Property Details:
• Type: Detached
• Tenure: N/A
• Floor Area: N/A
Key Features:
• Three Bedrooms
• Lounge
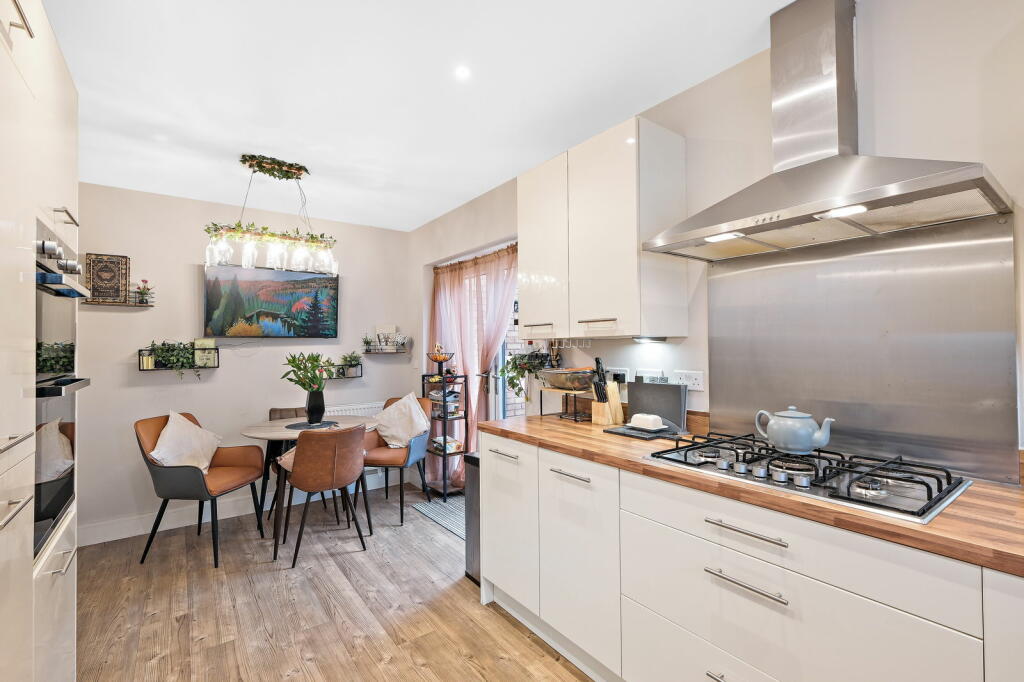
• Kitchen / Diner
• Utility Room
• Downstairs WC
• Family Bathroom
• En-Suite to Master Bedroom
• Off Road Parking
• Close To Amenities
• Good Transport Links
Location:
• Nearest Station: N/A
• Distance to Station: N/A
Agent Information:
• Address: 14
Old Birmingham Road
Lickey End
Bromsgrove
B60 1DE
Full Description:
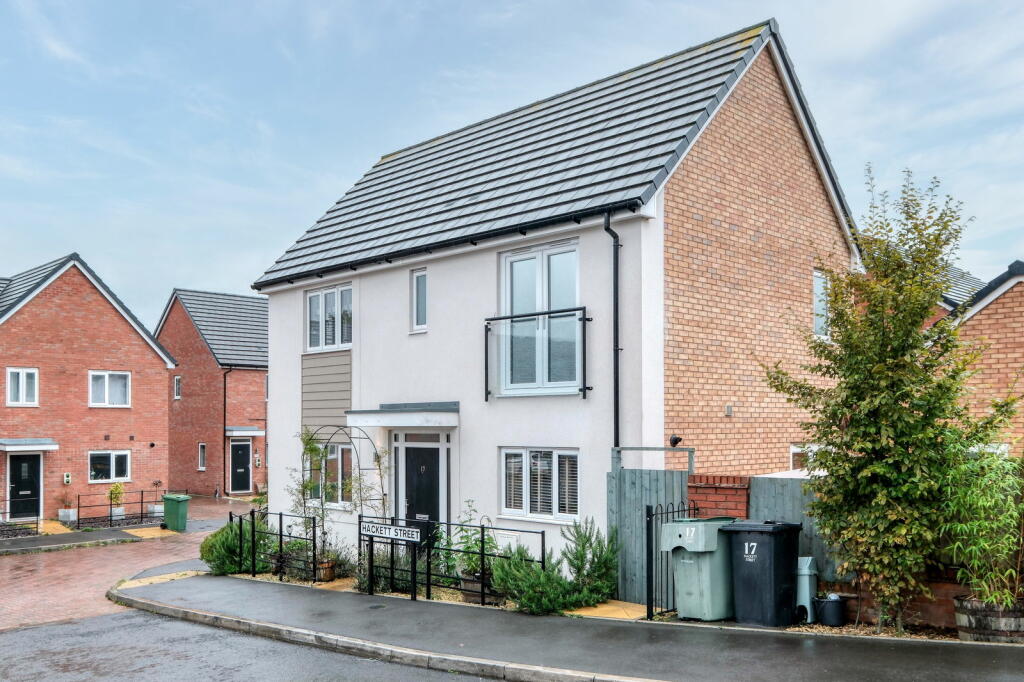
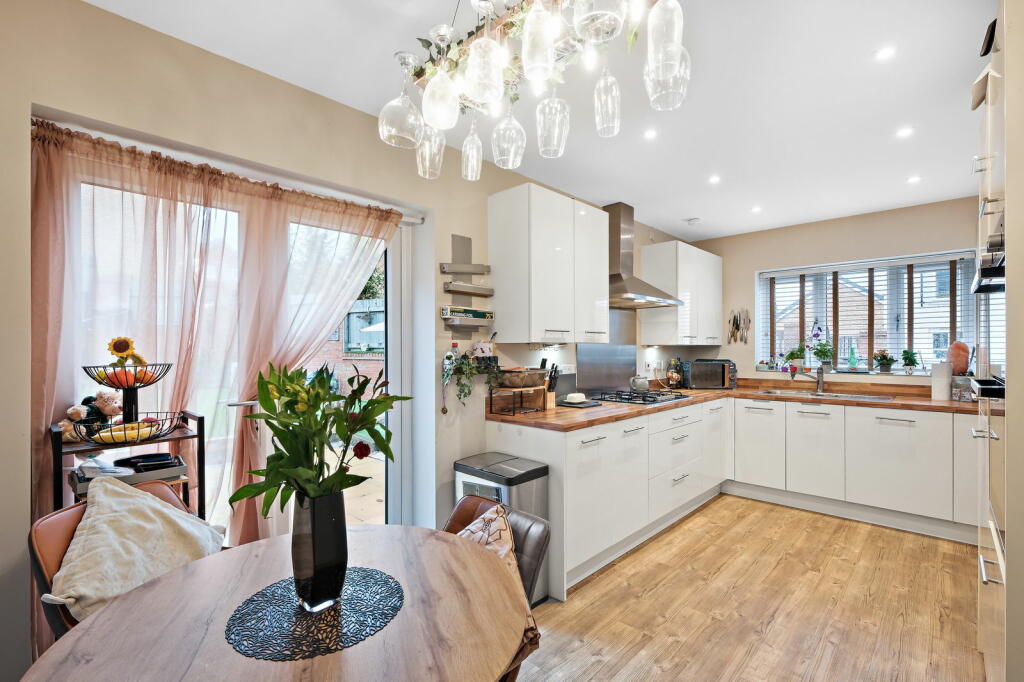
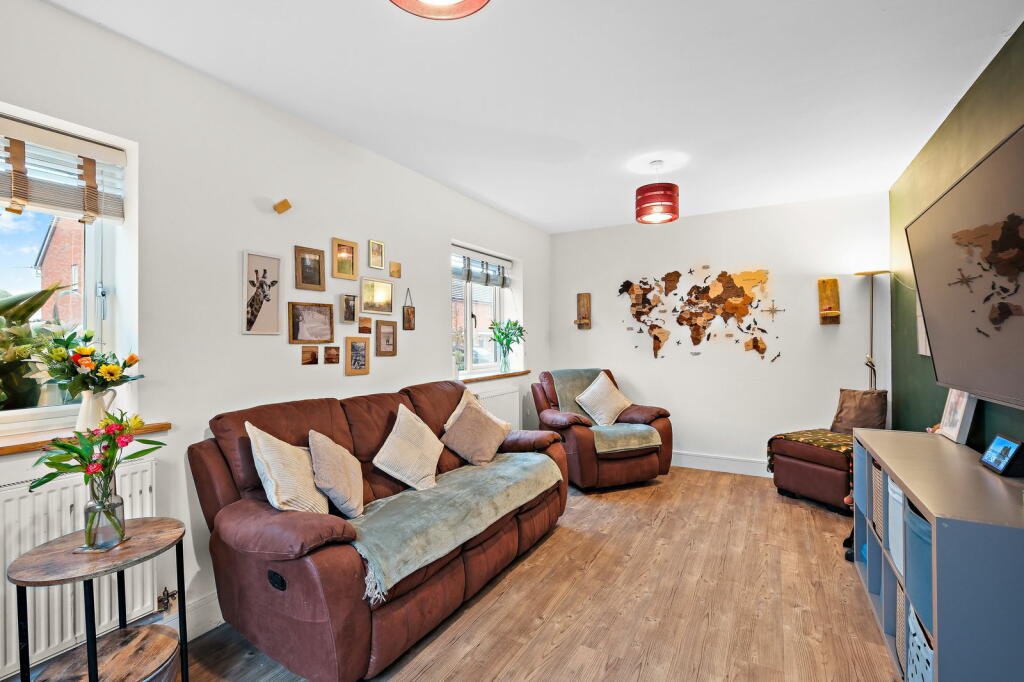
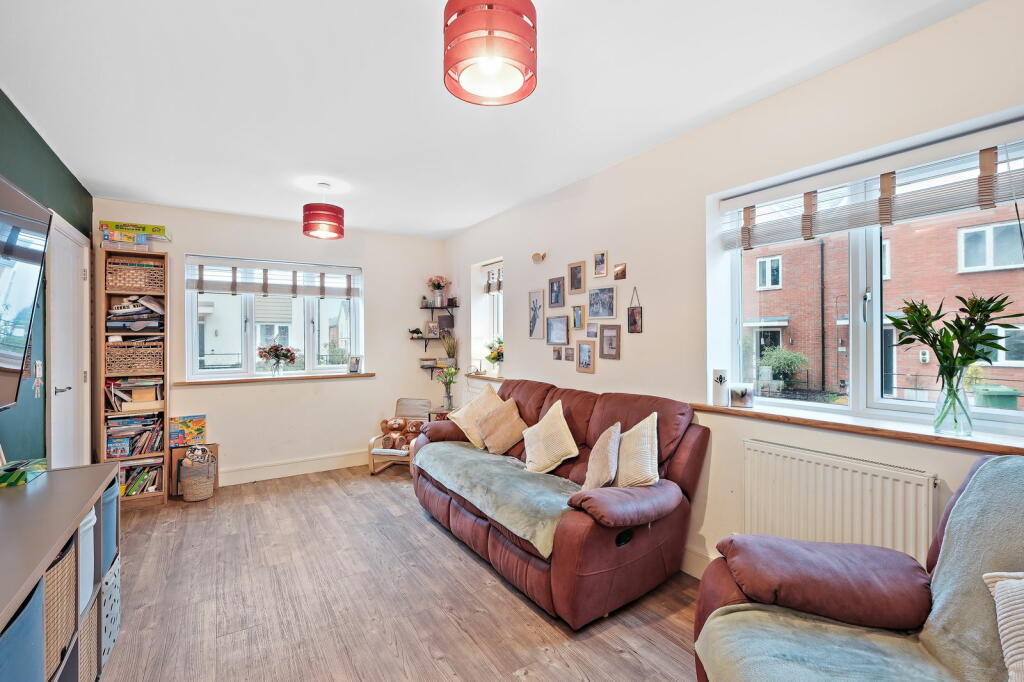
A beautifully presented three bedroom detached modern home, offered with an attractive kitchen/diner, spacious lounge, utility area, en suite to the master bedroom, south-west facing landscaped rear garden and off road parking with a garage, situated in Cofton Hackett, Birmingham.The accommodation, in brief, comprises: a driveway offering off-road parking for two vehicles with access to the garage; a welcoming entrance hall; a bright and spacious lounge with large windows allowing plenty of natural light; a modern kitchen/diner equipped with integrated double oven, gas hob, extractor fan, fridge/freezer, and dishwasher, featuring double doors that open to the rear garden; a convenient utility room; and a downstairs WC.Upstairs, the first-floor landing leads to a generous master bedroom complete with built-in wardrobes, an en-suite shower room, and a charming Juliet balcony. Double bedroom two features a built-in sliding wardrobe, followed by a third bedroom, and a stylish family bathroom with a shower over the bath.Outside, the property enjoys a south-facing landscaped rear garden with a paved patio and low maintenance artificial lawn with fenced/brick walled boundaries.Cofton Hackett itself has many fine walks to be enjoyed in both the Lickey Hills woods and Cofton Park. There are some local shops and transport facilities and is also well located for the M42 and M5 motorways. Barnt Green village is approximately two miles away and has every day shopping facilities, doctor's surgery, several dentists, local primary school (with 'Outstanding' Ofsted status) and railway station on the cross city line to Birmingham. No more than 2 miles away is the recently regenerated Longbridge site (former MG Rover car plant), home to the largest Marks and Spencers in the Midlands.Room Dimensions:Garage - 5.44m x 2.96m (17'10" x 9'8")Lounge - 5.25m x 3.06m (17'2" x 10'0")WC - 1.74m x 1.04m (5'8" x 3'4")Kitchen/Diner - 5.2m x 2.74m (17'0" x 8'11")Utility Room - 1.58m x 0.87m (5'2" x 2'10")Stairs To First Floor LandingMaster Bedroom - 3.75m x 2.78m (12'3" x 9'1")Ensuite - 2.78m x 1.4m (9'1" x 4'7")Bedroom 2 - 3.05m x 3.15m (10'0" x 10'4") maxBedroom 3 - 3.13m x 2.32m (10'3" x 7'7") maxBathroom - 2.18m x 1.89m (7'1" x 6'2") max