Property Details:
• Type: Detached
• Tenure: FREEHOLD
• Floor Area: N/A
Key Features:
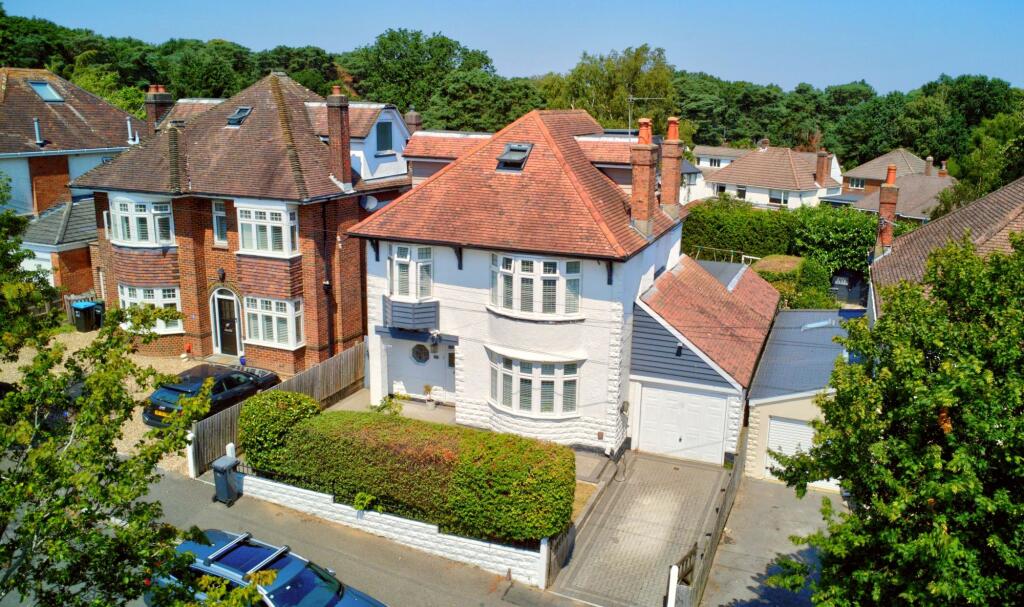
• Extended and substantially improved family home on a sought-after residential road in Queen's Park.
• Fantastic location within easy reach of Queen's Park, Strouden Park, the golf course and excellent school catchments.
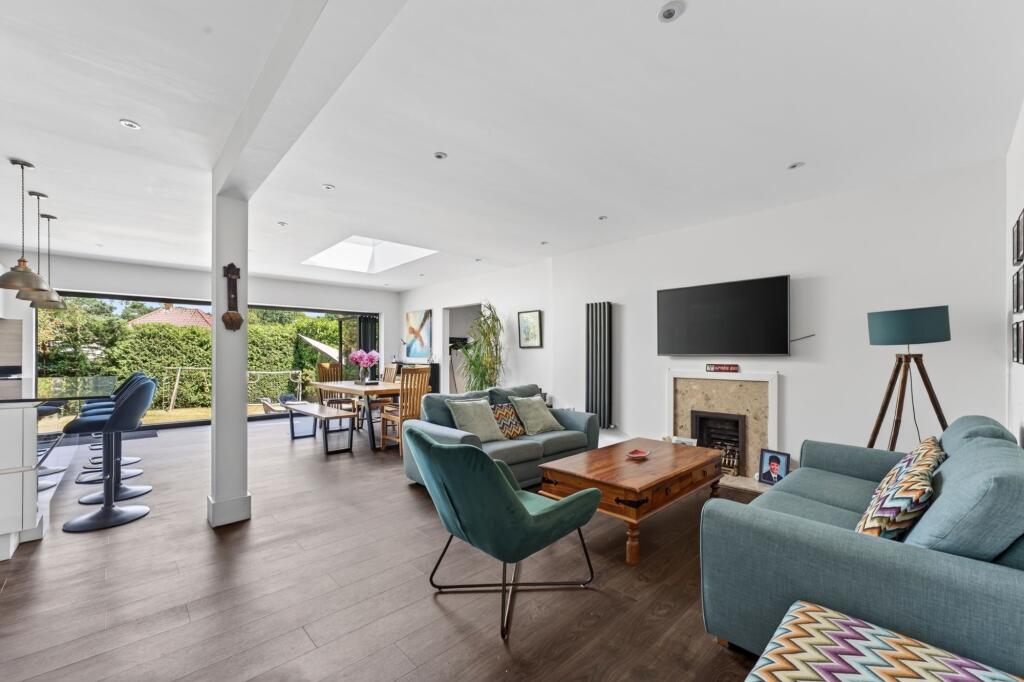
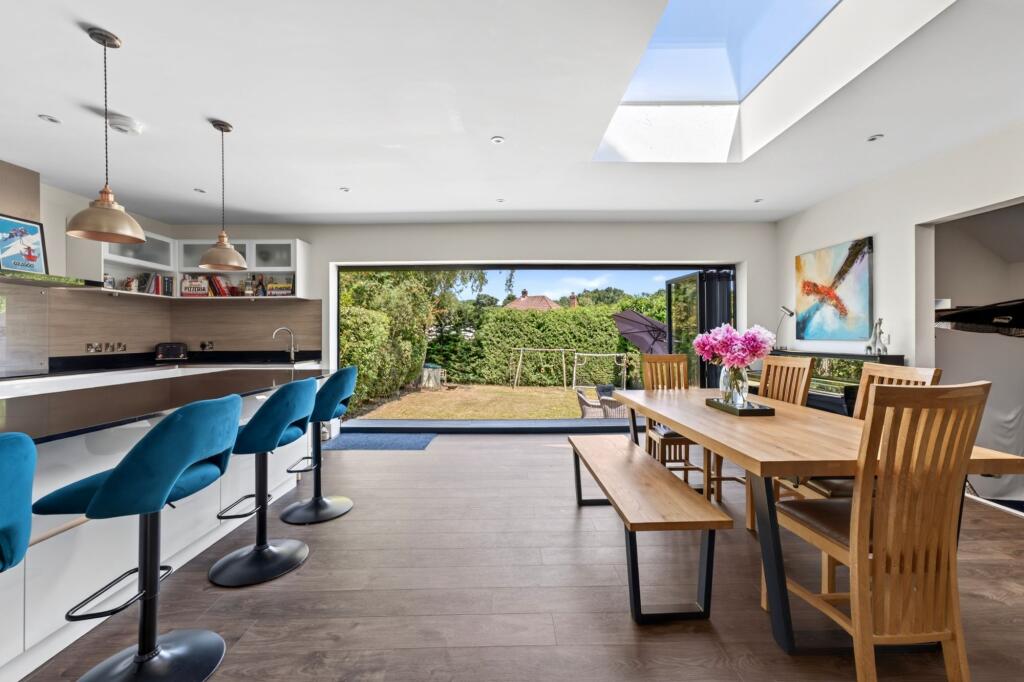
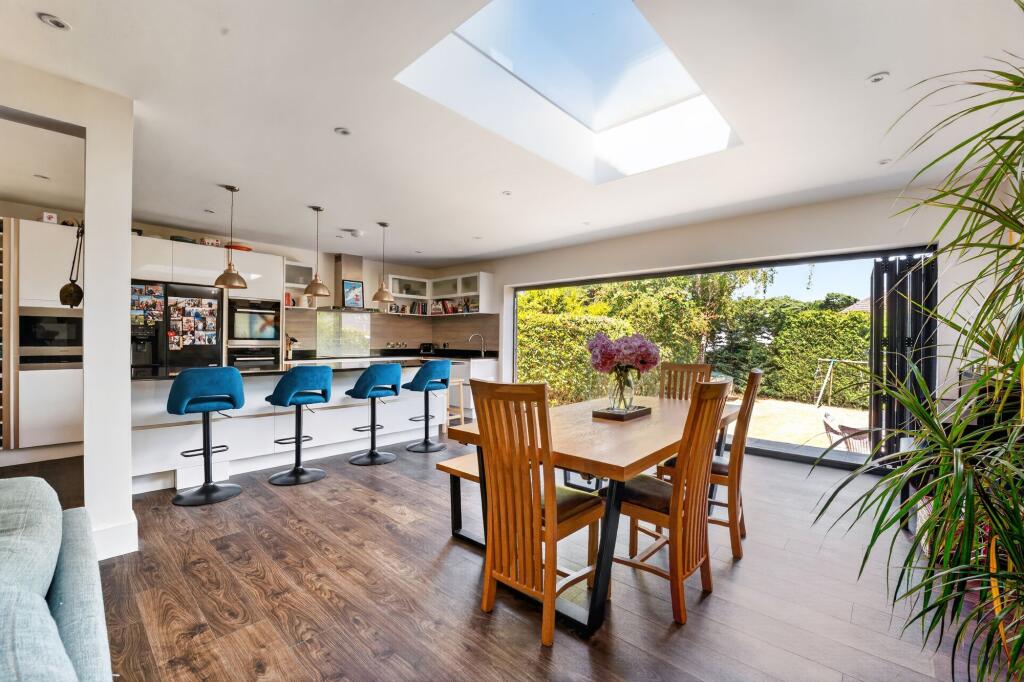
• Stunning open-plan kitchen, dining and living area with skylights and full-width bi-fold doors opening onto the garden.
• Bright bay-fronted living room, separate utility room and convenient downstairs WC.
• Five well-proportioned bedrooms arranged over three floors, including a principal bedroom with en-suite shower room.
• Spacious family bathroom with a freestanding bath, separate shower and an additional first-floor WC
• Private, sunny rear garden ideal for entertaining, plus off-road parking to the front.
Location:
• Nearest Station: Bournemouth Station
• Distance to Station: 1.3646893930553416 miles
Agent Information:
• Address: 35 Southbourne Grove,
Southbourne,
Bournemouth,
BH6 3QT
Full Description:
<p>Set on a lovely residential road in Queen's Park, within easy reach of Strouden Park, Queen's Park itself and the golf course, this substantial family home has been extended brilliantly by the current owners to create a wealth of flexible living space — all within excellent school catchments.</p><p>At the heart of the home is a stunning open-plan kitchen, dining and living space, flooded with natural light from skylights and full-width bi-fold doors that open onto a wonderfully private rear garden. Alongside this, tucked behind the garage, is a further versatile room — currently set up as a golf simulator, but equally suited to a home office, snug or playroom — with its own patio doors out to the garden and direct internal access into the garage.</p><p>To the front of the ground floor is a bright living room with a striking bay window, plus a separate utility room off the kitchen and a downstairs WC.</p><p>Upstairs, the first floor — itself created by the owners' extension — offers three excellent bedrooms and a family bathroom with a separate shower and freestanding bath, along with an additional WC.</p><p>A further extension to the second floor has added two more bedrooms: one currently used as an office, and a larger room benefiting from its own en-suite shower room.</p><p>Outside, there's parking to the front and a fantastic, private rear garden — a real suntrap and perfect for family life or entertaining.</p><p>An outstanding, versatile family home that's been thoughtfully extended throughout. Early viewing is highly recommended.</p><br />EPC Rating: D