For Sale
£285,000
Haddon Crescent, Chilwell, Nottingham NG9
3 bd
Chilwell
Listed by Zoopla Agent


Only details supplied with this listing are shown. Ask the listing contact to confirm measurements, taxes and costs.
Property Details: - Type: Semi-detached house - Bedrooms: 3 - Bathrooms: 1
Agent: Robert Ellis - Beeston - Sales Phone: 0115 774 1689
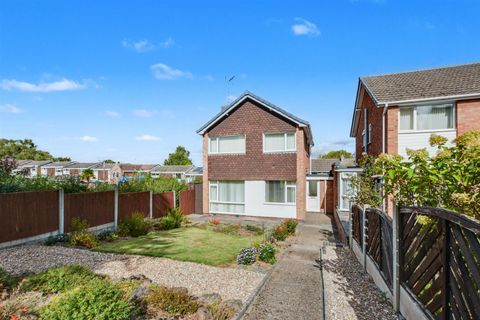
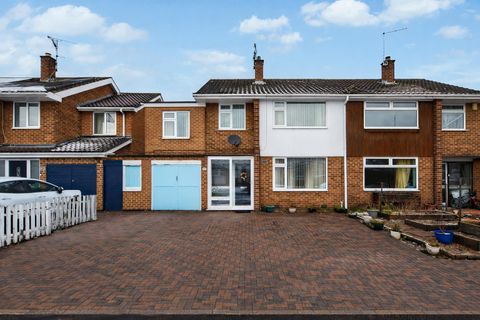
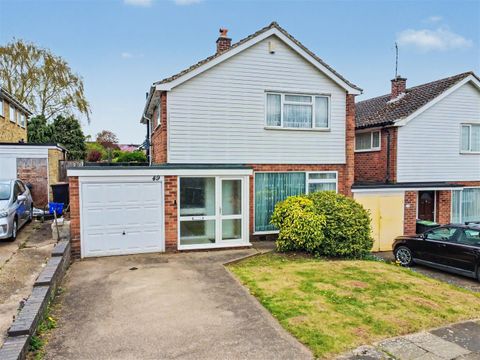
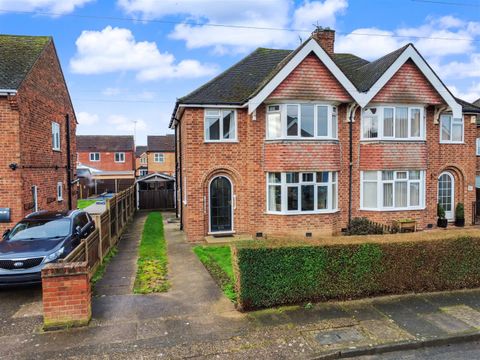
An extended and attractive, Hofton, three bedroom, semi-detached house. Situated in a popular and convenient location, close to a wide range of shops and amenities, this property is considered a fantastic opportunity for a professional couple or young family.<br/><br/>An attractive and extended bay fronted three-bedroom semi-detached. <br/><br/>Situated within an extremely popular and convenient location, close to a wide range of shops and amenities from Beeston town centre and Chilwell retail park, as well as transport links, schools and playing fields, the property is considered a fantastic opportunity for a professional couple or young family.<br/><br/>In brief, the internal accommodation comprises entrance hall, lounge, kitchen and extended dining room to the ground floor with three bedrooms, bathroom and a separate W.C to the first floor.<br/><br/>Outside, there is a re-landscaped front garden with driveway and gated access to the private and enclosed, sunny south-west facing, primarily lawned garden to the rear with block paved patio and veranda, beds and borders, fenced boundaries and a brick built garage with double doors to the front.<br/><br/>In order to be fully appreciated an internal viewing comes highly recommended.<br/><br/><b>Entrance Hall</b> - With radiator, window to the side, under stairs storage cupboards, doors to lounge, dining room and kitchen and stairs to the first floor.<br/><br/><b>Lounge</b> - 3.65m x 3.46m (11'11" x 11'4") - Smoked oak wooden floor, radiator, gas fire and UPVC double glazed bay window with fitted shutters to the front.<br/><br/><b>Dining Room</b> - 5.77m x 3.34m (18'11" x 10'11") - Radiator, UPVC double glazed window to the side and UPVC double glazed double doors with windows to garden at the rear.<br/><br/><b>Kitchen</b> - 3.047m reducing to 2.55m x 2.4m (9'11" reducing to - With a range of wall, base and drawer units, work surfacing with tiled splashbacks, one and a half bowl sink with drainer and a mixer tap, gas cooker point, plumbing for washing machine and space for tumble dryer, pantry and UPVC double glazed door and window to the garden.<br/><br/><b>First Floor Landing</b> - Wooden double glazed window to the side and doors to bedrooms, bathroom and W.C.<br/><br/><b>Bedroom One</b> - 4.0m x 3.65m (13'1" x 11'11") - Fitted wardrobes, dressing table and drawers and UPVC double glazed bay window with fitted shutters to the front.<br/><br/><b>Bedroom Two</b> - 3.5m x 3.34m (11'5" x 10'11") - Fitted wardrobes, radiator and UPVC double glazed window to the rear.<br/><br/><b>Bedroom Three</b> - 2.5m x 2.13m (8'2" x 6'11") - Fitted wardrobes and storage, radiator and UPVC double glazed window to the front.<br/><br/><b>Bathroom</b> - Incorporating a three piece suite comprising panelled bath with mains shower over and curtain, low flush W.C, pedestal wash hand basin, heated towel rail and UPVC double glazed window to the rear.<br/><br/><b>W.C</b> - Low flush W.C and double glazed wooden window to the side.<br/><br/><b>Outside</b> - There is a re-landscaped front garden with driveway and gated access to the private and enclosed, sunny south-west facing garden to the rear with a decking area overlooking the lawn beyond with a second decking area and pergola to the rear, beds and borders, fenced boundaries and a brick built garage with double doors to the front.<br/><br/><b>Material Information:</b> - Freehold<br/>Property Construction: Brick <br/>Water Supply: Mains <br/>Sewerage: Mains<br/>Heating: Mains Gas<br/>Solar Panels: No <br/>Building Safety: No Obvious Risk <br/>Restrictions: None <br/>Rights and Easements: None<br/>Planning Permissions/Building Regulations: None <br/>Accessibility/Adaptions: None <br/>Does the property have spray foam in the loft?: No <br/>Has the Property Flooded?: No<br/><br/><b>Disclaimer:</b> - These details and Key facts are for guidance only and complete accuracy cannot be guaranteed If there is any point, which is of particular importance, verification should be obtained. All measurements are approximate. No guarantee can be given with regard to planning permissions or fitness for purpose. No apparatus, equipment, fixture or fitting has been tested. Full material information is available in hard copy upon request.<br/><br/>An Extended and Attractive Hofton Built, Three-Bedroom Semi-Detached House. Situated in a Popular and Convenient Location.<br/><br/>
If the interactive map is unavailable, open the supplied location in maps.
Open location in mapsThe pin uses coordinates supplied with this listing. Confirm the exact location with the listing contact.
Added and updated dates describe the Mirror record. Source publication and verification dates are shown separately when known; none establishes time on market. Confirm current price and availability with the listing contact.
View original listing