For Rent
Price on request
4 bed property for saleHadham Mill Cottages, Widford Road, Much Hadham SG10
Much Hadham SG10


Only details supplied with this listing are shown. Ask the listing contact to confirm measurements, taxes and costs.
Property Details: - Type: End of terrace house - Bedrooms: 4 - Bathrooms: 2
Agent: Jonathan Hunt - Ware Phone: 01920 352260
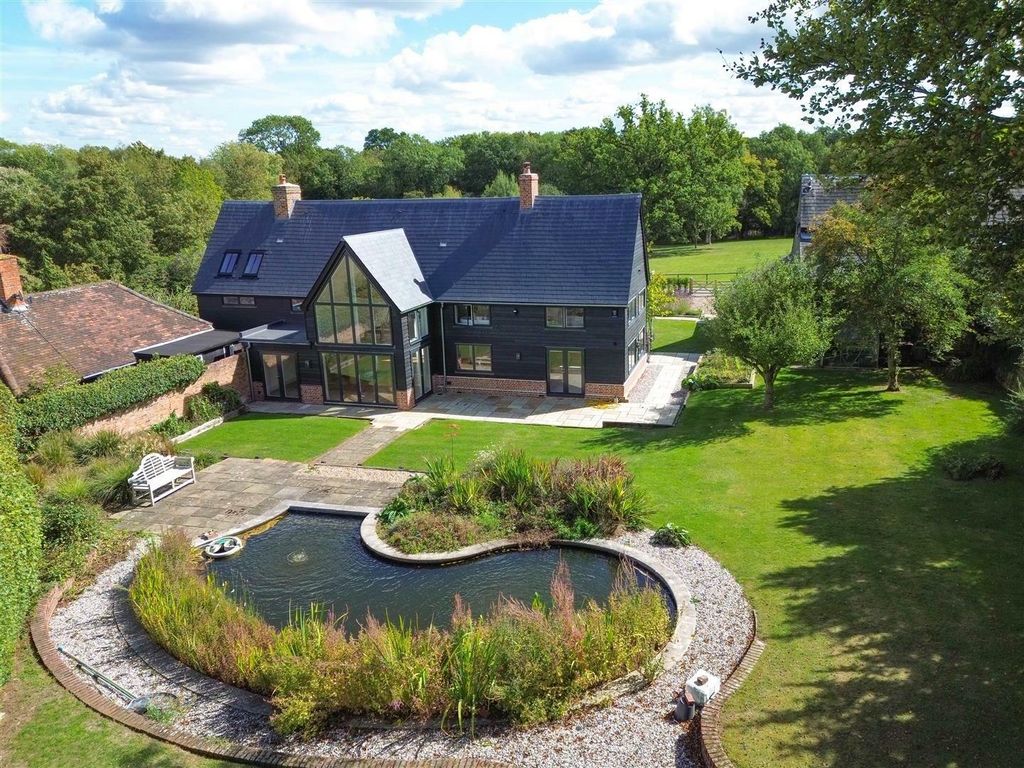
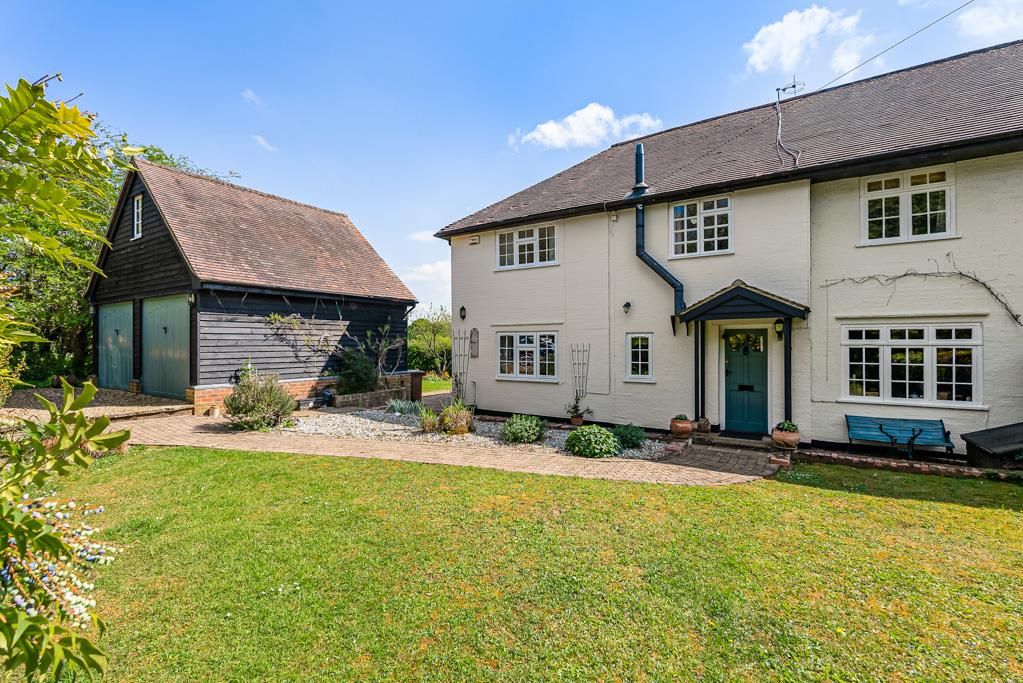
PRIME VILLAGE LOCATION FOR THIS BEAUTIFULLY PRESENTED 4 BED PERIOD HOME WITH HOME OFFICE - OFFERED CHAIN FREE- This extended and refurbished Victorian end-terrace has been expertly extended and refurbished whilst retaining all of its original charm and character to include high ceilings, fireplace to the main living room, and panelling. The accommodation begins with a spacious entrance with doors leading to the kitchen/day room and a snug front living room with refurbished fireplace. The main highlight of the house is undoubtedly the stylish extended open plan kitchen/day room measuring over 30ft in length with a comprehensive high standard kitchen with island, with ample space for dining and a living area, with full width bi-folding doors leading out to the garden. The first floor accommodation provides 3 bedrooms with a lovely refurbished bathroom and high ceilings throughout. The 2nd floor loft conversion provides a spacious master bedroom with Velux windows and en-suite shower room. Externally the driveway to the front provides parking for several vehicles whilst the rear garden is over 100ft in length and faces west so ideal for the summer sunshine and evening barbecues! The garden provides a shingle area for outside dining and a lawn leading to a recently constructed home office. The affluent village of Much Hadham is steeped in history and regarded as one of the finest villages in Hertfordshire, set in a shallow valley there are beautiful walks to enjoy amongst unspoilt countryside on the fringes of the village. There is also a primary school, 2 golf courses, a doctors surgery, dentist and hairdressers, and everyday convenience store. The town of Bishops Stortford is just a 10 minute drive with its fast and regular rail service to London Liverpool Street.<br/><br/><b>Entrance Hallway</b> - <br/><br/><b>Sitting Room</b> - 3.85 x 3.6 (12'7" x 11'9") - <br/><br/><b>Living Room</b> - 4.73 x 3.87 (15'6" x 12'8") - <br/><br/><b>Kitchen/Dining Room</b> - 5.51 x 4.36 (18'0" x 14'3") - <br/><br/><b>First Floor</b> - <br/><br/><b>Bedroom Two</b> - 4.69 x 3.87 (15'4" x 12'8") - <br/><br/><b>Bedroom Three</b> - 3.54 x 3.10 (11'7" x 10'2") - <br/><br/><b>Bedroom Four</b> - 2.9 x 1.85 (9'6" x 6'0") - <br/><br/><b>Bathroom</b> - <br/><br/><b>Second Floor</b> - <br/><br/><b>Bedroom One</b> - 5.37 x 3.95 (17'7" x 12'11") - <br/><br/><b>Ensuite</b> - <br/><br/><b>Exterior</b> - <br/><br/><b>Rear Garden</b> - <br/><br/><b>Studio/Home Office</b> - <br/><br/><b>Garden</b> - <br/><br/><b>Front Garden</b> - <br/><br/><b>Council Tax Band - E</b> - <br/><br/>
If the interactive map is unavailable, open the supplied location in maps.
Open location in mapsThe pin uses coordinates supplied with this listing. Confirm the exact location with the listing contact.
Added and updated dates describe the Mirror record. Source publication and verification dates are shown separately when known; none establishes time on market. Confirm current price and availability with the listing contact.
View original listing