
For Sale
GBP139,950
Morecambe LA3
3 bd
1 ba
Semi-detached house
Listed by Hayley Baxter - Morecambe
Property Details: • Type: Town House • Tenure: Freehold • Floor Area: N/A
Key Features: • Modern Mews Family Home • Three Double Bedrooms (One Ensuite) • Set Over Three Floors • Not Overlooked • Stylish Open-Plan Kitchen/Living/Diner With Doors to the Garden – Perfect for Entertaining • Allocated Private Parking • Spacious Room Sizes With the Bonus of a 3/4 Boarded Loft • Quiet & Peaceful • Garage To The Rear
Location: • Nearest Station: N/A • Distance to Station: N/A
Agent Information: • Address: 149 Darwen Road Bromley Cross Bolton BL7 9BG
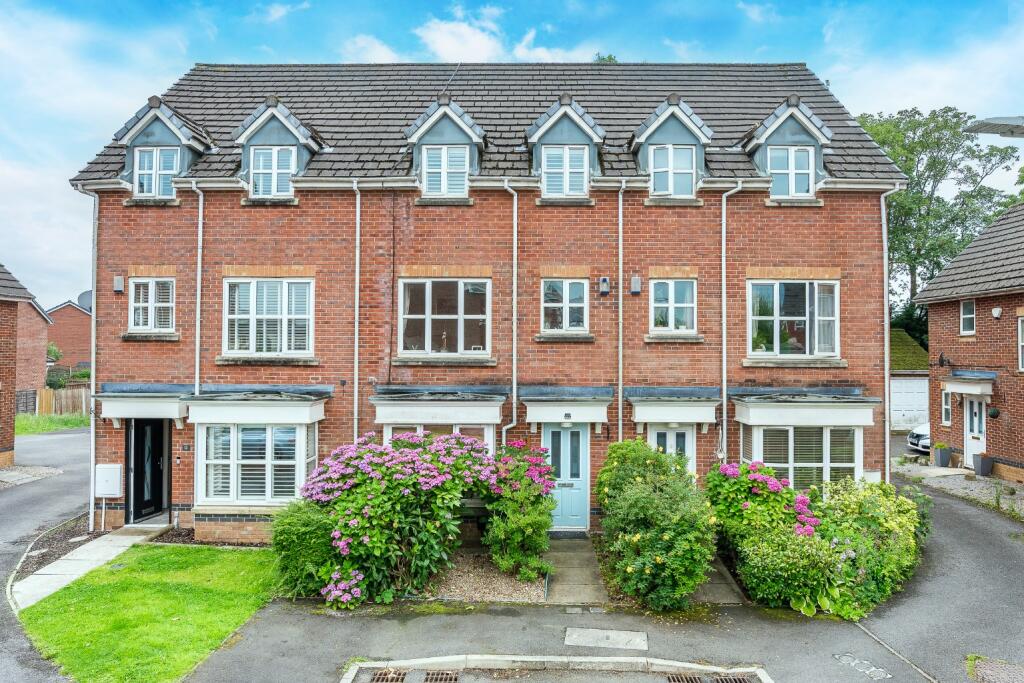
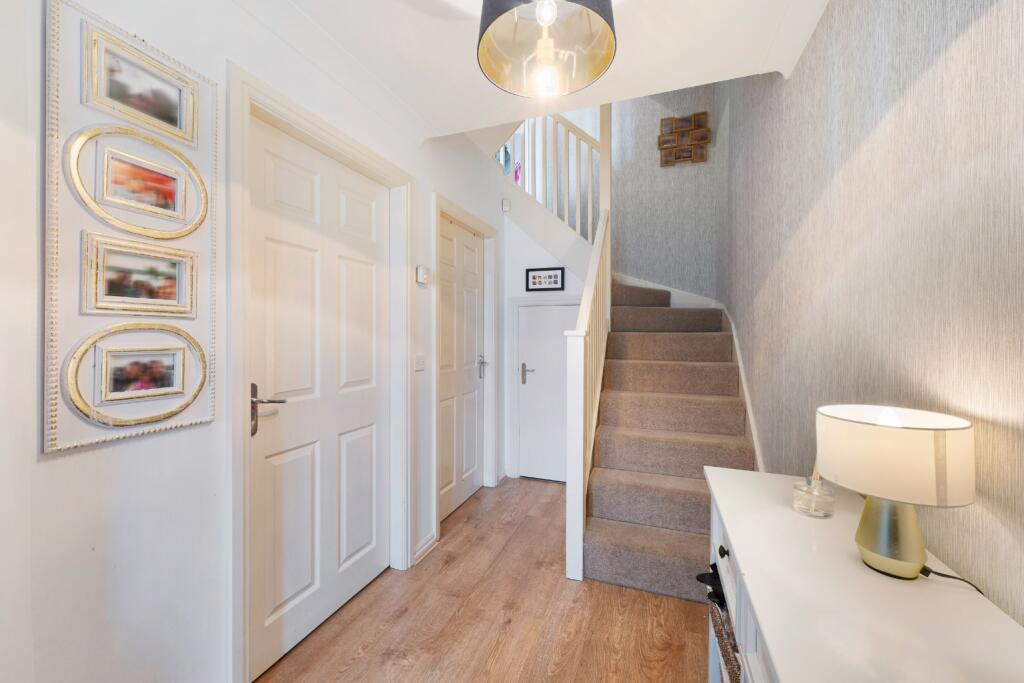
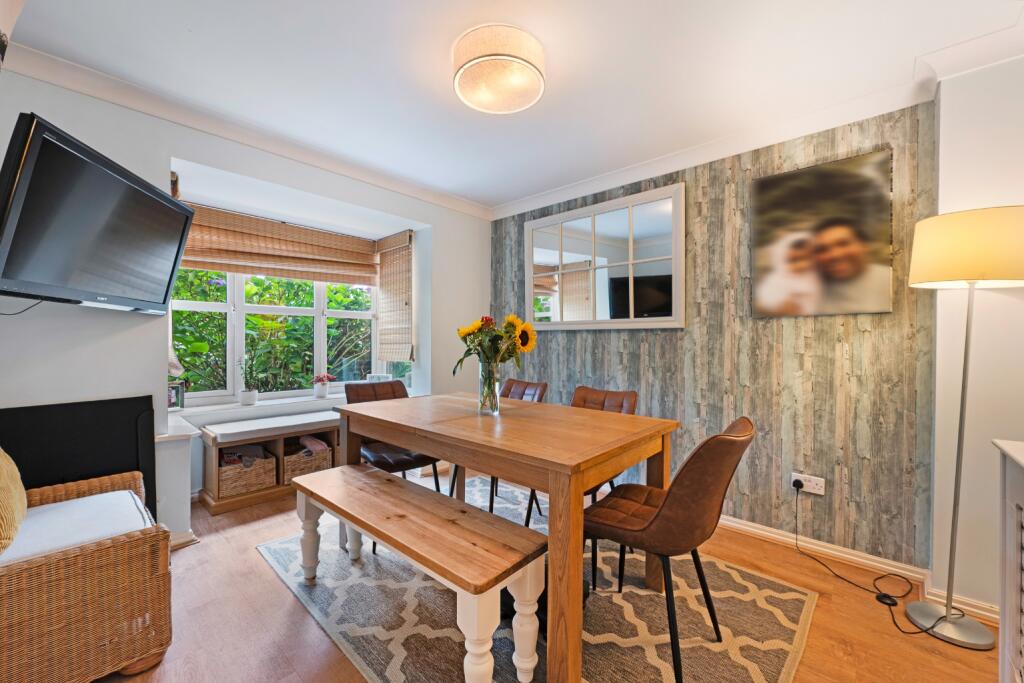
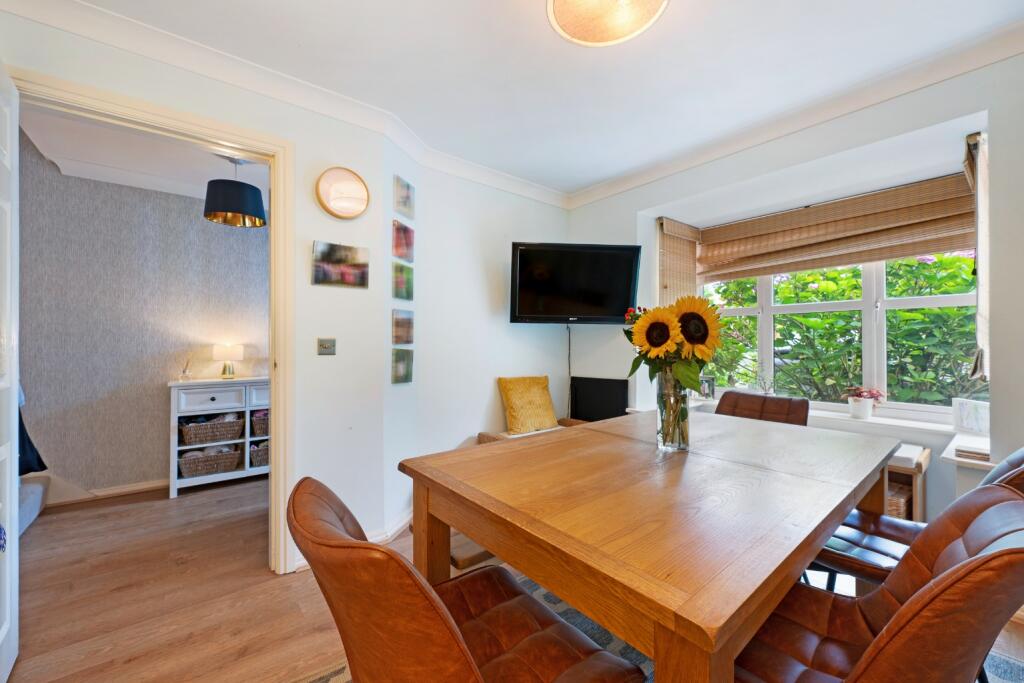
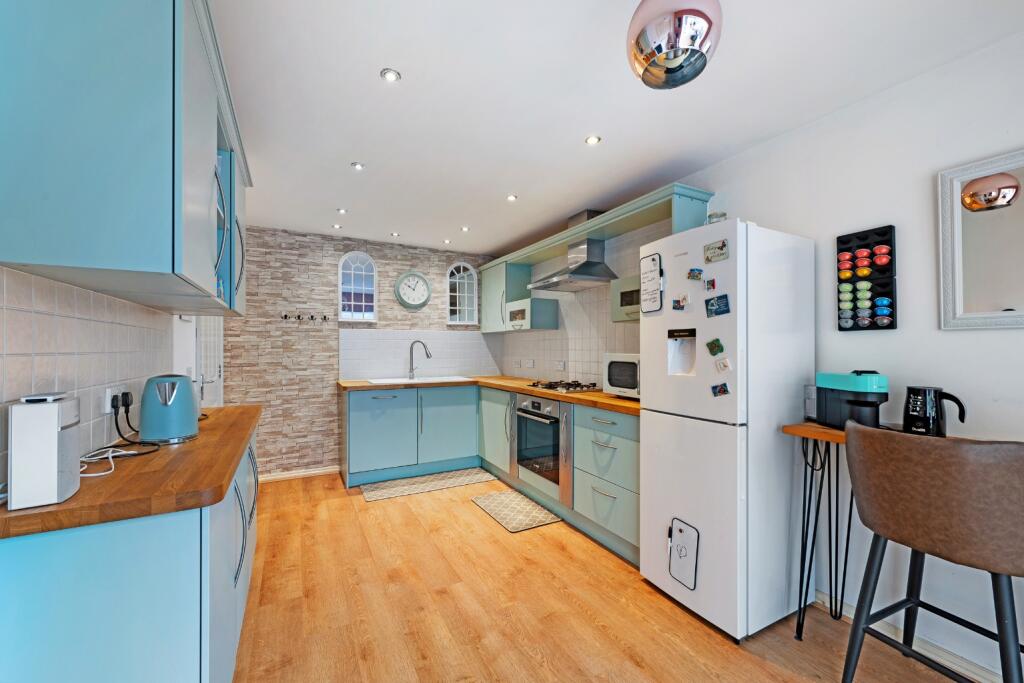
Full Description: Contemporary Living With Countryside CharmNestled on the edge of Lostock is this stylish three-storey mews home offers modern comfort with a peaceful backdrop. Generous living spaces span all floors, while a low-maintenance garden creates the perfect blend of indoor-outdoor living. Ideal for growing families or anyone seeking a quiet retreat close to nature and everyday conveniences.A Warm WelcomeSet within a sought-after development, the home benefits from private allocated parking and an attractive frontage featuring a colourful light blue door with glazed panels. To the left as you come in is a large lounge/dining space, perfect for entertaining, relaxing of an evening or a kids play room!Heart of the HomeAt the rear, a spacious open-plan kitchen, diner, and family lounge forms the vibrant hub of the home. Sleek blue units wrap around this practical space, with warm oak-effect worktops, and a white ceramic sink. An Electric Oven sits below the Gas Hob with stainless steel extractor.To the right of the kitchen sits a handy Utility Room with plumbing for a Washer and Dryer as well as a downstairs WC with Hand BasinThe wooden floor links the kitchen seamlessly to the living and dining zones, where glazed patio doors lead straight out to the garden—making it perfect for entertaining. A striking marble-effect feature wall and a handy under-stairs cupboard complete this flexible living space.Space to RelaxUp on the first floor, you'll find a serene main lounge with two large windows allowing plenty of natural light to flood in. Also on this level is a spacious Master bedroom, currently used as a home office, with rear-facing views and built-in storage—ideal as a guest room, nursery, or adaptable workspace. This room also features an En Suite, equipped with Walk-In Shower and Hand Basin alongside the WC A Private Top-Floor RetreatThe second-floor main bedroom enjoys peaceful views, built-in wardrobes and offers plenty of space for a growing family.To the front, the third double bedroom is light-filled thanks to dual windows, with built-in storage. Versatile and spacious, it’s perfect for guests, children, or a chic home office.The 3/4 boarded loft provides ample extra storage—ideal for keeping the home clutter-free.A contemporary family bathroom sits nearby, complete with bath and shower over, pedestal sink, WC, and modern linear tiling.A Garden to Unwind InStep out into your own private escape: a rear garden bordered by mature trees and alive with birdsong. This Garden offers the ideal setting for summer dining or relaxing evenings and is fully enclosed with timber fencing, it’s safe and secure for children and pets alike.To the rear of the property also sits a large garage space, handy for storage or for storing your car inside away from the elements. There is also an Electric Car Charger Fitted to suit those who have gone electric!Life in LostockEnjoy the best of both worlds—peaceful woodland surroundings and easy access to everyday amenities. From your doorstep, scenic walks lead through Chew Moor, revealing panoramic countryside views.


