For Rent
Price on request
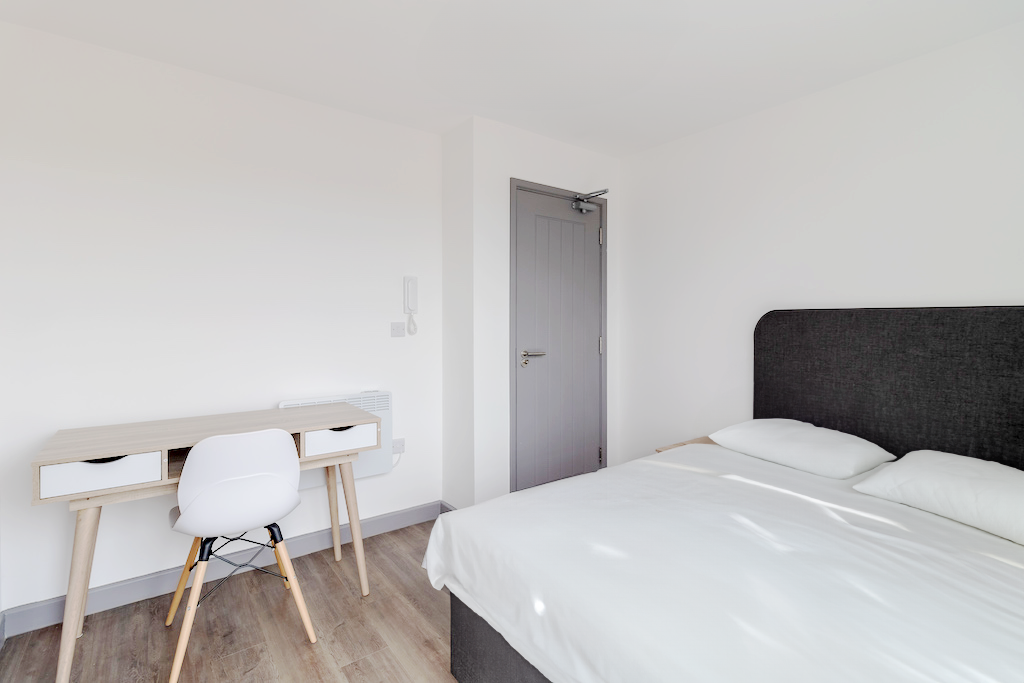
Room to rentRaleigh Street, Walsall WS2
Studio
Walsall WS2


Property Details: - Type: End of terrace house - Bedrooms: 3 - Bathrooms: 1
Agent: Webbs Estate Agents - Bloxwich Phone: 01922 345409
*GARAGE AND PARKING TO THE REAR*TWO RECPETION ROOMS*IMPROVED THROUGOUT*UTILITY ROOM AND GUEST WC*MODERN FITTED KITCHEN*MODERN FITTED BATHROOM*PERFECT FIRST TIME BUY*VIEWING ESSENTIAL*<br/><br/>Webbs Estate Agents are delighted to present this beautifully improved three-bedroom semi-detached house located on Hadley Way in Walsall. This charming property boasts a well-maintained lawned garden at the front, providing an inviting entrance.<br/>Upon entering, you are welcomed into the first reception room, currently utilised as a sitting and dining area, which offers a warm and comfortable space for relaxation and entertaining. At the end of this room, you will find a separate lounge featuring patio doors that lead directly to the rear garden, allowing for a seamless flow between indoor and outdoor living.<br/>Adjacent to the lounge is a modern and stylish kitchen, thoughtfully designed to meet the needs of contemporary living. This kitchen includes a door that leads to a separate utility room, as well as a convenient guest WC, enhancing the practicality of the home.<br/>Moving to the first floor, you will discover three generous bedrooms, each offering ample space and natural light. The modern fitted bathroom is also located on this level, providing a comfortable and functional area for family use.<br/>The rear of the property features a low-maintenance, private, and enclosed garden, perfect for outdoor enjoyment and relaxation. Additionally, there is a detached garage at the rear, providing valuable storage space or potential for a workshop.<br/>This property is an excellent opportunity for families or individuals seeking a well-appointed home in a desirable location. With its modern amenities and inviting spaces, this semi-detached house is sure to impress. We invite you to arrange a viewing to fully appreciate all that this lovely home has to offer.<br/><br/><b>Lounge Diner</b> - 4.95m x 2.95m (16'2" x 9'8") - <br/><br/><b>Lounge</b> - 4.33m x 3.86m (14'2" x 12'7") - <br/><br/><b>Kitchen</b> - 4.05m x 1.50m (13'3" x 4'11") - <br/><br/><b>Utility</b> - 5.23m x 1.36m (17'1" x 4'5") - <br/><br/><b>Guest Wc</b> - 1.49m x 1.36m (4'10" x 4'5") - <br/><br/><b>First Floor Landing</b> - <br/><br/><b>Bedroom One</b> - 3.89m x 3.22m (12'9" x 10'6") - <br/><br/><b>Bedroom Two</b> - 2.65m x 3.17m (8'8" x 10'4") - <br/><br/><b>Bedroom Three</b> - 3.08m x 2.26m (10'1" x 7'4") - <br/><br/><b>Bathroom</b> - 2.64m x 2.01m (8'7" x 6'7") - <br/><br/><b>Garage</b> - <br/><br/><b>Identification Checks B</b> - Should a purchaser(s) have an offer accepted on a property marketed by Webbs Estate Agents they will need to undertake an identification check. This is done to meet our obligation under Anti Money Laundering Regulations (AML) and is a legal requirement. We use a specialist third party service to verify your identity. The cost of these checks is £46.00 inc. VAT per buyer, which is paid in advance, when an offer is agreed and prior to a sales memorandum being issued. This charge is non-refundable.<br/><br/>


