Property Details:
• Type: Detached
• Tenure: FREEHOLD
• Floor Area: N/A
Key Features:
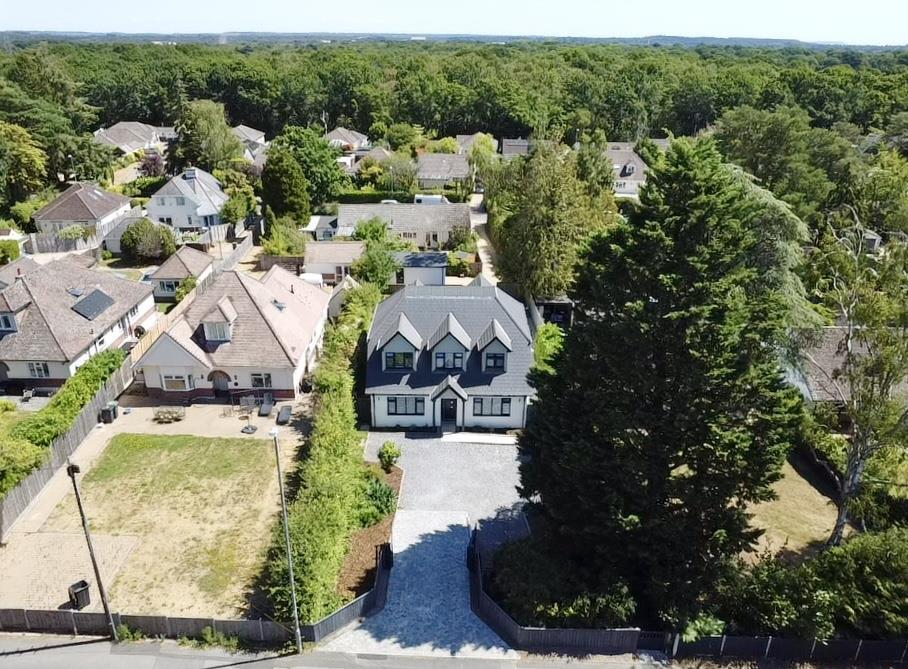
• Plot of just over 0.25 acre
• Large rear extension
• Quiet cul de sac
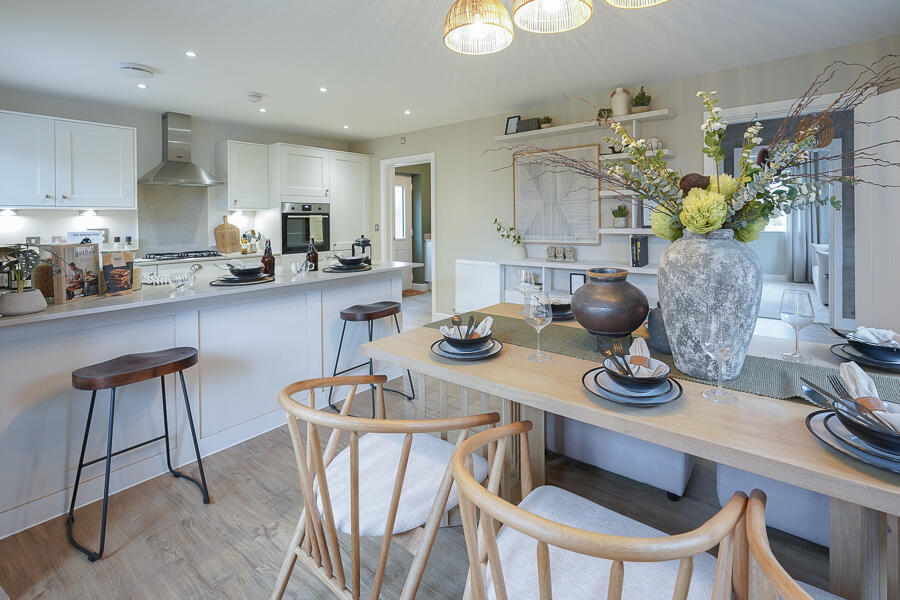
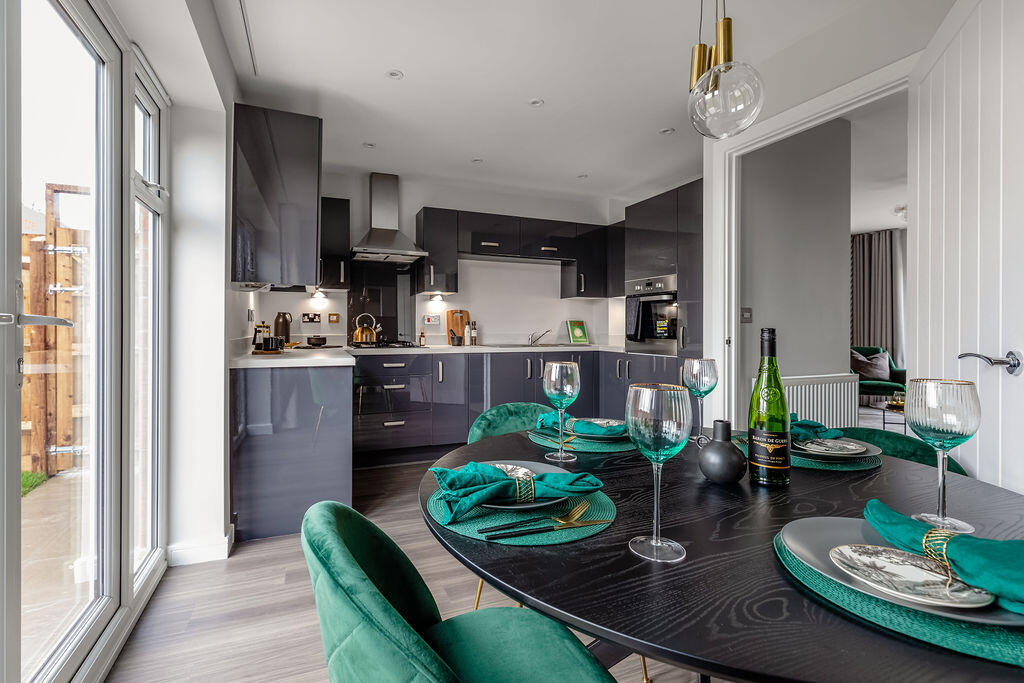
• Open plan kitchen/dining/family room
• Oversized utility room
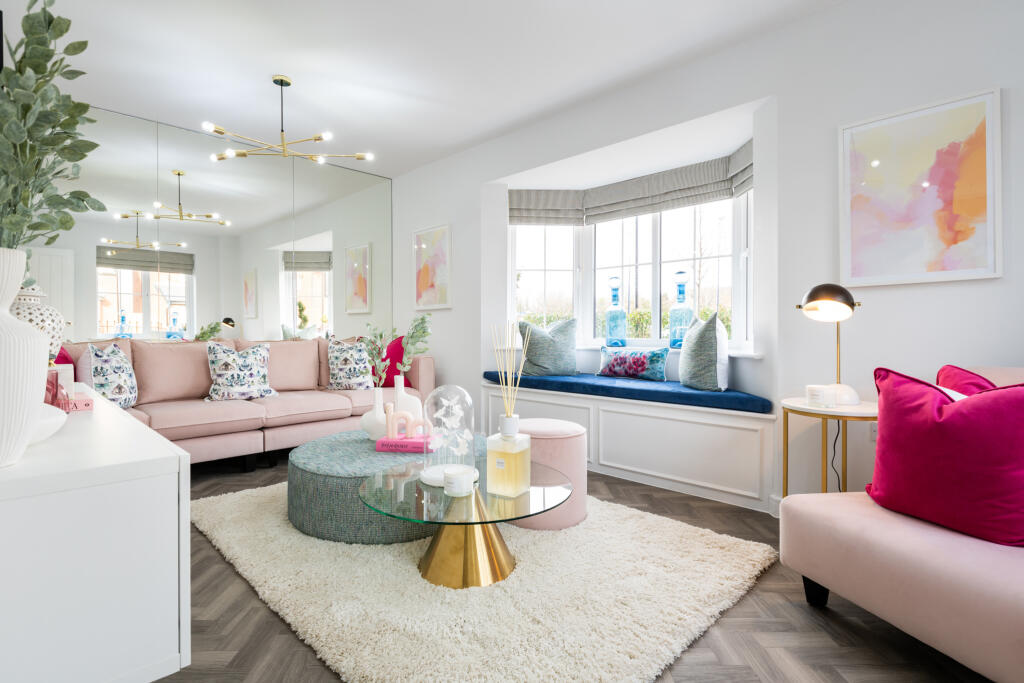
• Large lounge with wood burner
• 4 bedrooms & bathrooms
• Large, private rear garden
• Cabin/summer house & bar
• Block paved driveway
Location:
• Nearest Station: Bournemouth Station
• Distance to Station: 4.2991810488266715 miles
Agent Information:
• Address: 404 Ringwood Road,
Ferndown,
BH22 9AU
Full Description:
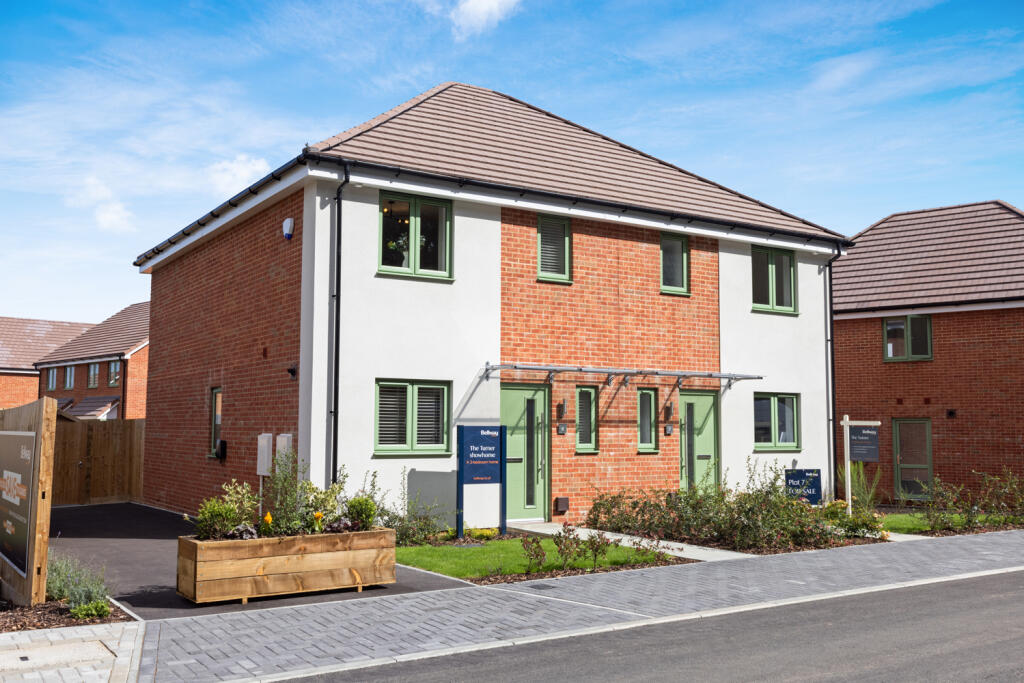
This exceptional home has doubled in size since the current owners purchased in 2020, with the addition of a large rear extension and first floor accommodation. Newly fitted since then throughout, the property is beautifully finished and offers incredibly spacious, versatile accommodation and underfloor heating to the kitchen, utility and dining room.<br /><br />The property is located in well regarded West Parley, within a quiet cul de sac, and on a plot of just over 0.25 acre. The vast frontage offers a block paved driveway, with a raised tiled access to the front door.<br /><br />You are welcomed into a spacious hallway, with two storage cupboards and stairs to the first floor. There is a large fully tiled wet room, with a WC and hand wash basin. There are two double bedrooms on the ground floor, one of which offers an ensuite shower room, also fully tiled with WC and hand wash basin. A notable feature is the incredible open plan kitchen/dining/family room, which certainly offers the wow factor for size, light and specification! The large island offers a social space to relax with friends and family, all appliances are integrated, and the dining area brings the outside in with patio doors to the garden, as well as a lantern skylight above. There is an opening into the large lounge, which is also lovely and light with four windows, while cosy with a wood burner for the winter months. Also, off the kitchen, is an oversized utility, with space for a washing machine and tumble dryer, as well as plenty of space to dry washing naturally/keep animals. <br /> <br />Upstairs, the landing also offers plenty of space and light, as well as storage. There are two spacious double bedrooms on the first floor, both of which are ensuite (one with a shower, the other with a bath) and plenty of fitted storage. <br /> <br />The rear garden offers privacy, a large lawn, mature planting, generous tiled entertaining area, cabin/summer house, and garden kitchen! There is also access from both the front and rear into the garage/storeroom (with restricted width access), which is positioned to the side of the property. <br /><br />Additional Information<br />Energy Performance Rating: C<br />Council Tax Band: E<br />Tenure: Freehold<br />Accessibility / Adaptations: Fully tiled wet room<br />Flood Risk: Very low but refer to gov.uk, check long term flood risk<br />Flooded in the last 5 years: No<br />Conservation area: No<br />Listed building: No<br />Tree Preservation Order: No <br />Parking: Private driveway, garage/storeroom & EV charging<br />Utilities: Mains electricity, mains gas, mains water<br />Drainage: Mains sewerage<br />Broadband: Refer to Ofcom website<br />Mobile Signal: Refer to Ofcom website<br /><br />