For Rent
Price on request
4 bed detached house for saleEvesham Street, Alcester B49
Studio
Alcester
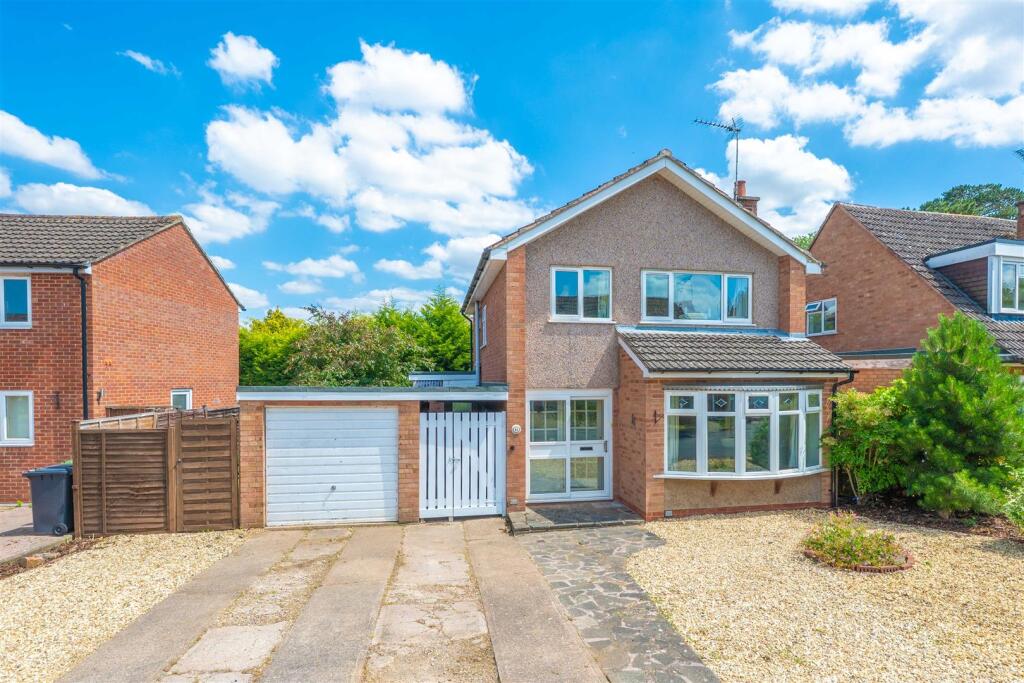
Property Details: • Type: Detached • Tenure: Freehold • Floor Area: N/A
Key Features: • Detached Family Home • Three Bedrooms • Garage And Private Driveway • Popular Location • No Upward Chain • EPC Rating: D
Location: • Nearest Station: N/A • Distance to Station: N/A
Agent Information: • Address: 21 High Street, Alcester, B49 5AE
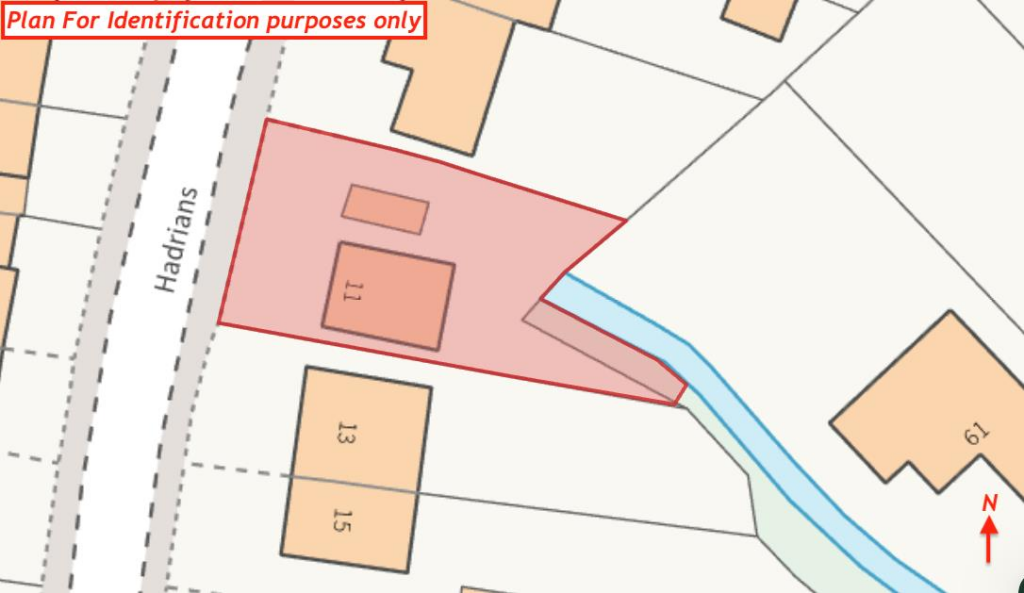
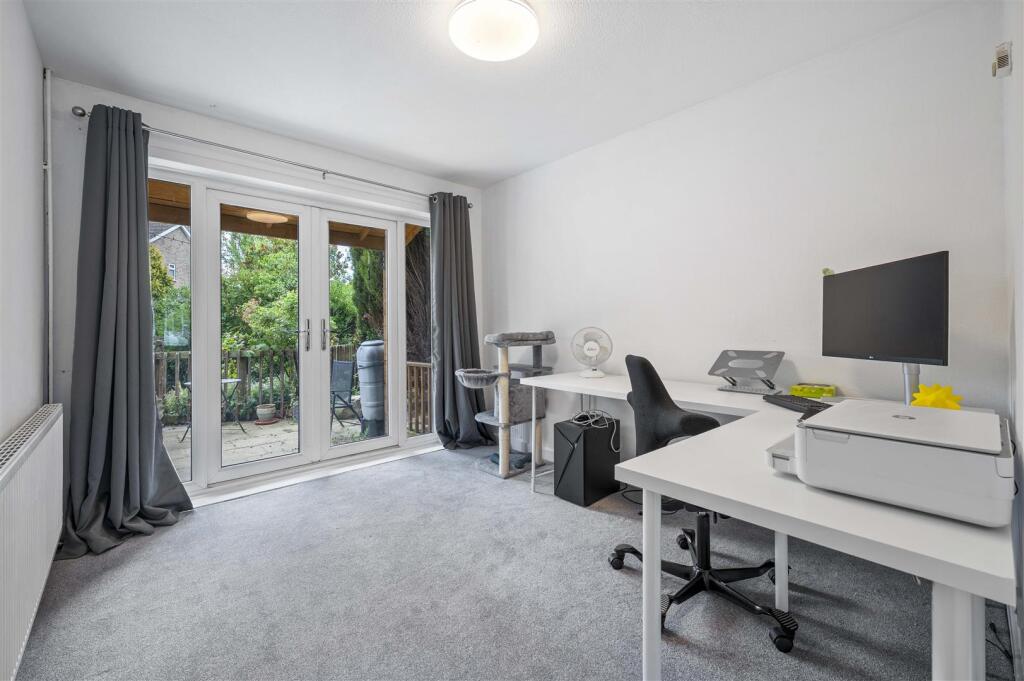
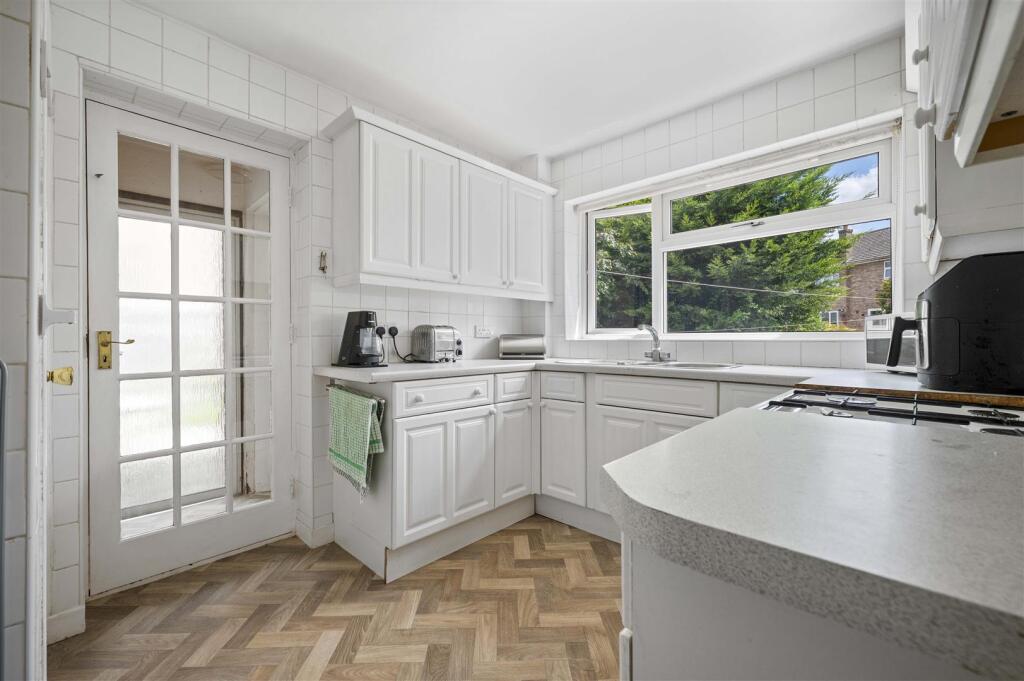
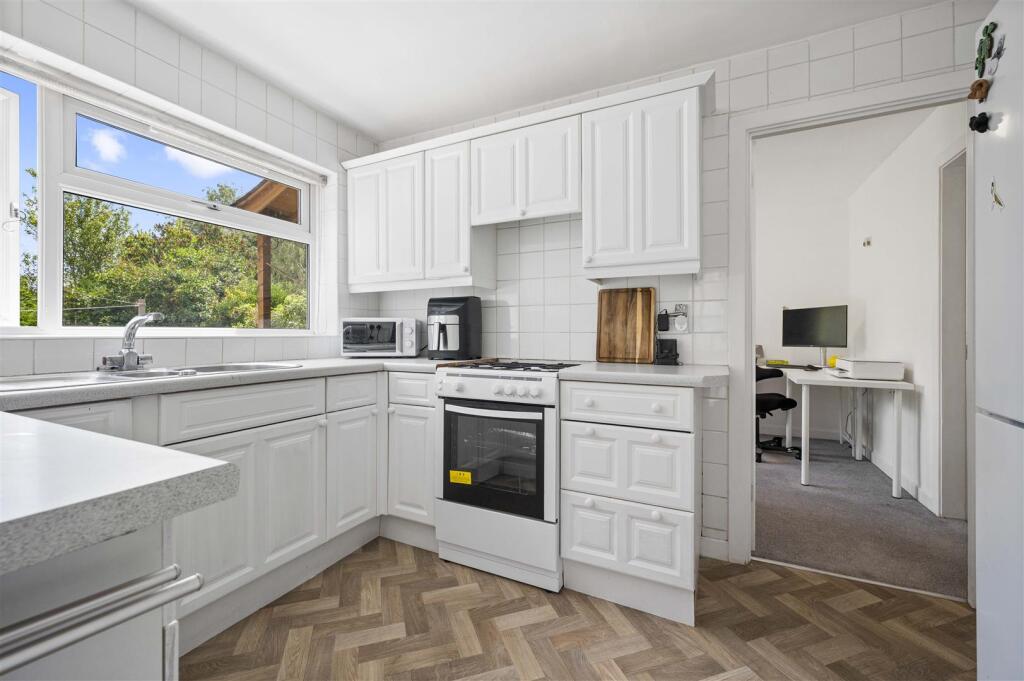
Full Description: We are pleased to present an excellent opportunity to purchase a three-bedroom detached family home, ideally located a stone's throw away from the popular Alcester High Street and its local amenities.The accommodation is thoughtfully arranged over two floors. Briefly comprising, the ground floor features an inviting entrance hall, an extended living room, a dedicated dining room, a well-appointed fitted kitchen, and a convenient utility room with a W.C. On the first floor, you will find three comfortable bedrooms, a family bathroom, and a separate toilet.Outside, the garden is primarily laid to patio, with steps leading down to a culvert. The property also benefits from a single garage and a spacious driveway, offering ample parking for several vehicles.No upward chain.Porch - Reception Hall - 3.51m (max) x 2.91m (11'6" (max) x 9'6") - Having stairs rising to the first floor. Door leading to;Living Room - 5.25m x 3.35m (17'2" x 10'11") - Having a walk-in bay window and brick built fire place. Doorway leading to;Dining Room - 3.22m x 2.77m (10'6" x 9'1") - Double patio doors opening onto the rear garden and doorway leading to;Kitchen - 3.39m x 2.51m (11'1" x 8'2") - Having a range of wall and base units with laminate worktops over, stainless steel sink with mixer tap over and space for a free standing cooker. Doorway leading to;Wc/Utility - 1.43m x 1.60m (4'8" x 5'2") - First Floor - Bedroom One - 3.97m x 3.08m (13'0" x 10'1") - Window to the front elevation with built in wardrobes.Bedroom Two - 3.27m x 3.08m (10'8" x 10'1") - Window to the rear elevation and cupboard housing a wall mounted gas combination boiler.Bedroom Three - 2.90m x 2.21m (9'6" x 7'3") - Window to the front elevation.Wc - 0.80m x 1.35m (2'7" x 4'5") - Shower Room - 1.68m x 2.21m (5'6" x 7'3") - Having a shower spa unit, hand basin and frosted window to the rear elevation.Garage - 5.07m x 2.61m (16'7" x 8'6") - Up and over door, with power and lighting.Outside - The garden is primarily laid to patio, with steps leading down to a culvert.Additional Information - Services:Mains gas, electricity, water and drainage are connected to the property. Broadband and Mobile:Ultrafast Broadband Speed is available in the area, with predicted highest available download speed 10000 Mbps and highest available upload speed 10000 Mbps. For more information visit: Mobile signal coverage (both voice and data) is available from the four major providers (O2, EE, Three, and Vodafone), with outdoor availability being rated 'Good' and the indoor availability being rated 'Variable'. For more information, please visit: Council Tax: Stratford-upon-Avon District Council - Band DTenure: The property is freehold with vacant possession given on completion of sale.Flood Risk:Rivers and the seaYearly chance of flooding - LOW Yearly chance of flooding between 2036 and 2069- MEDIUMSurface waterYearly chance of flooding - VERY LOWYearly chance of flooding between 2040 and 2060 - VERY LOWFor more information, please visit: Fixtures and Fittings:All the items mentioned in the particulars are included in the sale, others if any are specifically excluded.Viewing Strictly by prior appointment through John Earle on .John Earle is a Trading Style of John Earle & Son LLPRegistered Office: Carleton House, 266-268 Stratford Road, Shirley, B90 3ADReg. No. OC326726.BrochuresHadrians Walk, AlcesterBrochure