Property Details:
• Type: Semi-Detached
• Tenure: N/A
• Floor Area: N/A
Key Features:
• 3 Bedrooms
• Porch
• Entrance Hall
• Front Reception Room
• Second Reception Room
• Kitchen
• Utility Room
• Office/Snug
• Shower Room
Location:
• Nearest Station: N/A
• Distance to Station: N/A
Agent Information:
• Address: 517 Hagley Road,
Bearwood
B66 4AX
Full Description:
A beautifully, thoughtfully extended semi-detached family home. Features include; THREE reception rooms, UTILITY Room, Downstairs W/C, THREE BEDROOMS, DRIVEWAY and a generous size garden. Viewing is highly recommended!EP Rating: D, Council Tax Band: D
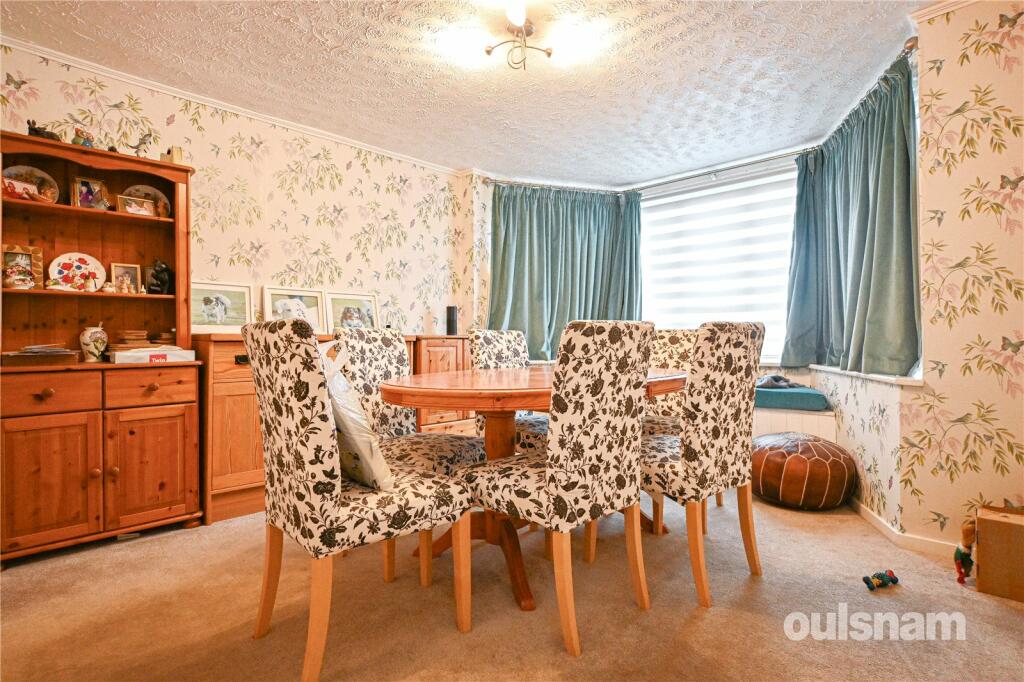
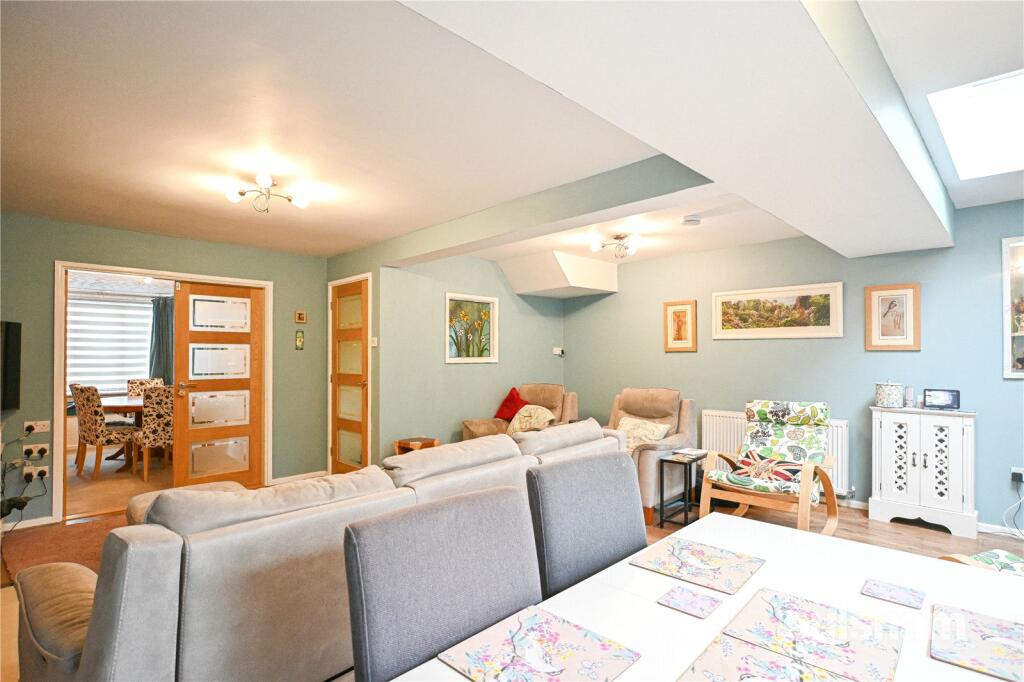
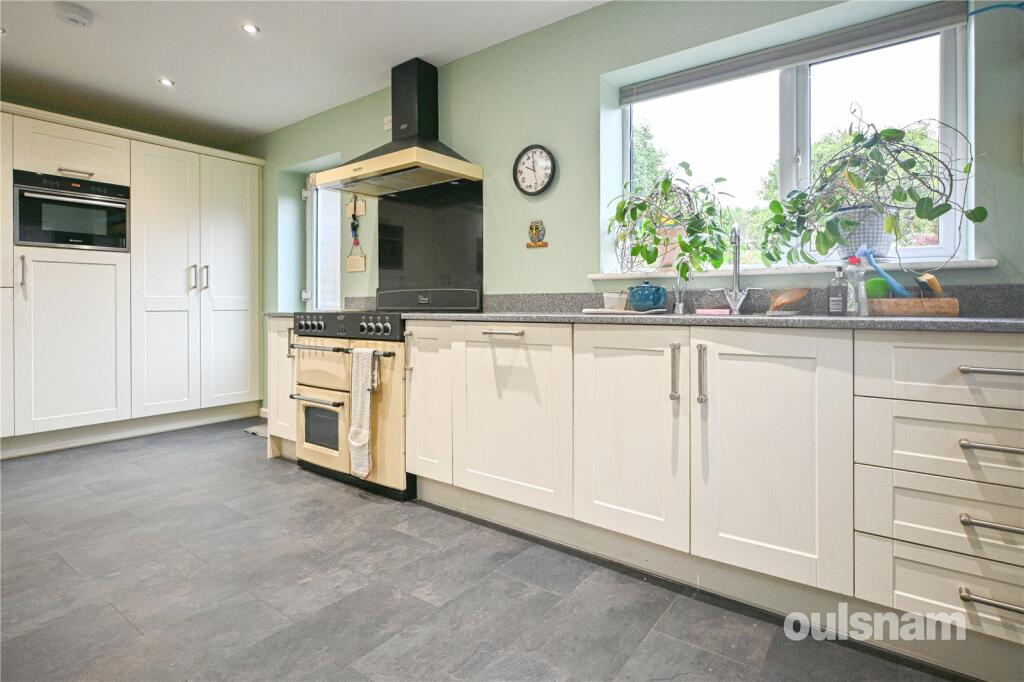
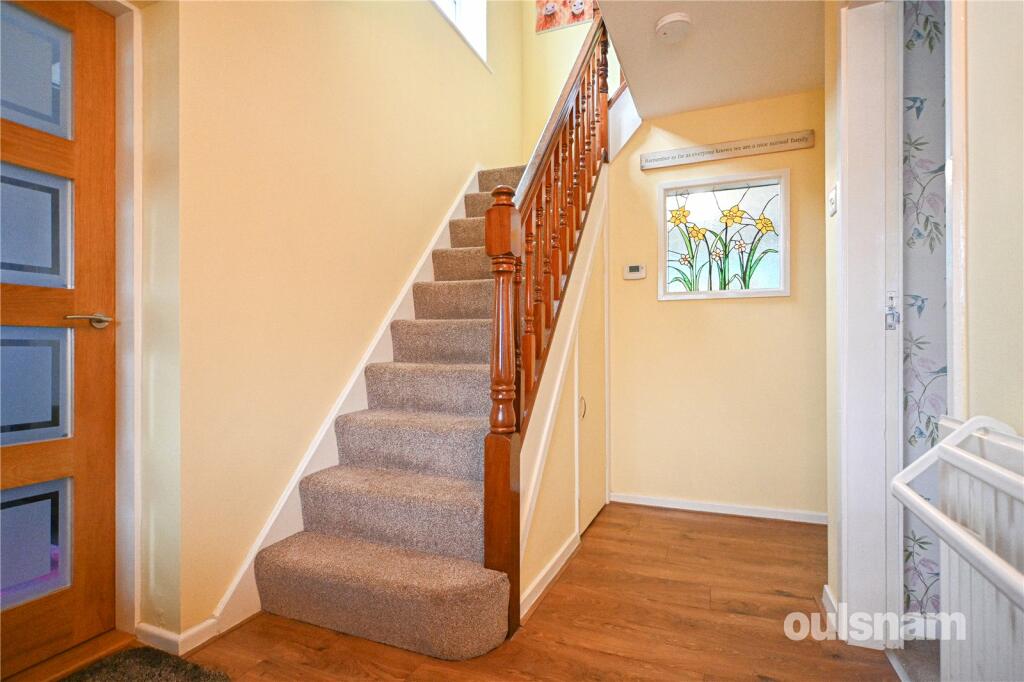
LOCATIONBuying a house is all about the location and this home has it all. The ever popular Warley Woods, lies just round the corner and is popular all year round with visitors and local residents. Additionally, Lightwoods Park is within half a mile providing the ideal escape from the 'hustle and bustle' of every day life. Lightwoods House is situated within the park. The Grade II-listed house has been lovingly restored to its 18th century glory and is now a high-quality venue for a wide range of community activities as well as public and private events. The amenities such as shopping, banks and cafés offered by Bearwood Road lie just 1 mile away. Pubs and restaurants such as Miller & Carter, The Dog and The Kings Head are also nearby. The area is home to well regarded local schools such as Lightwoods Primary, St Gregorys Catholic Primary School and Abbey Infant & Junior, making the location ideal for families. The property has excellent access to The Wolverhampton Road and The Hagley Road; Hagley Road offering a direct route into the City Centre.SUMMARY* A beautifully extended family home* Porch* Welcoming entrance hallway with an understairs storage cupboard and leading into all three reception rooms* Front reception/dining room with bay window, window seat and doors opening into the second reception/dining room* Rear spacious reception/dining room with fireplace, Velux skylight, patio doors opening onto a patio/seating area and door leading into the kitchen * Modern extended kitchen with breakfast bar, floor to ceiling built in cupboards and base units, ceiling spotlights, Velux skylight, underfloor heating, built in microwave, steam oven, dishwasher, range cooker, two fridge freezers and boiling water tap, door leading into the utility room* Utility room with plumbing for washing machine and tumble dryer and built in wall and base units * Downstairs W/C with a Velux skylight* Third reception room off the hallway and utility room, this is currently being used as an office* Three bedrooms, bedroom one and two both fitted with modern gloss style built in wardrobes with sliding doors* Shower room with walk in shower, vanity unit, storage cupboard, sink and w/c* A delightful rear garden with established lawn, patio and seating areas and shed * Driveway * Situated close to Warley Woods and Lightwoods Park GENERALTENURE: The agent understands the property is FreeholdSERVICES: Central heating to radiators is provided by a Vaillant combi boiler which is located in the storage cupboard in the shower roomPorchEntrance HallUnderstairs storage cupboardFront reception room4.24m x 3.66m (13' 11" x 12' 0")Second reception room6m x 5.61m (19' 8" x 18' 5")Kitchen4.8m x 4.3m (15' 9" x 14' 1")Utility Room2.6m x 2.46m (8' 6" x 8' 1")Downstairs W/C1.63m x 1.14m (5' 4" x 3' 9")Office/Snug3.43m x 2.67m (11' 3" x 8' 9")Shower Room2.4m x 2.3m (7' 10" x 7' 7")Bedroom One5m x 2.87m (16' 5" x 9' 5")Bedroom Two3.78m x 2.62m (12' 5" x 8' 7")Bedroom Three2.67m x 2.54m (8' 9" x 8' 4")