Property Details:
• Type: Apartment
• Tenure: SHARE_OF_FREEHOLD
• Floor Area: N/A
Key Features:
• MANSION APARTMENT. NO CHAIN
• THREE BEDROOMS. SPACIOUS LOUNGE
• GARAGE. SHARE OF FREEHOLD
• GAS CENTRAL HEATING
Location:
• Nearest Station: Five Ways Station
• Distance to Station: 0.32134346344704856 miles
Agent Information:
• Address: 146 High Street,
Harborne,
Birmingham,
B17 9NN
Full Description:
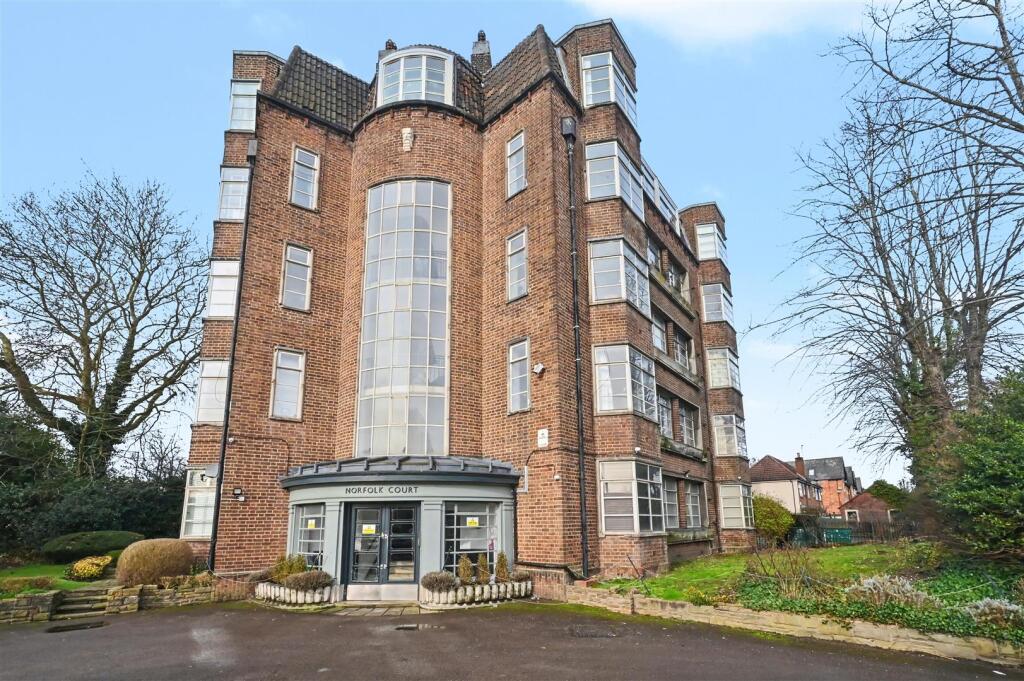
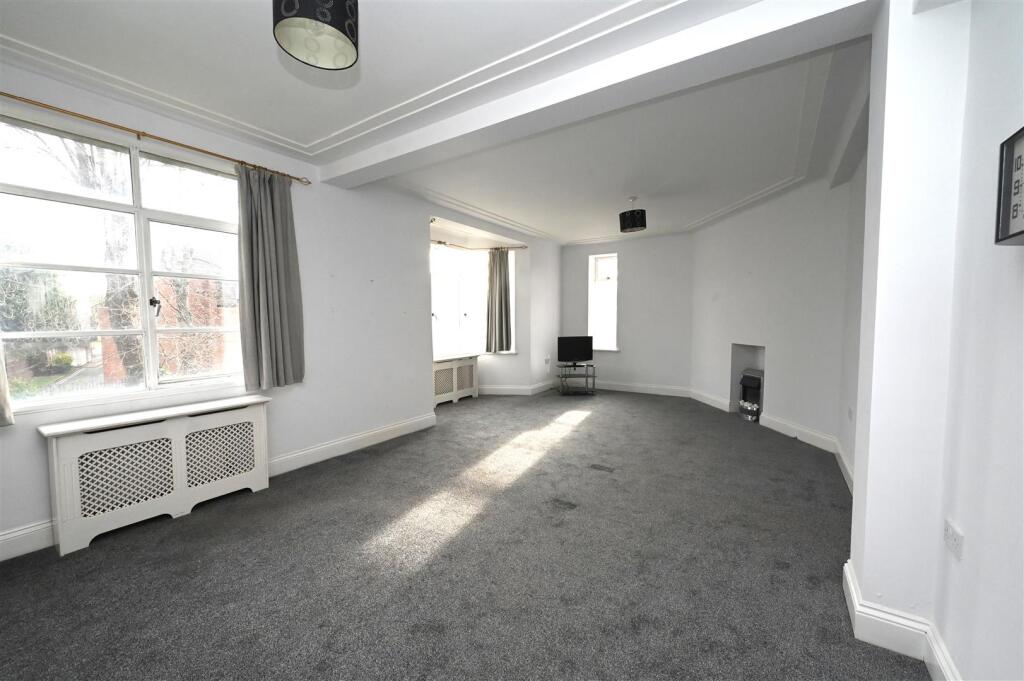
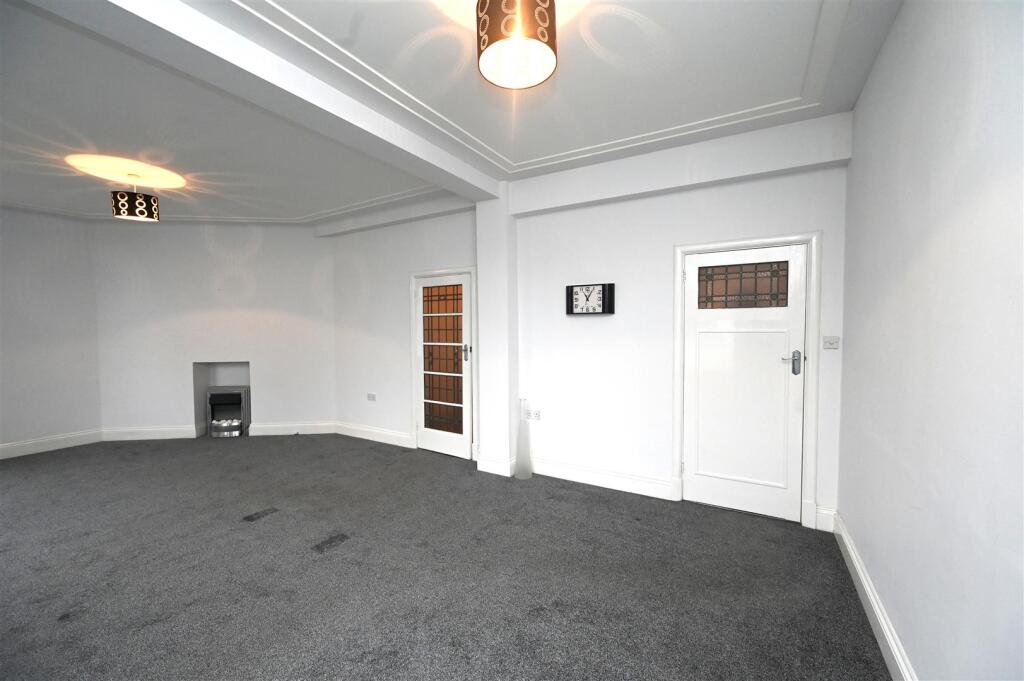
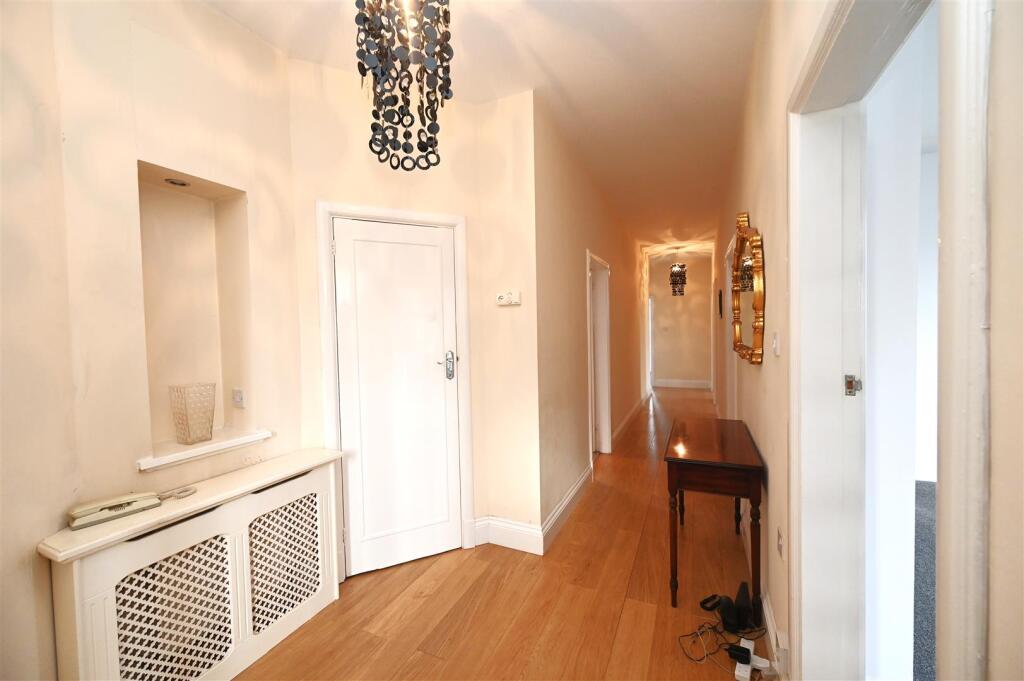
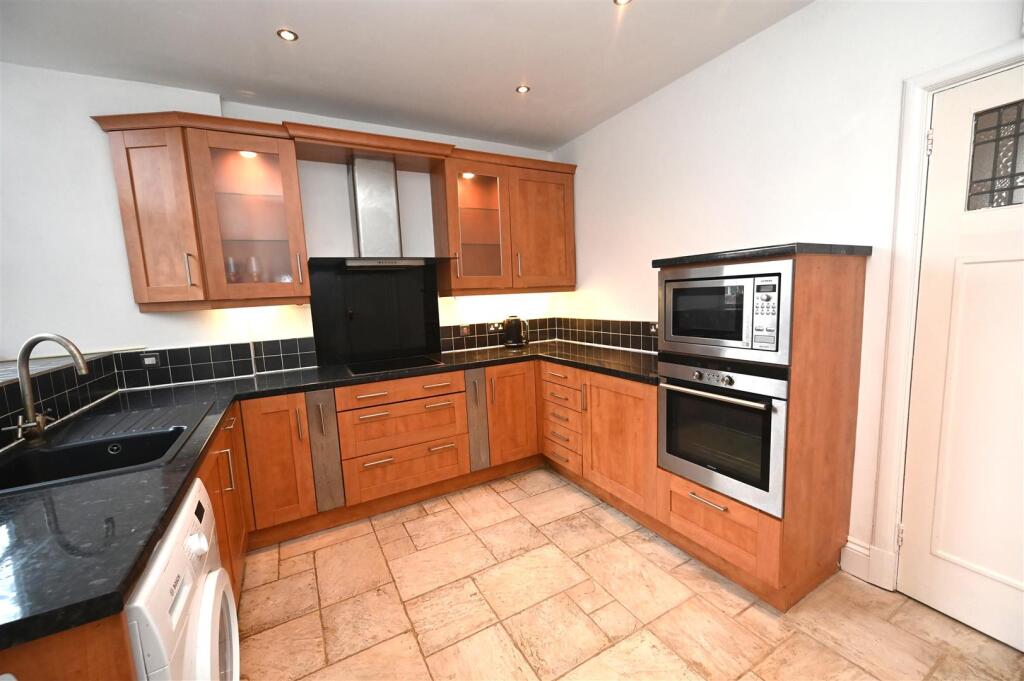
First floor mansion style apartment having many delightful Art Deco original features retained throughout. This spacious property comprises large lounge/dining room, fitted kitchen, three bedrooms, bathroom, additional WC and shared rear balcony. Number 4 Norfolk Court is one of only two apartments in this development to have the benefit of a garage included, together with a parking space.<br /><br />The property is very well-located for good transport connections into Birmingham City Centre with its host of facilities. The Queen Elizabeth Hospital and the MMUH are also within easy reach, as well as Birmingham University, Aston University and UCB. Edgbaston Village, the Midland Metro and Harborne are also within easy reach. Motorway connections to the M5 and M6 are also readily accessible.<br /><br />Entrance door leads into communal hallway. There is a lift and stairs to the upper floors. Number 4 is located on the first floor.<br /><br /><b>Hallway</b> - Spacious hall having radiator with ornate cover, useful storage cupboard, two ceiling light points and laminate flooring.<br /><br /><b>Lounge/Dining Room</b> - 7.83m max x 5.22m max into bay (25'8" max x 17'1" - Having three metal double glazed windows, two radiators with ornate covers and two ceiling light points.<br /><br /><b>Kitchen</b> - 3.41m max x 3.04m max (11'2" max x 9'11" max) - Having a range of matching wall and base units, laminate work surfaces, single bowl composite sink drainer with mixer tap over, double glazed metal window overlooking the rear, tiled floor, recessed ceiling spotlights, useful walk-in pantry having fitted shelving and vent for tumble dryer, radiator, door out to rear shared seating area/balcony and fire escape. Integrated appliances include Siemens electric oven, Siemens microwave, Siemens slimline dishwasher, Siemens electric hob, fridge and wall-mounted extractor fan. Appliance space and plumbing for washing machine.<br /><br /><b>Bedroom One</b> - 5.22m max into bay x 4.20m max (17'1" max into bay - Having metal double glazed bay window overlooking the side elevation, radiator with ornate cover, further metal double glazed window overlooking the rear, ceiling light point and built-in storage cupboard.<br /><br /><b>Bedroom Two</b> - 4.24m max x 3.26m max (13'10" max x 10'8" max) - Having metal double glazed window overlooking at the side, radiator with ornate cover, wall-mounted Worcester gas boiler and ceiling light point.<br /><br /><b>Bedroom Three</b> - 3.78m max into bay x 3.48m max (12'4" max into bay - Metal double glazed Bay window overlooking the rear, radiator with ornate cover, ceiling light point and built-in storage cupboard.<br /><br /><b>Bathroom</b> - Having panelled bath with side screen and wall-mounted shower over plus mixer tap, pedestal wash basin with mixer tap over, low flush WC, part complementary tiling to walls, tiled floor, recessed ceiling spotlights, extractor fan, radiator, further heated towel rail and double glazed metal window with obscured glazing.<br /><br /><b>Wc</b> - Having mid flush WC, part complementary tiling to walls, tiled floor, ceiling light point and double glazed metal window with obscure glazing<br /><br /><b>Outside</b> - <br /><br /><b>Additional Information</b> - COUNCIL TAX BAND: E<br />TENURE: LEASEHOLD - SHARE OF FREEHOLD TBC<br />SERVICE CHARGE: We are advised that the current service charge payable is £2,800.00 p.a.<br /><br />