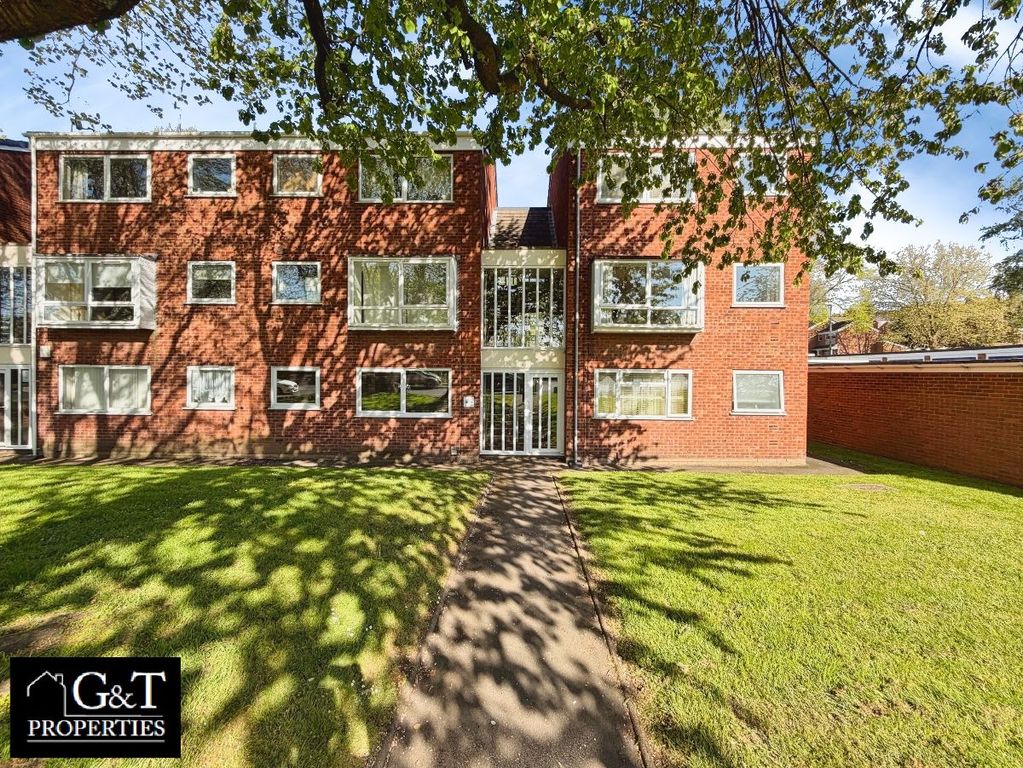
<p>A traditional detached family home offering three bedrooms and benefiting from no upward chain, ideally situated in a highly convenient location close to well regarded schools, local amenities and excellent transport links.</p><p>Majority double glazing and gas central heating, and the accommodation briefly comprises an entrance hall, a spacious living/dining room, fitted kitchen, first floor landing, three well proportioned bedrooms, a family bathroom and separate WC.</p><p>Externally, the property features an established rear garden, garage and a block paved driveway providing off road parking.</p><p>All main services connected. Tenure Freehold. Council Tax Band D. EPC . Broadband/Mobile coverage:. Construction - Standard. Long term flood risk surface water very low, rivers very low. </p><p>As of the 1st January 2026, by law, we are required to conduct anti-money laundering checks on all potential buyers and sellers, and we take this responsibility very seriously. In line with HMRC guidelines, our trusted partner, Coadjute, will securely manage these checks on our behalf. Once an offer is accepted (subject to contract), Coadjute will send a secure link for you to complete the biometric checks electronically. A non-refundable fee of £40 + VAT per person will apply for these checks, and Coadjute will handle the payment for this service. These anti-money laundering checks must be completed before we can send the memorandum of sale to the solicitors to confirm the sale. Please contact the office if you have any questions in relation to this.</p><p><strong>Porch</strong></p><p><strong>Hall</strong></p><p><strong>Kitchen</strong> - 2.9m x 2.41m (9'6" x 7'11")</p><p><strong>Living diner</strong> - 6.35m x 3.63m (20'10" max x 11'11")</p><p><strong>First floor landing</strong></p><p><strong>Bedroom One</strong> - 4.01m x 3.63m (13'2" x 11'11")</p><p><strong>Bedroom Two</strong> - 3.66m x 3m (12'0" x 9'10")</p><p><strong>Bedroom Three</strong> - 2.64m x 2.41m (8'8" x 7'11")</p><p><strong>Bathroom</strong> - 2.41m x 1.88m (7'11" x 6'2")</p><p><strong>Toilet</strong> - 1.45m x 1.12m (4'9" max x 3'8" max)</p><p><strong>Rear garden</strong></p><p><strong>Off Road Parking</strong></p>
Location
If the interactive map is unavailable, open the supplied location in maps.
Added and updated dates describe the Mirror record. Source publication and verification dates are shown separately when known; none establishes time on market. Confirm current price and availability with the listing contact.