Property Details:
• Type: Apartment
• Tenure: LEASEHOLD
• Floor Area: N/A
Key Features:
• IDEAL FOR FIRST TIME BUYERS & INVESTORS
• TOP FLOOR APARTMENT
• OFFERED WITH NO CHAIN
• BEDROOM
• LOUNGE
• KITCHEN
• BATHROOM
Location:
• Nearest Station: Smethwick Galton Bridge Tram Stop
• Distance to Station: 1.4209375531853061 miles
Agent Information:
• Address: 158 High Street,
Harborne, B17 9QE
Full Description:
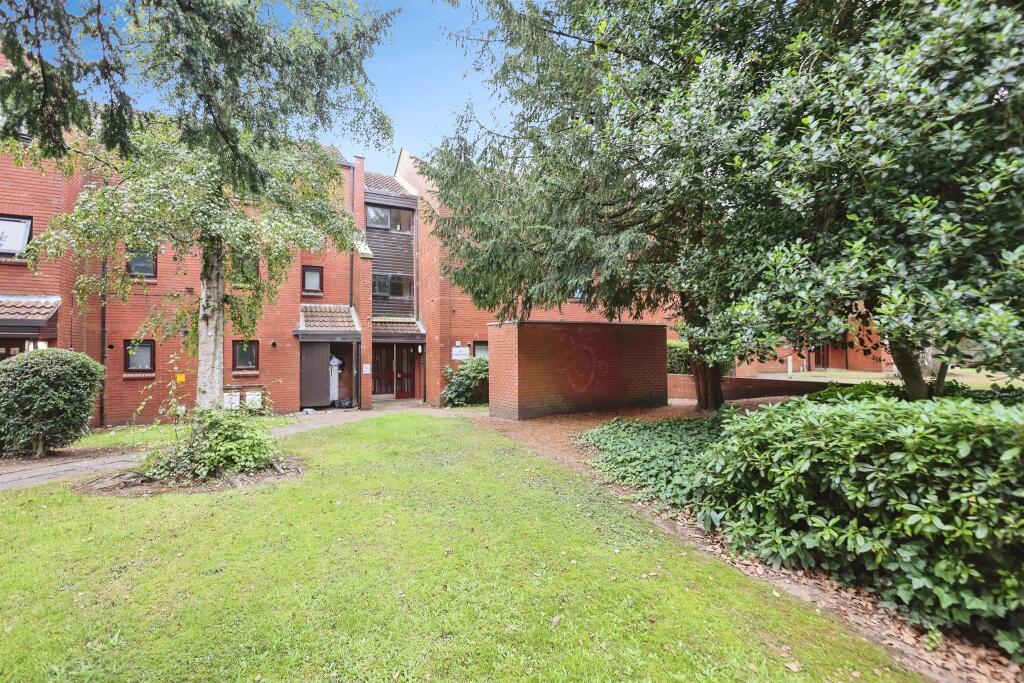
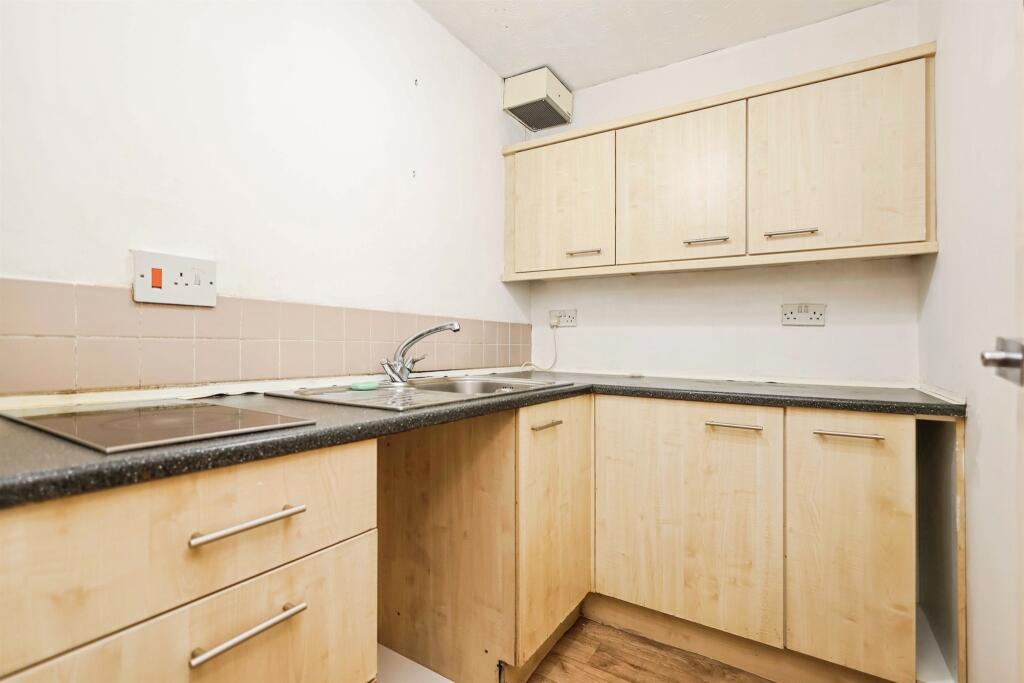
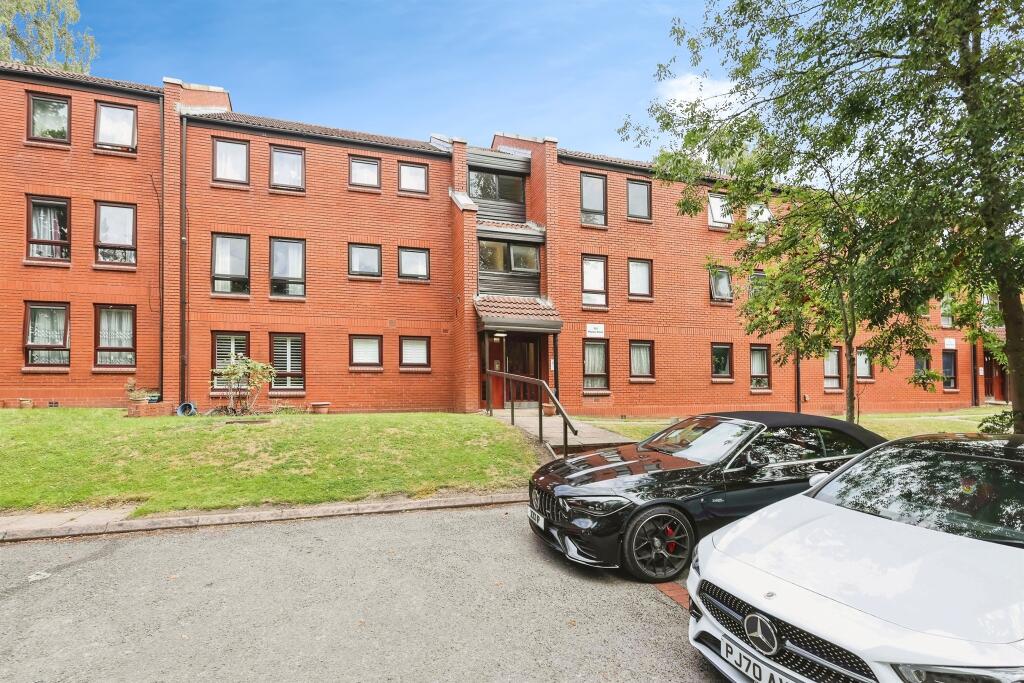
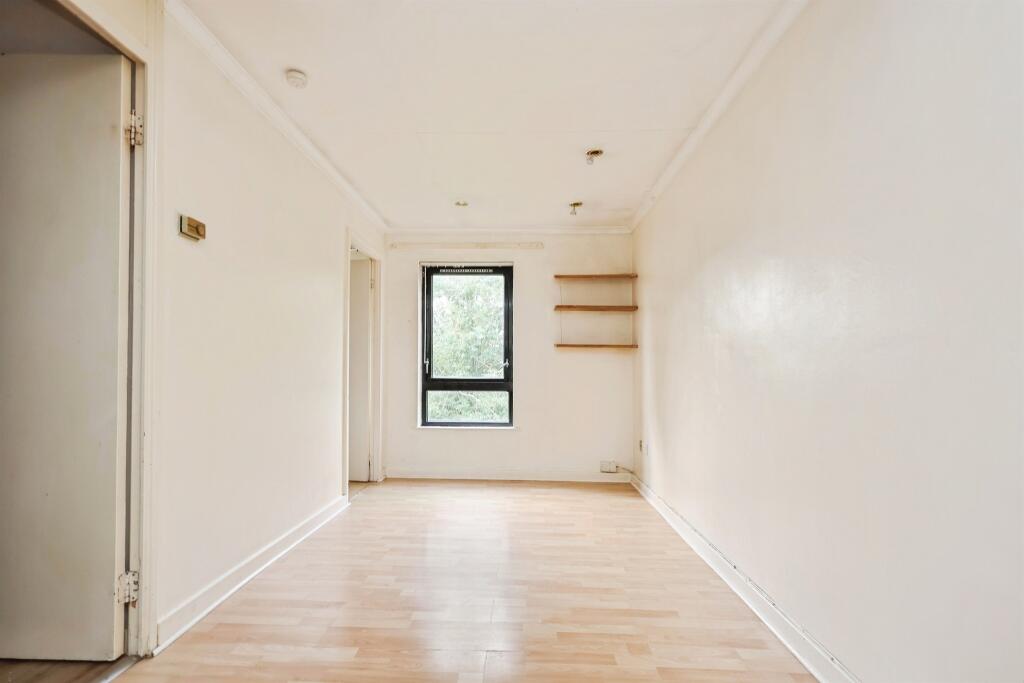
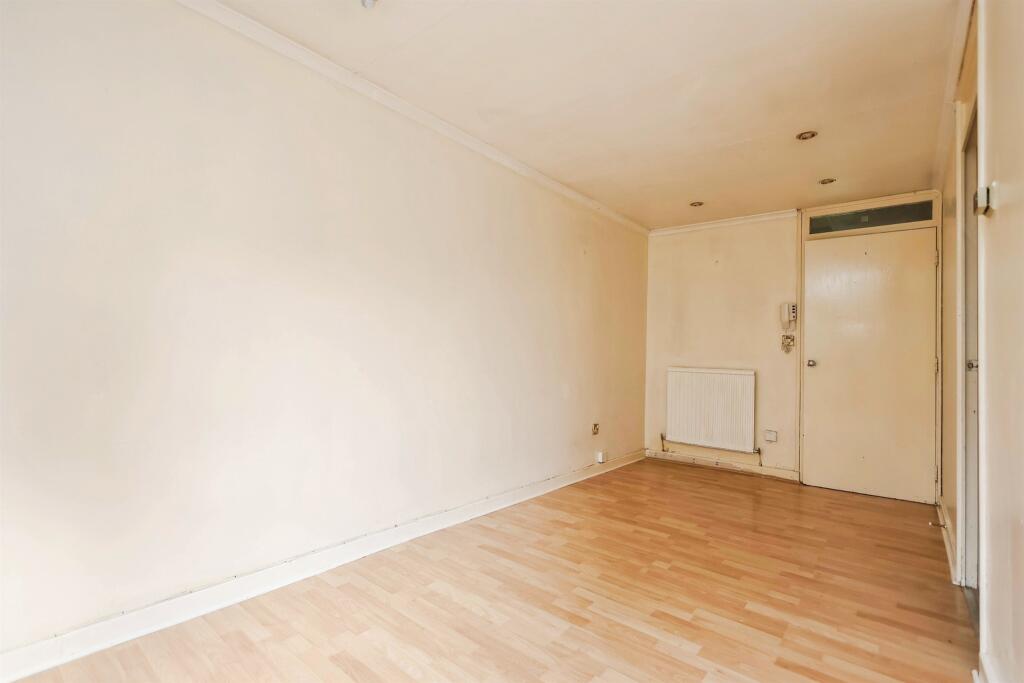
<br /><b>SUMMARY</b><br />IDEAL FOR FIRST TIME BUYERS AND BUY TO LET INVESTORS<br /><br /><br /><b>DESCRIPTION</b><br />A one-bedroom top floor flat, located on the ever-popular Hagley Road, within Meadow Close, is now available with no onward chain. This property offers an excellent opportunity for first-time buyers, downsizers, or investors alike.<br /><br />The accommodation comprises a lounge with ample natural light, creating a bright and welcoming living area. kitchen provides practical space for everyday cooking and dining needs. Seperate bedroom. completing the layout is a well-appointed bathroom, fitted with a three-piece suite.<br /><br />Set on the top floor, the flat enjoys a pleasant outlook and additional privacy. Externally, the development is set within maintained grounds and offers communal areas, <br /><br />Situated in a convenient location, Meadow Close provides easy access to local shops, amenities, and transport links along the Hagley Road, making it ideal for commuters into Birmingham city centre and surrounding areas.<br /><br />With no chain and immediate availability, this property presents a fantastic opportunity to secure a home in a sought-after location.<br /><br /><b>Approach</b> <br />Set in mature grounds, this top flat flat, has secured door entry, to both front and rear, offered with outside.<br /><br /><b>Hallway</b> <br />Laminated flooring, window to the front, wall mounted boiler, walk in storage, radiatior<br /><br /><b>Lounge/Diner</b> 12' 8" x 11' 3" ( 3.86m x 3.43m )<br />Laminated flooring, radiatior, window and door to the kitchen<br /><br /><b>Kitchen</b> 6' x 5' 1" ( 1.83m x 1.55m )<br />Fitted with matching wall and base units, sink with mixer tap and driner, electric hot plate<br /><br /><b>Bedroom</b> 9' 6" x 5' 1" ( 2.90m x 1.55m )<br />Laminated flooring, window<br /><br /><b>Bathroom</b> <br />Bath with mixer tap, vanity sink unit with mixer tap, low flush w.c, window, part tiled, radiator.<br /><br /><b>Agents Note</b> <br />Please note this property has an extended lease with the terms of 141 years from July 2018<br /><br /><b>Communal Grounds</b> <br />Brick built storage unit facing the rear.<br /><br /><br />We currently hold lease details as displayed above, should you require further information please contact the branch. Please note additional fees could be incurred for items such as leasehold packs.<br /><br /><br /><br />1. MONEY LAUNDERING REGULATIONS - Intending purchasers will be asked to produce identification documentation at a later stage and we would ask for your co-operation in order that there will be no delay in agreeing the sale.
<br />2: These particulars do not constitute part or all of an offer or contract.
<br />3: The measurements indicated are supplied for guidance only and as such must be considered incorrect.
<br />4: Potential buyers are advised to recheck the measurements before committing to any expense.
<br />5: Connells has not tested any apparatus, equipment, fixtures, fittings or services and it is the buyers interests to check the working condition of any appliances.
<br />6: Connells has not sought to verify the legal title of the property and the buyers must obtain verification from their solicitor.