Property Details:
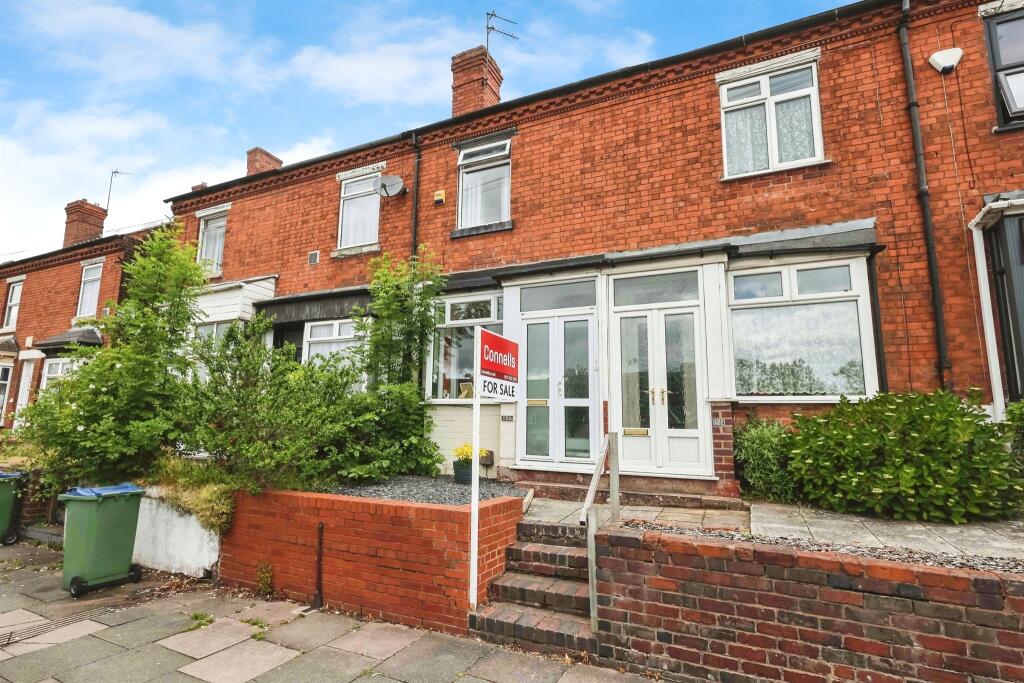
• Type: Terraced
• Tenure: Freehold
• Floor Area: N/A
Key Features:
• PARKING TO THE REAR
• STYLISH MODERN FITTED BATHROOM
• TWO GENEROUS BEDROOMS
• REAR GARDEN
• TWO RECEPTION ROOMS
• GREAT LOCATION PERFECT FOR FIRST TIME BUYERS AND INVESTORS ALIKE
• BEAUTIFULLY PRESENTED THROUGHOUT
Location:
• Nearest Station: N/A
• Distance to Station: N/A
Agent Information:
• Address: 70-76 Birmingham Street,
Oldbury, B69 4EB
Full Description:
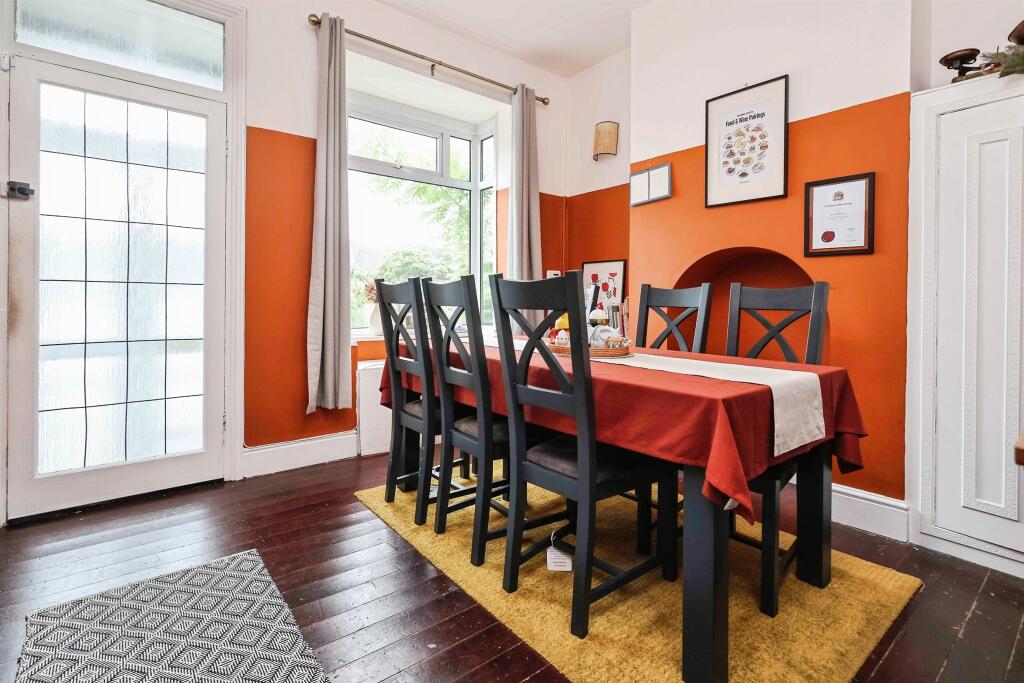
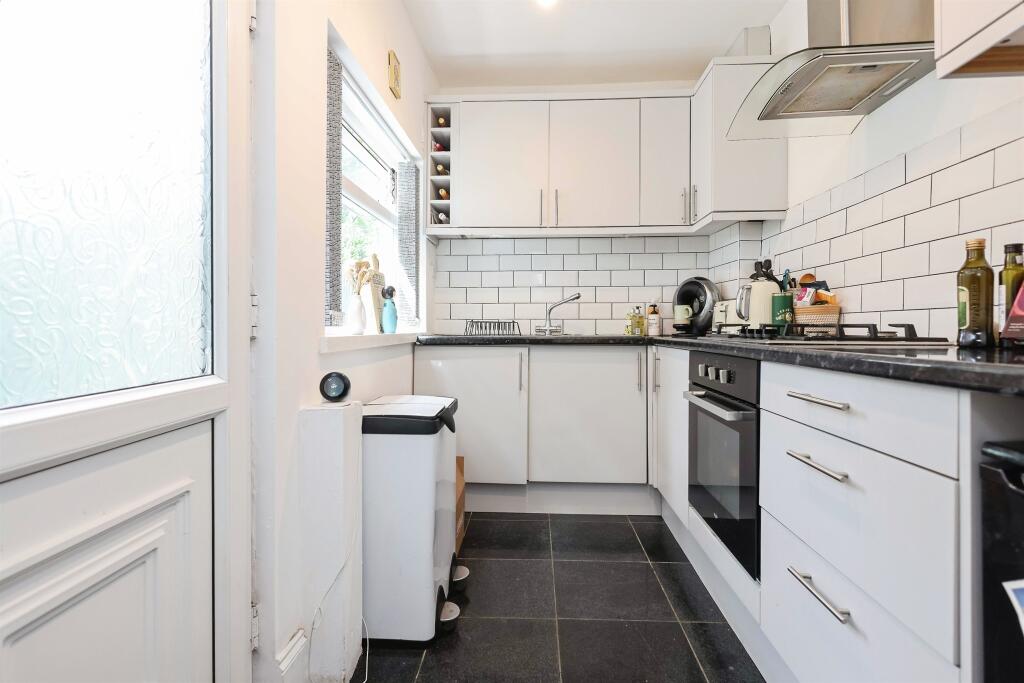
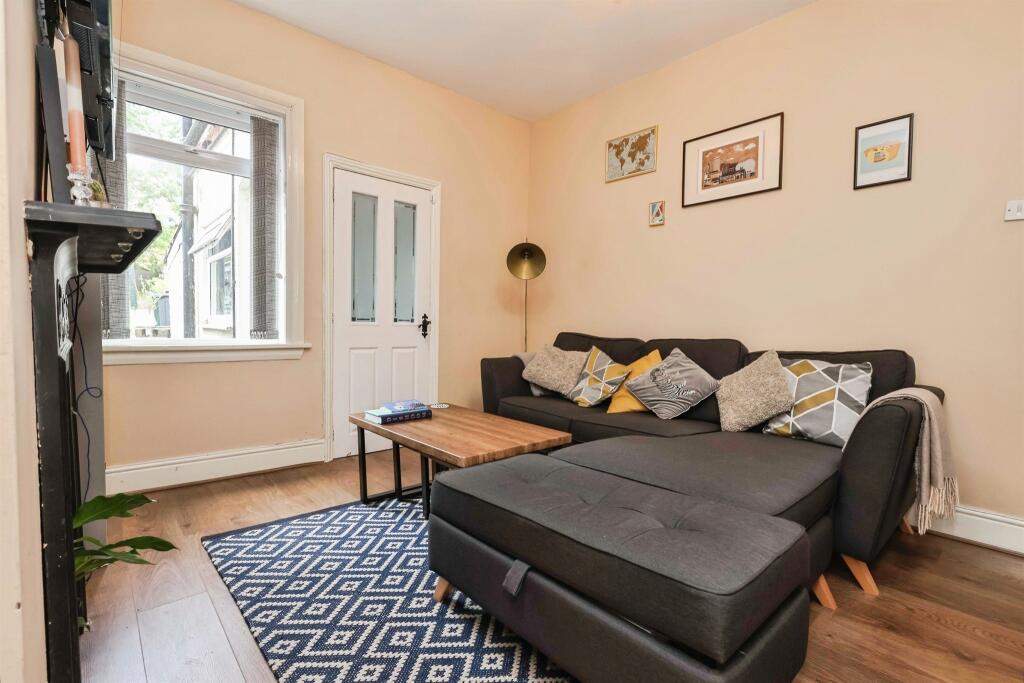
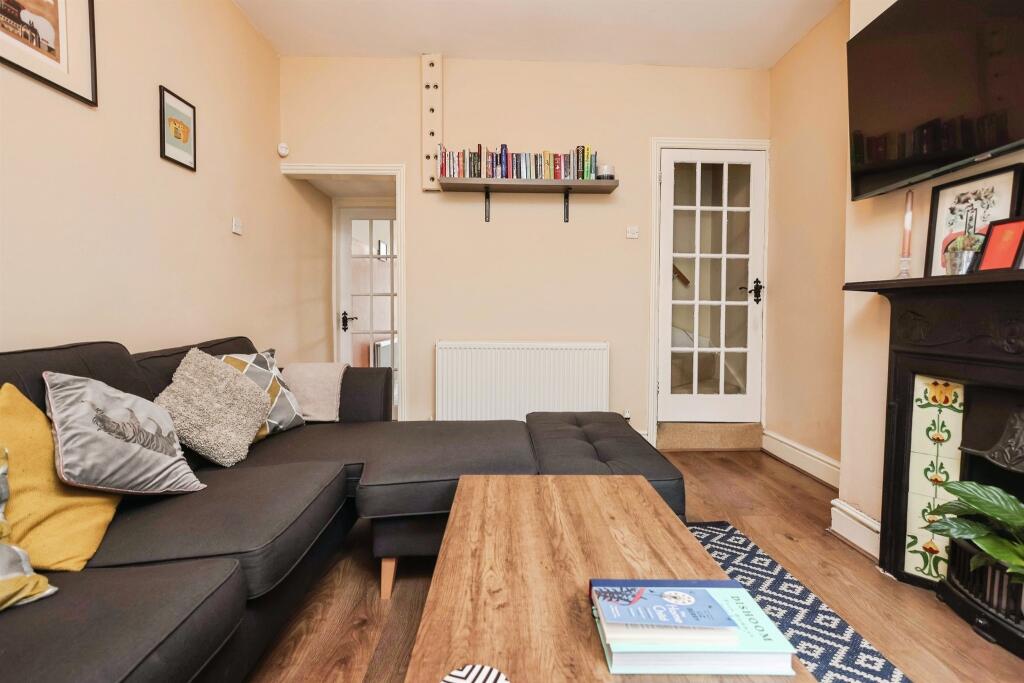
SUMMARYThis property is detail for first-time buyers, situated in a great location that offers convenient access to local amenities such as shops, cafes, schools and parks, making it a perfect choice for those looking to settle into a vibrant community with everything you need right at your doorstep.DESCRIPTIONWelcome to your ideal home! This charming property features two generous bedrooms, providing ample space for rest and relaxation. the two inviting reception rooms offer flexibility for entertaining guests or enjoying cozy family gatherings. Step outside to the well- marinated rear garden, sectioned for privacy and perfect for entertaining, where you can host barbecues or enjoy a quiet evening under the stars. The stylish bathroom is designed for comfort, featuring both a shower and a bath that cater to your needs for a quick refresh or a relaxing soak. This property is detail for first-time buyers, situated in a great location that offers convenient access to local amenities such as shops, cafes, schools and parks, making it a perfect choice for those looking to settle into a vibrant community with everything you need right at your doorstep. Enjoy the benefits of modern living while being surrounded by the charm of the neighbourhood, ensuring you have a comfortable and enjoyable lifestyle.Lounge 11' 4" plus recess x 11' 2" max ( 3.45m plus recess x 3.40m max )Having double glazed bay window to front, door to front and wall mounted radiator.Dining Room 12' max x 11' 3" ( 3.66m max x 3.43m )Having double glazed window and wall mounted radiator.Kitchen 9' 5" x 5' 11" ( 2.87m x 1.80m )Having wall and base units, sink/drainer integrated into work surfaces, double glazed window. Integrated gas hob and oven. access to utility area.Utility Room 6' 7" x 6' 4" ( 2.01m x 1.93m )Having plumbing for washing machine, boiler is present within the utility room and double glazed window.Landing Having wall mounted radiator and doors leading to various rooms:Bedroom One 11' 5" into recess x 11' 2" ( 3.48m into recess x 3.40m )Having double glazed window to front and wall mounted radiator.Bedroom Two 12' 1" x 8' 3" max ( 3.68m x 2.51m max )Having double glazed window to rear , wall mounted radiator and storage cupboard .Bathroom Having a fully fitted bathroom which includes: double shower, bath, wash hand basin & vanity unit, low level WC. double glazed window and towel rail.Rear Of The Property Parking area offering off road parking1. MONEY LAUNDERING REGULATIONS - Intending purchasers will be asked to produce identification documentation at a later stage and we would ask for your co-operation in order that there will be no delay in agreeing the sale.
2: These particulars do not constitute part or all of an offer or contract.
3: The measurements indicated are supplied for guidance only and as such must be considered incorrect.
4: Potential buyers are advised to recheck the measurements before committing to any expense.
5: Connells has not tested any apparatus, equipment, fixtures, fittings or services and it is the buyers interests to check the working condition of any appliances.
6: Connells has not sought to verify the legal title of the property and the buyers must obtain verification from their solicitor.BrochuresPDF Property ParticularsFull Details