Property Details:
• Type: Detached
• Tenure: Freehold
• Floor Area: N/A
Key Features:
Location:
• Nearest Station: N/A
• Distance to Station: N/A
Agent Information:
• Address: 6 Cornfield Road,
Eastbourne,
Sussex,
BN21 4PJ
Full Description:
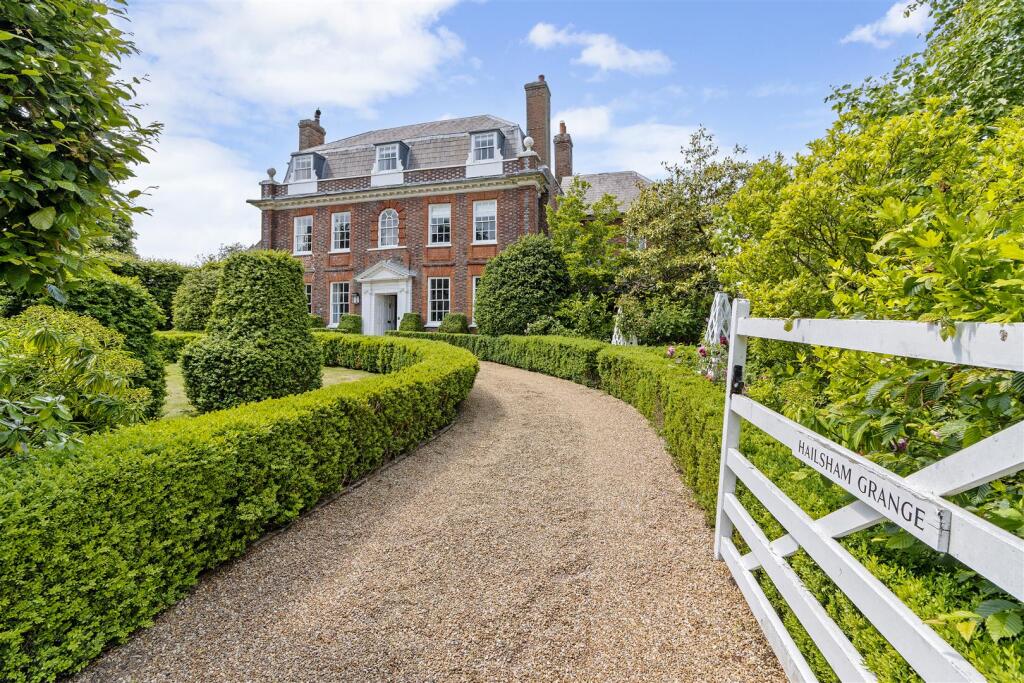
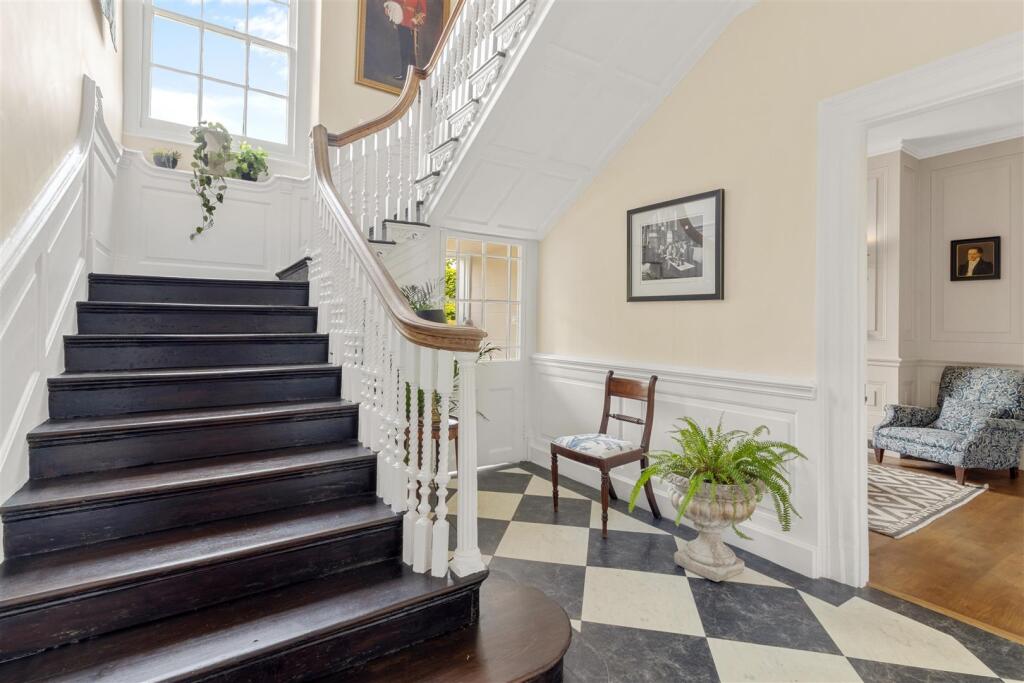
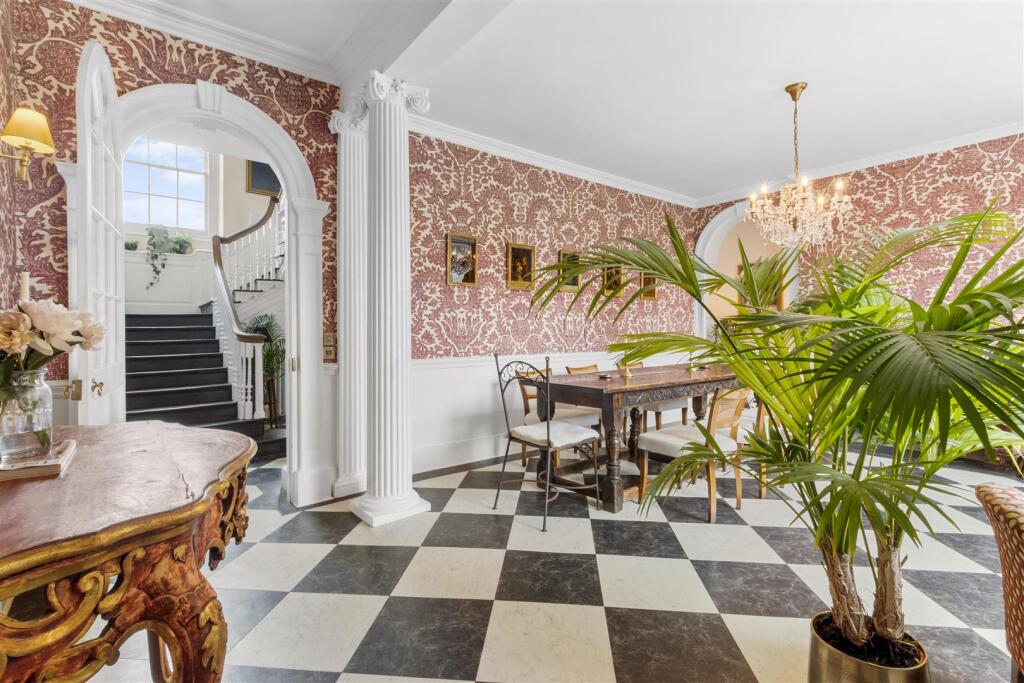
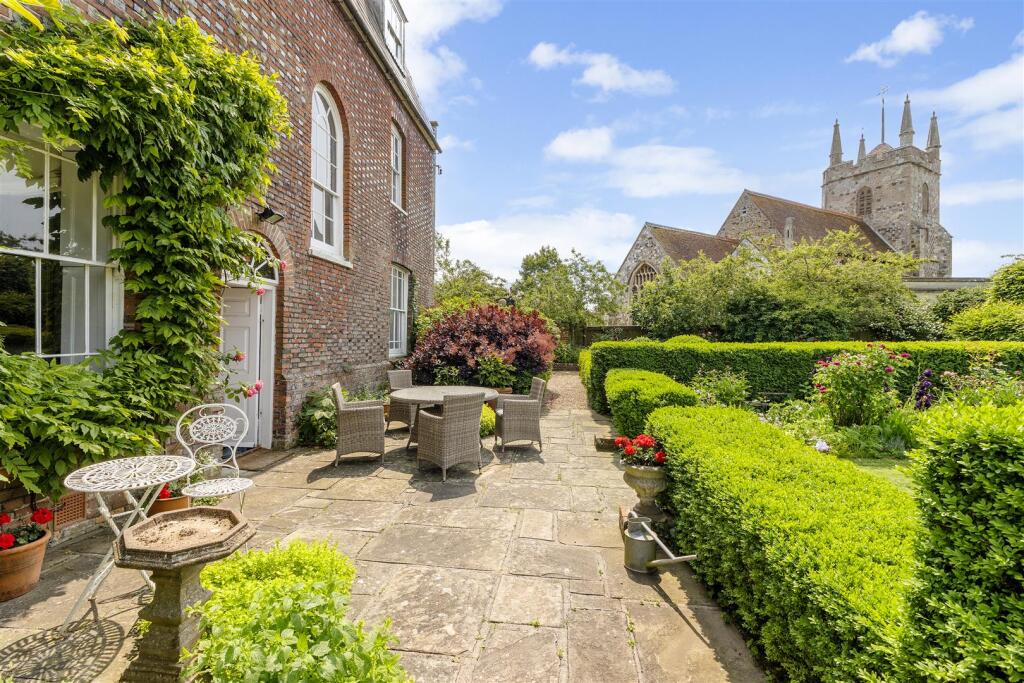
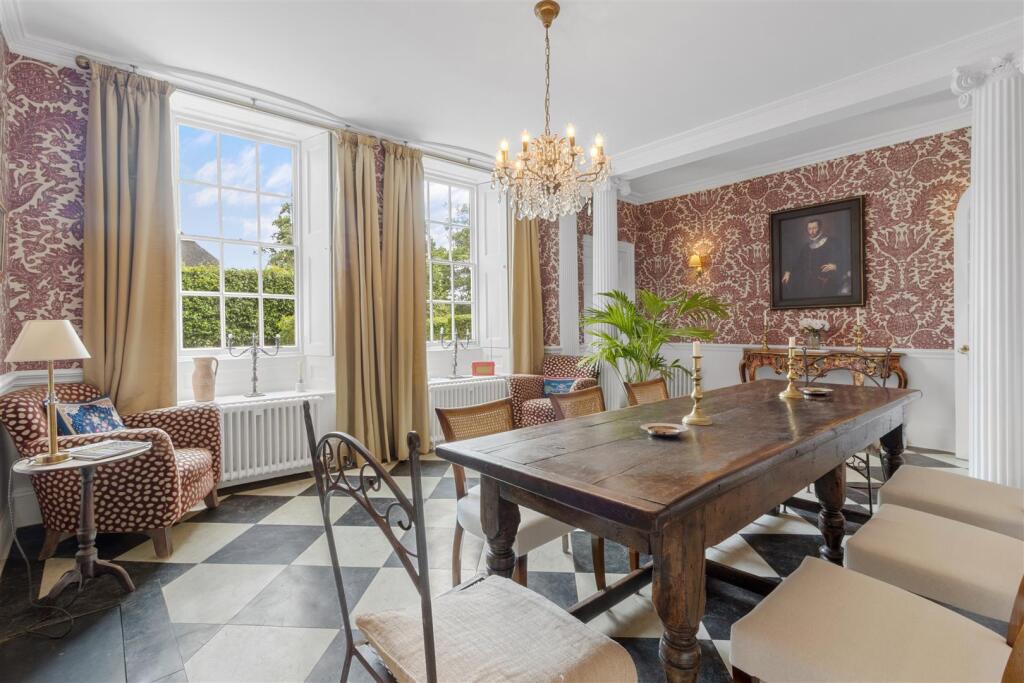
This fine house offers spacious accommodation over three floors with a very versatile layout that is ideal for formal occasions yet also fantastically well equipped for family life. The house has been significantly improved by the present owner after a programme of extensive renovations and restoration retaining a variety of character features now incorporated into elegant, modern decor that has been fitted out by the interior designer Maranda Louise (Adam Bray, Jane Ormsby Gore), the standard of presentation is very high and can be seen throughout this sumptuous house on all floors. EPC = EReception Hall/Dining Room - 6.27m x 4.27m (20'7" x 14') - Two large sash windows to front with folding wooden shutters, three radiators, fireplace with marble surround.Inner Hallway - Radiator, shelves.Rear Lobby - Quarry tiled floor, door to rear garden. Door to cellar.Cellar - Divided into three storage areas.Drawing Room - 8.89m max x 4.55m (29'2" max x 14'11") - A double aspect room with large sash windows overlooking the front and rear gardens, impressive open fireplace with marble fireplace surround, three radiators, curved bookshelves with secret cupboards behind.Conservatory - UPVC construction and enjoying views over the garden.Snug - 4.32m x 3.45m narrowing to 3.00m (14'2" x 11'4" na - Marble fireplace surround, radiator, large sash window enjoying views over the rear garden, built-in bookcase.Cloakroom/Wc - White suite comprising low level wc and washbasin with cupboards below. Radiator, window to rear.Kitchen - 5.28m max x 3.86m (17'4" max x 12'8") - Fitted with a matching range of cupboards and drawers. Stainless steel sink unit, work surfaces, island breakfast bar with cupboards beneath, large built-in storage cupboard with shelves and coat hooks. Four oven Aga, space for fridge freezer and dishwasher. Window with outlook to side and French doors opening on to the rear garden.Side Hall - Door to side, radiator, double louvred doors to utility/boot room. Staircase leading to the first and second floor.Utility/Boot Room - Plumbing for washing machine and tumble dryer, work surface, Vaillant central heating gas boiler, radiator, sink.From the inner hallway an impressive sweeping balustrade staircase rises to the galleried first floor landing.First Floor Landing - Large sash window enjoying views over the rear garden, radiator, airing cupboard, built-in storage cupboard.Bedroom One - 4.93m x 4.34m (16'2" x 14'3") - Two windows with outlook to front, two radiators, impressive marble fireplace surround, built-in wardrobe cupboards.En-Suite Shower Room - Fitted with a shower cubicle and wc, pedestal washbasin. Radiator, window to front.Bedroom Two - 5.26m narrowing to 4.83m x 4.45m (17'3" narrowing - Double aspect with windows enjoying views to the side and rear, radiator, feature fireplace.Bedroom Three - 4.67m x 4.37m (15'4" x 14'4") - Two windows with outlook to front, feature fireplace surround, radiator, built-in bookshelves.Family Bathroom - An impressive suite comprising large shower cubicle, double ended bath, washbasin with cupboards below, low level wc. Radiator, window with outlook to rear, heated towel rail.Bedroom Four - 4.17m x 3.20m (13'8" x 10'6") - Radiator, windows with outlook to front and rear, built-in shelved cupboard.Stairs To Second Floor Landing - Bathroom - Bath with matching washbasin, wc, separate shower cubicle. Radiator, window with outlook to rear.Bedroom Five - 4.34m x 3.86m (14'3" x 12'8") - Double aspect room with windows to front and rear, radiator.Bedroom Six - 4.22m x 3.78m (13'10" x 12'5") - Radiator, window with outlook to front.Bedroom Seven - 4.19m x 3.58m (13'9" x 11'9") - Radiator. Window with outlook to front.Bedroom Eight - 4.19m x 3.25m (13'9" x 10'8") - Radiator, decorative fireplace. Window with outlook to front.Bedroom Nine - 3.40m x 3.18m (11'2" x 10'5") - Window enjoying views to rear, wall mounted boiler, radiator.Gardens - The stunning gardens are a highlight of Hailsham Grange and have previously been open to the public, such is their appeal. Situated at the rear of the house they are walled and arranged in a traditional parterre style with a mix of hornbeam, yew and box hedging creating a variety of 'zones' within the garden, including parcels of lawn, deep borders, topiary and various terraces. Mature trees around the boundary make the gardens feel exceptionally private and there are lovely views over the neighbouring St. Mary's Church. The hedges part to reveal a charming summerhouse towards the rear. The formal front gardens are equally well landscaped and border a wide carriageway which provides ample private parking.Broadband And Mobile Phone Checker: - For broadband and mobile phone information please see the following website: Council Tax Band: - Council Tax Band H.For Clarification: - We wish to inform prospective purchasers that we have prepared these sales particulars as a general guide. We have not carried out a detailed survey nor tested the services, appliances & specific fittings. Room sizes cannot be relied upon for carpets and furnishings.BrochuresHailshamBrochure