Property Details:
• Type: Detached
• Tenure: FREEHOLD
• Floor Area: 1151 sqft
Key Features:
• Guide price £425,000 - £450,000. Detached three-bedroom family home
• Quiet West Saltdean location overlooking green space
• Superb open-plan kitchen, dining and living area
• Underfloor heating throughout ground floor
• South-facing garden with raised entertaining terrace
• Spacious garden room with power, heating and plumbing
• Private driveway and garage
• Elevated views towards the sea from first-floor bedrooms
• Planning permission granted for further side extension
• No onward chain
Location:
• Nearest Station: Southease Station
• Distance to Station: 3.1109746007936967 miles
Agent Information:
• Address: The Projects Ship Street, 8-9 Ship Street, BN1 1AD
Full Description:
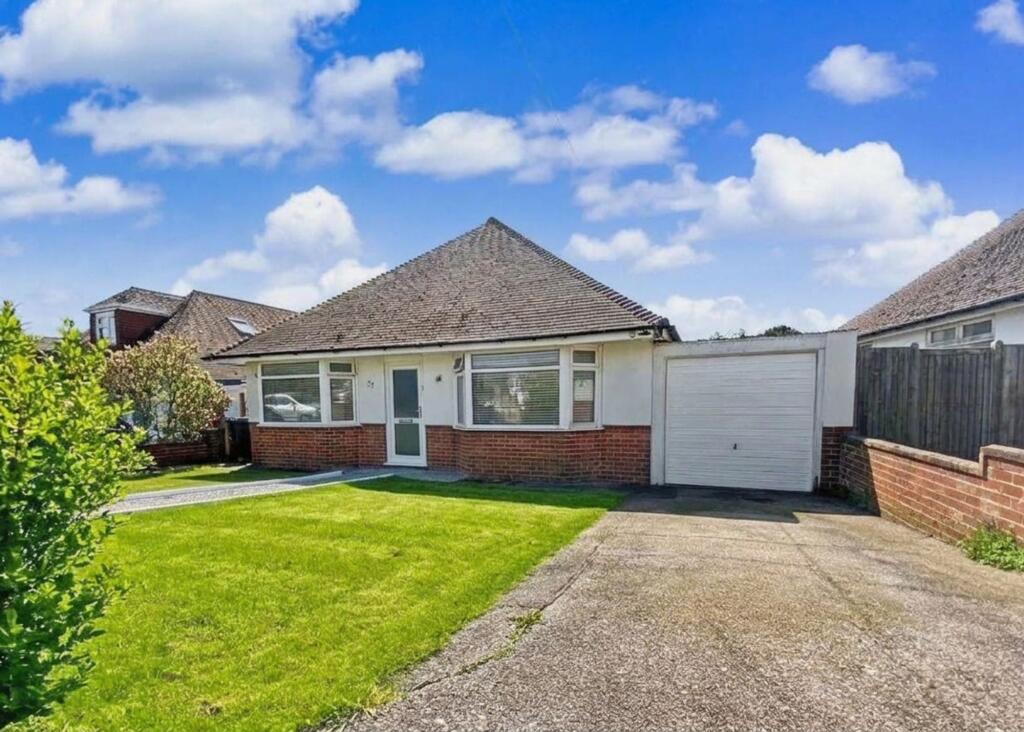
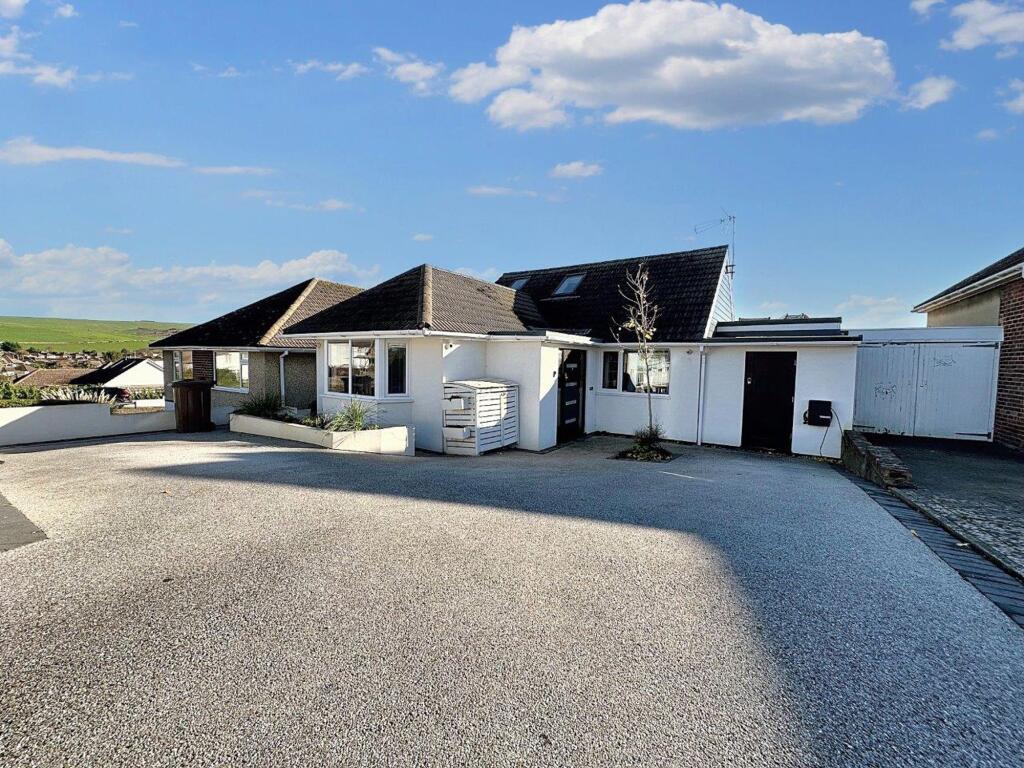
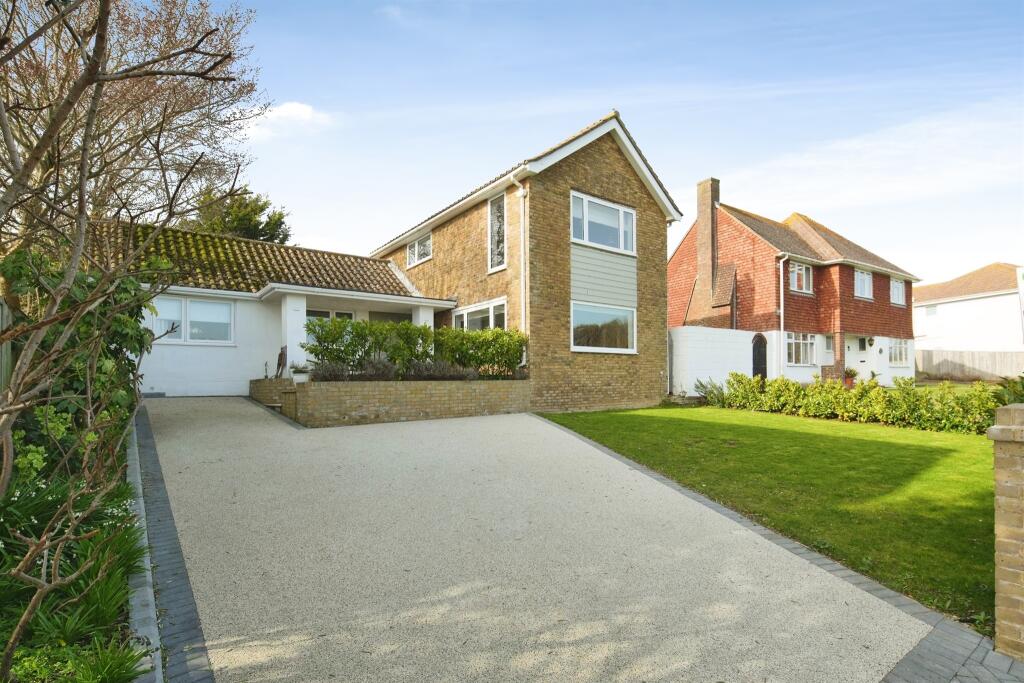
<p>Guide price £425,000 - £450,000. Positioned on a quiet residential road in sought-after West Saltdean, overlooking an open green space, this beautifully presented and thoughtfully extended three-bedroom detached home offers flexible family living, versatile accommodation and exciting scope for future enlargement. The location has a real neighbourhood feel, with local children often playing outside during the summer months, creating a wonderful sense of community. </p><p>At the heart of the home is a stunning open-plan kitchen, dining and living space, designed for modern family life. Underfloor heating runs throughout, while in the kitchen contemporary cabinetry, generous worktops and quality integrated appliances combine style with practicality. South-facing bi-fold doors fill the room with natural light and open directly onto the garden, creating an effortless flow between inside and out. </p><p>The ground floor also features a beautifully refitted family bathroom with a contemporary white suite, stylish tiling and a cleverly designed utility area with plumbing for both a washing machine and tumble dryer. </p><p>Upstairs, three well-proportioned bedrooms enjoy elevated views across Saltdean towards the sea, adding to the feeling of space and openness throughout the property. </p><p>Outside, a private driveway provides off-road parking, while the enclosed front garden offers further parking potential if required. To the rear, a raised decked terrace creates the perfect setting for outdoor dining, summer barbecues and relaxed evenings with friends and family. Steps lead down to a level south-facing garden that enjoys sunshine throughout the day. </p><p>A standout feature is the substantial detached garden room. Fully double glazed and equipped with power, lighting, heating and plumbing for a Saniflo toilet, it offers exceptional flexibility. Whether you're looking for a home office, gym, studio, guest accommodation, hobby room or potential Airbnb space, this is a room that can evolve with your lifestyle. </p><p>Alongside the extension already completed, the property also benefits from planning permission for a further side extension (Ref: BH2023/01135), giving future owners the opportunity to create additional living space if desired. </p><p>Offered to the market with no onward chain this is a home that balances practical family living with plenty of future potential, all within one of Saltdean's most popular residential locations. </p><p><strong>Additional property information</strong> </p><p>Property type: Detached house <br />Tenure: Freehold <br />Council tax band: C <br />EPC rating: D <br />Parking: Driveway</p><p><strong>The area </strong> </p><p>Cherished by families and professionals alike, Saltdean is one of Brighton & Hove's most desirable coastal suburbs. Located approximately five miles east of Brighton city centre, it offers the perfect balance of seaside living and everyday convenience. </p><p>At the heart of the community is Oval Park, home to tennis courts, a skatepark, children's play areas and outdoor bowls facilities. A pedestrian tunnel beneath the coast road provides direct access to Saltdean's beach, which is lifeguarded during the summer months. The iconic Saltdean Lido, currently nearing completion of a multi-million-pound refurbishment, is also close by. </p><p>The South Downs National Park lies just to the north, offering miles of walking and cycling routes, while the Undercliff Walk provides stunning coastal walks towards Brighton Marina and Rottingdean. </p><p>Local shops, cafés, restaurants and everyday amenities are all within easy reach, with Brighton Marina's extensive leisure, retail and dining facilities approximately ten minutes away by car. </p><p><strong>Schools</strong> </p><p>The property is particularly well placed for families, with three nursery schools within an eleven-minute walk and Saltdean Primary School reachable on foot in around ten minutes. </p><p>For secondary education, the property falls within the catchment area for Longhill High School and Peacehaven Community School. Highly regarded independent schools including Brighton College and Roedean School are also easily accessible. </p><p><strong>Transport Links</strong> </p><p>Regular bus services operate nearby, providing direct routes into Brighton city centre in approximately thirty minutes. </p><p>The A259 coast road offers convenient access to Brighton, Rottingdean and Newhaven, while the A27 is reachable within approximately eighteen minutes, connecting to Lewes, Crawley, Gatwick Airport and London beyond. </p><p>Gatwick Airport can be reached in around forty-five minutes by car, while Heathrow Airport is approximately ninety minutes away, making the location ideal for commuters and frequent travellers alike. </p><br />EPC Rating: D