Property Details:
• Type: Detached
• Tenure: Freehold
• Floor Area: N/A
Key Features:
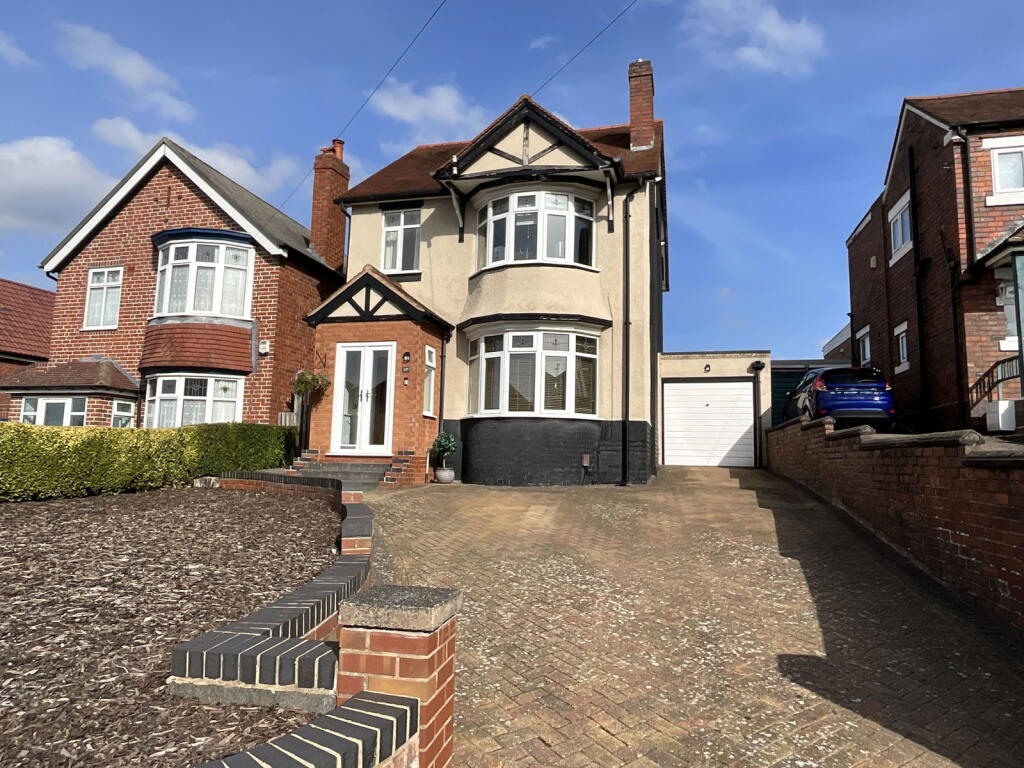
• Outstanding traditional detached
• Good size ground floor extension
• Combines modern and character features
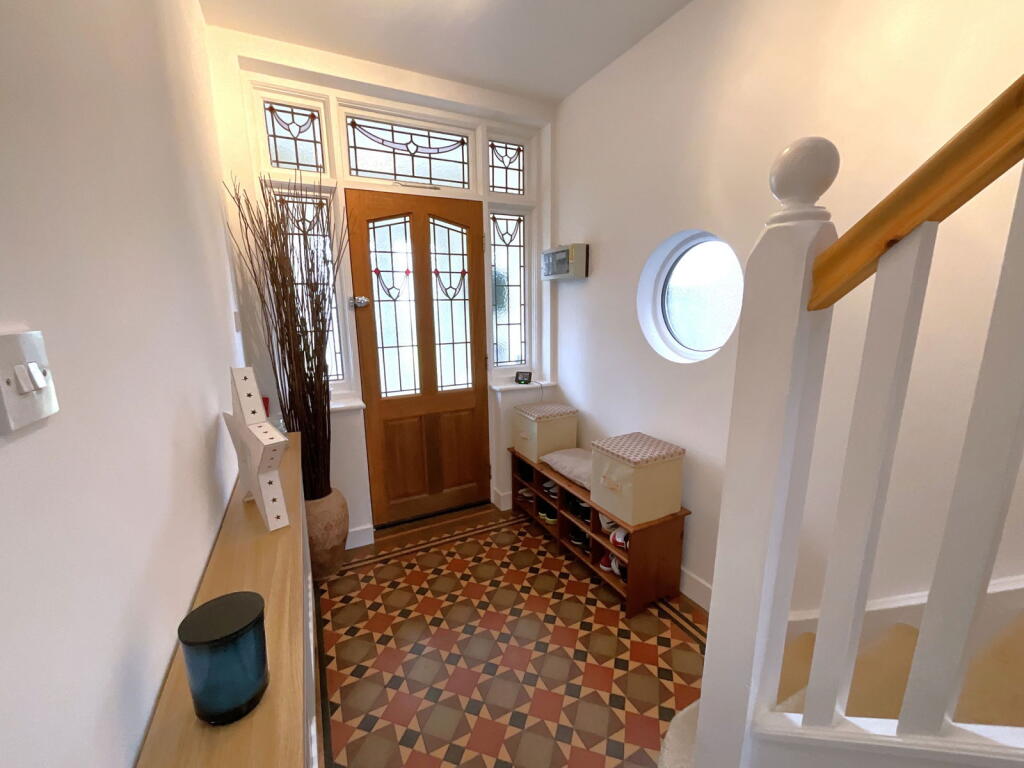
• Hall with leaded and stained glass windows
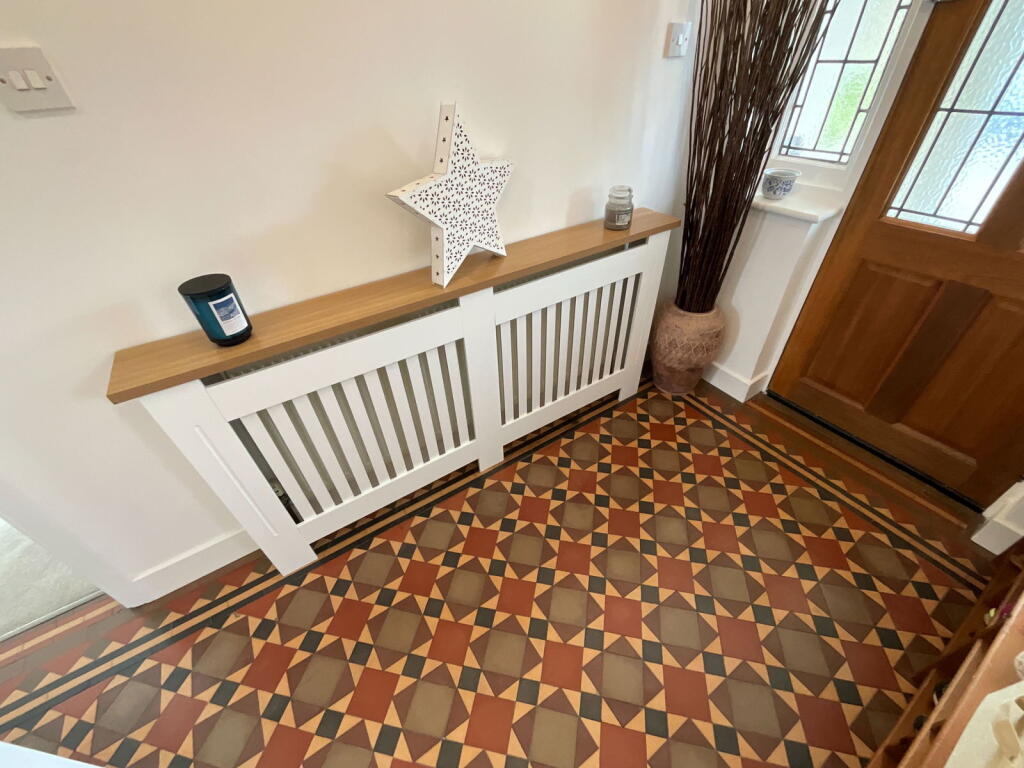
• Original tiled flooring in hall
• Superb large rear garden
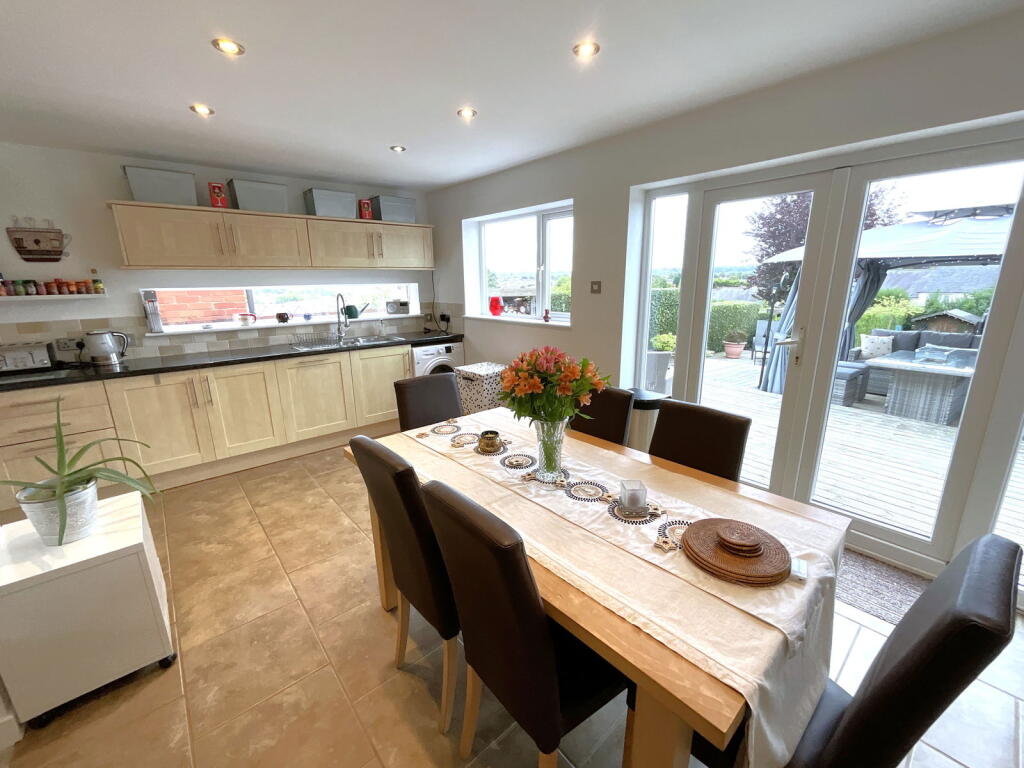
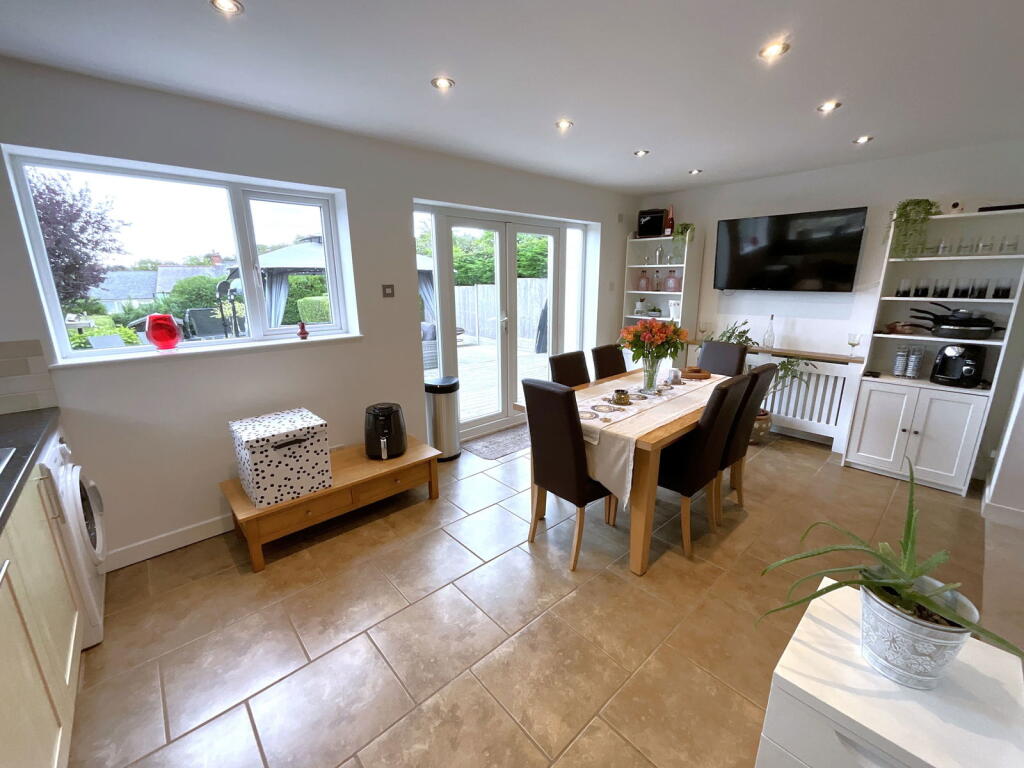
• Exceptional living kitchen with lounge and dining areas
• Cloakroom with WC
• Separate Living Room
• Garage with rear workshop area
Location:
• Nearest Station: N/A
• Distance to Station: N/A
Agent Information:
• Address: 21, Hagley Road,
Halesowen,
B63 4PU
Full Description:
A SUPERB TRADITIONAL DETACHED HOME in an established convenient location. Having AN OUTSTANDING LARGE REAR GARDEN WHICH EXTENDS BEHIND OTHER PROPERTIES. Substantially extended and SUCCESSFULY COMBINING CHARACTER and MODERN FEATURES, with gas central heating and PVC double glazing - Good size block paved drive, Double glazed Porch, Super Hall with leaded and stained glass windows and original tiled floor, Fitted Cloakroom with WC, Front Living Room, Fantastic Large Living Kitchen outlooking to the garden and having DEFINED LOUNGE AND DINING AREAS, further KITCHEN AREA with integral appliances. Three Bedrooms, Tiled Bathroom, Long Garage with Workshop Area. All main services connected. Tenure Freehold. Council Tax Band D. EPC - . Broadband/Mobile coverage: - traditional. Long term flood risk, surface water very low, rivers very low.Good size block paved drivePVC double glazed PorchWith tiled floorAttractive HallWith lovely original tiled floor, leaded and stained glass windows and side double glazed porthole windowCloakroomWith WC and handbasin, electric radiatorFront Lounge - 4.22m x 3.66m (13'10"into bay x 12'0")Having PVC double glazed bay window, attractive fireplace with granite hearthSuperb Extended Rear Living Kitchen with Lounge Area - 7.49m x 5.54m (24'7"max x 18'2")With both Lounge and Dining Areas, PVC double glazed window and double doors to the garden. Kitchen area with a comprehensive range of units with oven, hob, cooker hood and dishwasher, recesses for washer and fridge freezer, ceiling lighting.LandingWith loft access with pull down ladder to boarded loft with lightingFront Bedroom One - 4.29m x 3.63m (14'1"into bay x 11'11")Bedroom Two - 3.81m x 3.61m (12'6" x 11'10")Having extensive panoramic viewsBedroom Three - 2.13m x 1.8m (7'0" x 5'11")Attractive Bathroom - 2.41m x 1.93m (7'11" x 6'4")With tiling to walls and tiled floor, panel bath with shower above and screen, handbasin and WCGarage with Rear Workshop Area - 7.52m x 2.49m (24'8" x 8'2")Having lighting and rear double doors to the gardenOutstanding Large Rear GardenNot only of an exceptional length but also extending behind the gardens of neighbouring properties. Having a very large decked area [ ideal for entertaining ] with excellent size lawns beyond. side entrance with hot and cold taps and Garden Shed