Property Details:
• Type: Apartment
• Tenure: LEASEHOLD
• Floor Area: N/A
Key Features:
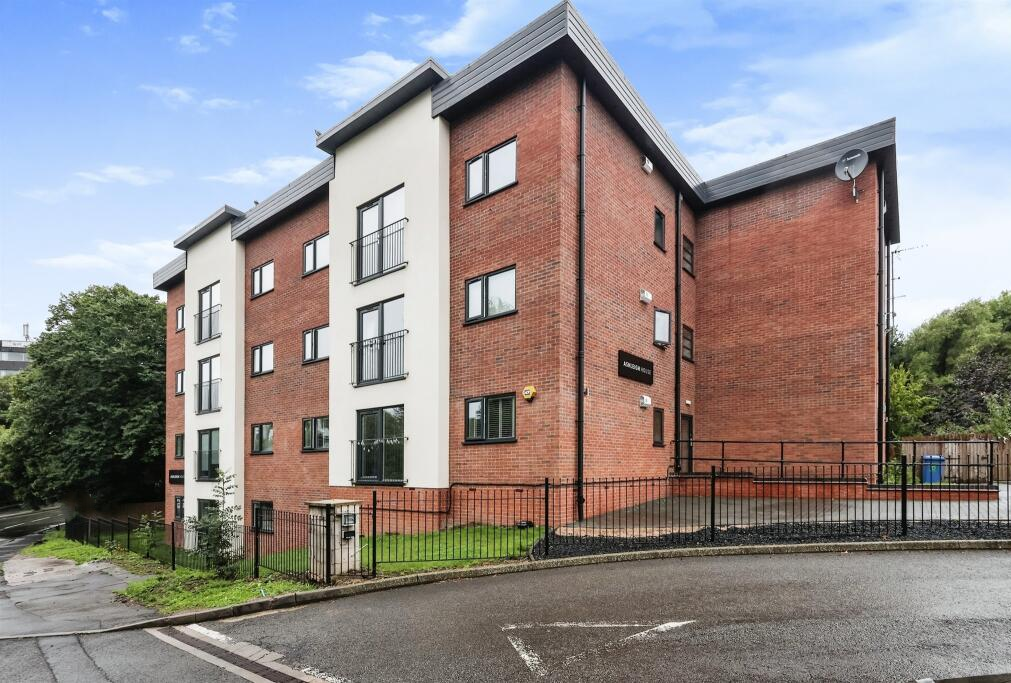
• Modern ground floor apartment
• Communal entrance with entrance telecom
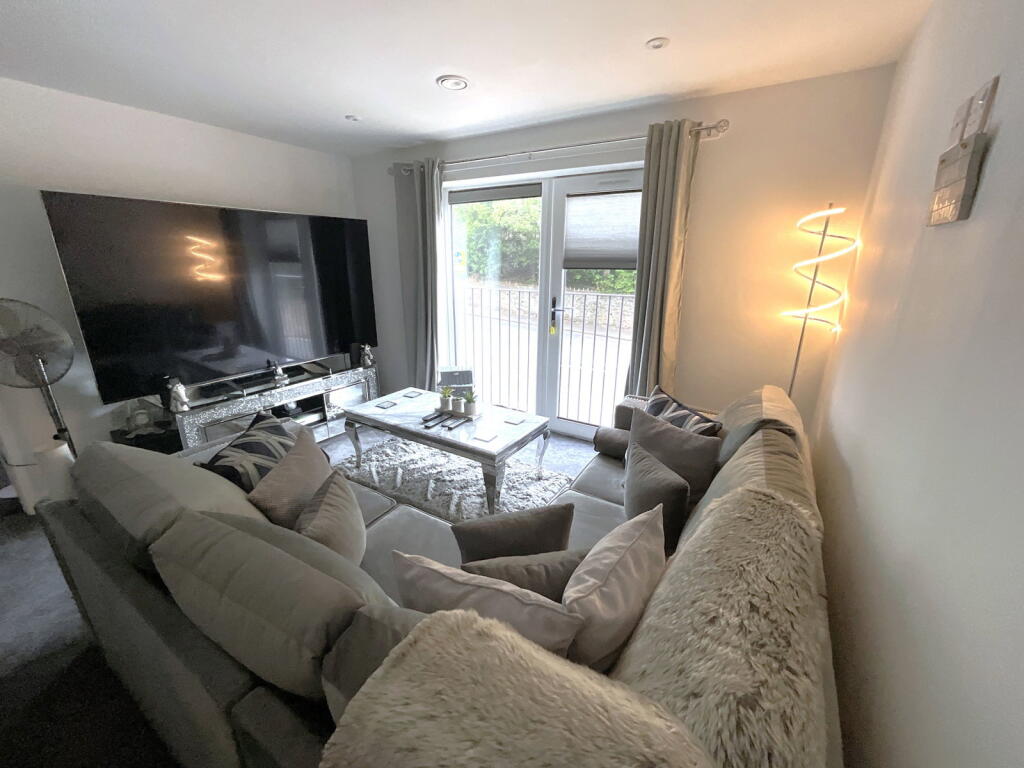
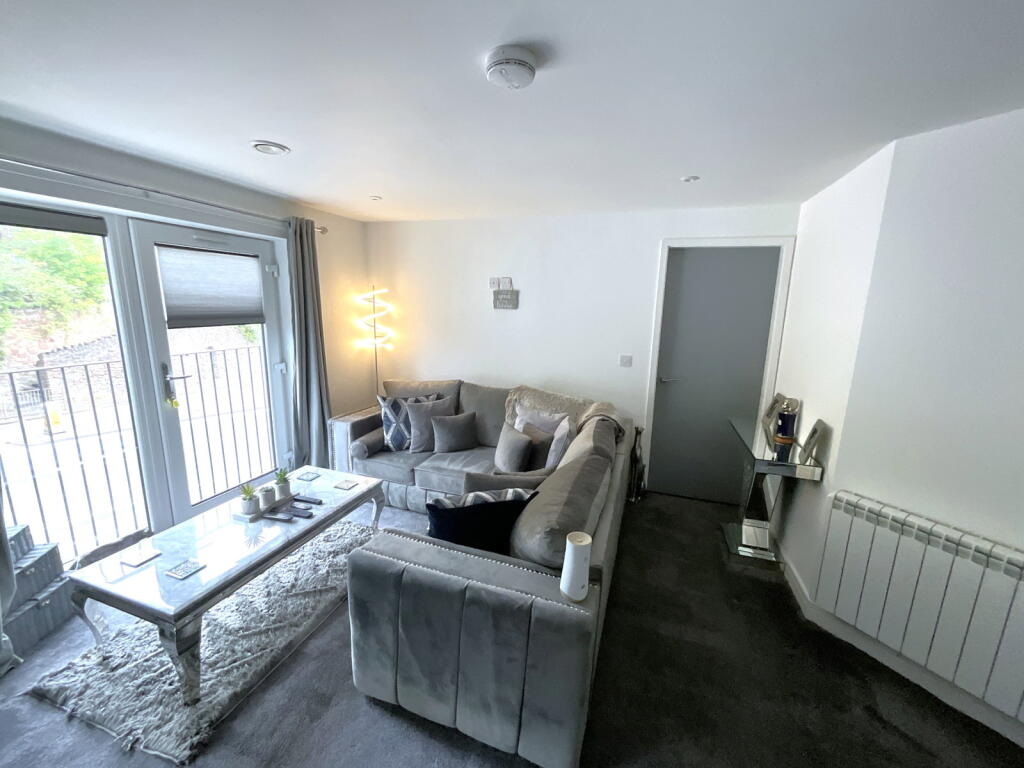
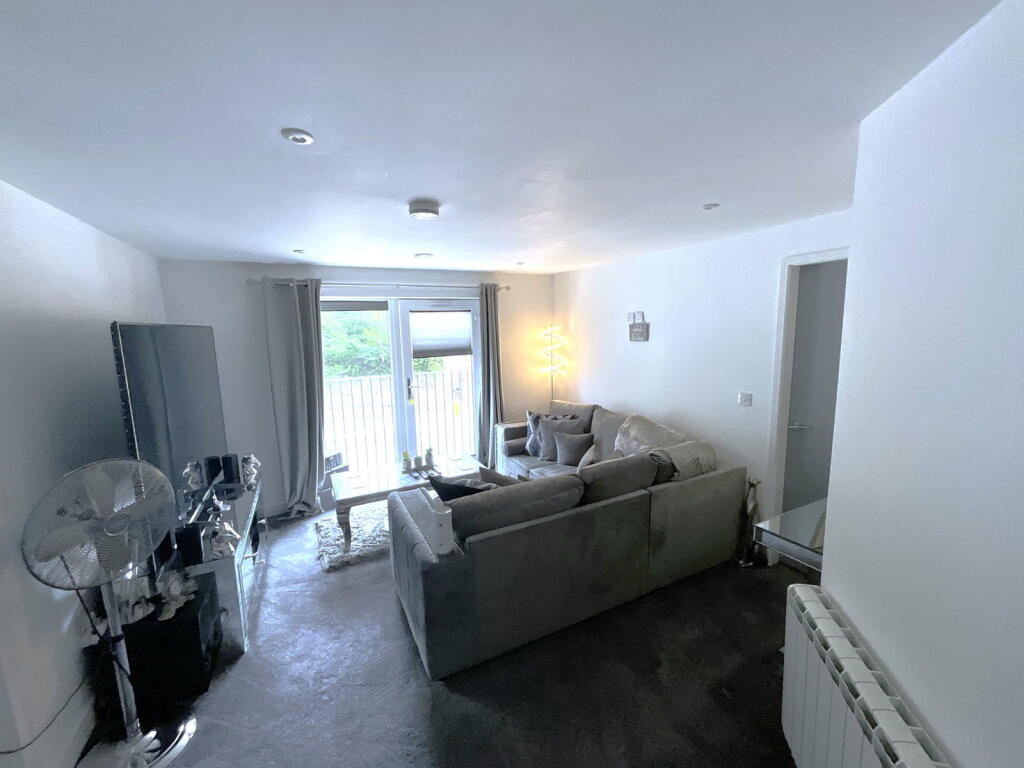
• Pleasant good size living room
• Super comprehensively kitchen
• Integral oven, microwave, fridge, freezer and washer
• Bedroom One with ensuite shower room
• Bedroom Two with ensuite bathroom
• Long lease
• Allocated parking
Location:
• Nearest Station: Old Hill Station
• Distance to Station: 1.350991860026611 miles
Agent Information:
• Address: 21, Hagley Road,
Halesowen,
B63 4PU
Full Description:
<p>A super MODERN GROUND FLOOR APARTMENT in convenient location for town centre. Having PVC double glazing and electric heating includes Communal Entrance with entrance telephone. Living Room with juliet style balcony, lovely Kitchen with oven, hob, microwave, fridge, freezer and washer. Bedroom One with ensuite Shower Room, Bedroom Two with ensuite Bathroom. Allocated Parking Space</p><p>Mains water, electricity and drainage connected. Tenure - Leasehold, Present Ground Rent £50 pa, unexpired term 119 yrs approx. Present service charge £2209.13 pa, reviewed annually. Council tax band B. EPC B . Broadband/Mobile coverage: modern. Long term flood risk - very low.</p><p>As of the 1st January 2026, by law, we are required to conduct anti-money laundering checks on all potential buyers and sellers, and we take this responsibility very seriously. In line with HMRC guidelines, our trusted partner, Coadjute, will securely manage these checks on our behalf. Once an offer is accepted (subject to contract), Coadjute will send a secure link for you to complete the biometric checks electronically. A non-refundable fee of £40 + VAT per person will apply for these checks, and Coadjute will handle the payment for this service. These anti-money laundering checks must be completed before we can send the memorandum of sale to the solicitors to confirm the sale. Please contact the office if you have any questions in relation to this.</p><p>Communal Entrance<br />Having entrance door with security telephone</p><p>Living Room - 6.98m x 3.63m (22'11"max into recesses x 11'11")<br />Having Juliet style balcony, electric radiator, ceiling lighting.</p><p>Comprehensively fitted Kitchen - 2.87m x 2.57m (9'5" x 8'5")<br />Having integral fridge, freezer, oven, hob, microwave, cooker hood and washer, floor and wall cupboards</p><p>Bedroom One - 3.1m x 3m (10'2" x 9'10")<br />With PVC double glazed window, electric radiator<br /><br />Walk in Wardrobe Area - 2.06m x 0.91m (6'9" x 3'0")</p><p>En suite Shower Room - 2.26m x 1.83m (7'5" x 6'0")<br />Having shower cubicle with overhead and handheld showers, hand basin with cupboards beneath, WC, tiled floor<br /><br />Bedroom Two - 3.07m x 2.97m (10'1" x 9'9")</p><p>Walk in Wardrobe Area - 2.06m x 0.94m (6'9" x 3'1")</p><p>En suite Bathroom - 2.39m x 1.8m (7'10" x 5'11")<br />Having panel bath with shower attachment, hand basin with cupboards beneath, WC, tiled floor.</p>