Property Details:
• Type: Semi-Detached
• Tenure: Freehold
• Floor Area: N/A
Key Features:
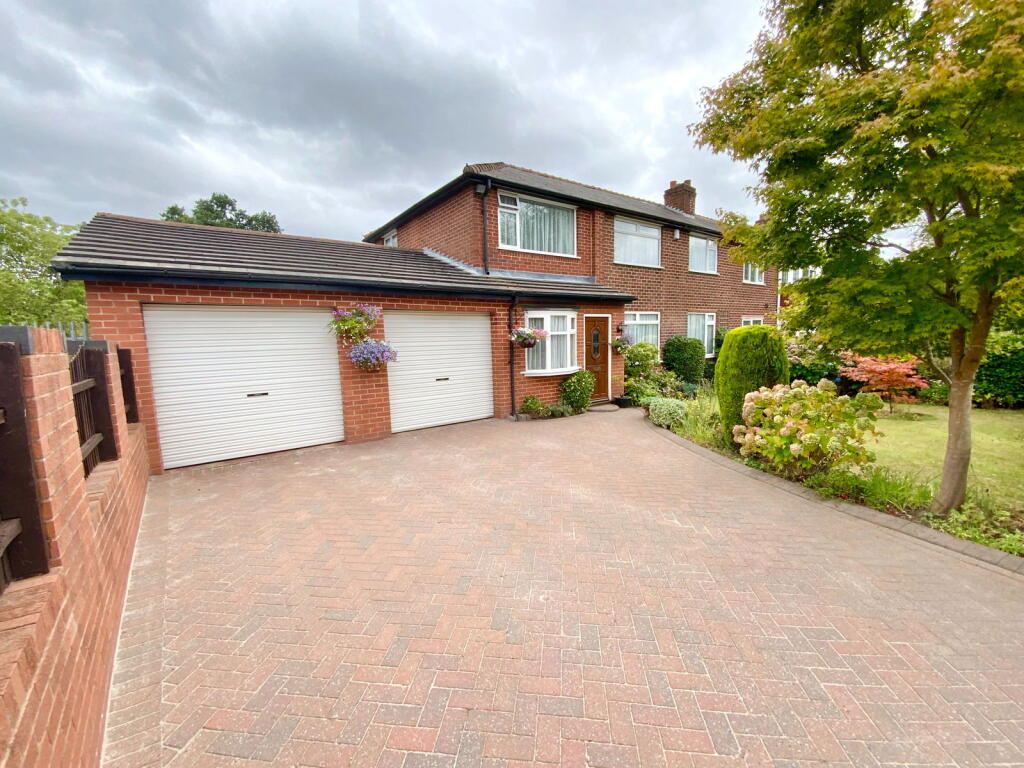
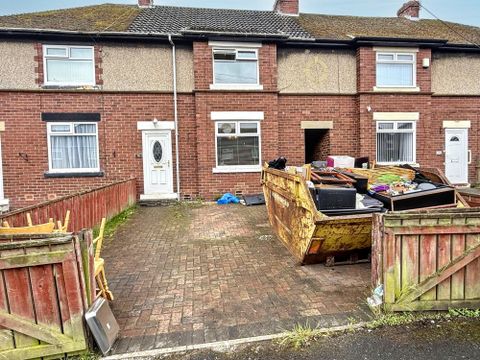
• Large double garage
• Block paved drive allowing for ample off road parking
• Substantially extended semi detached Home
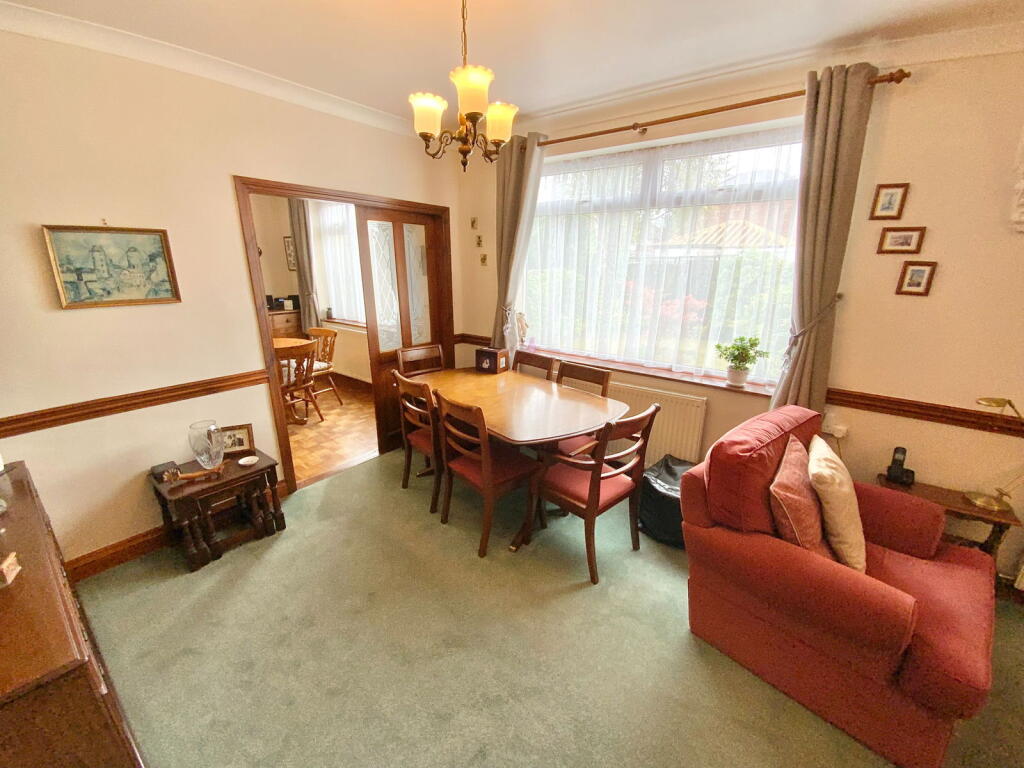
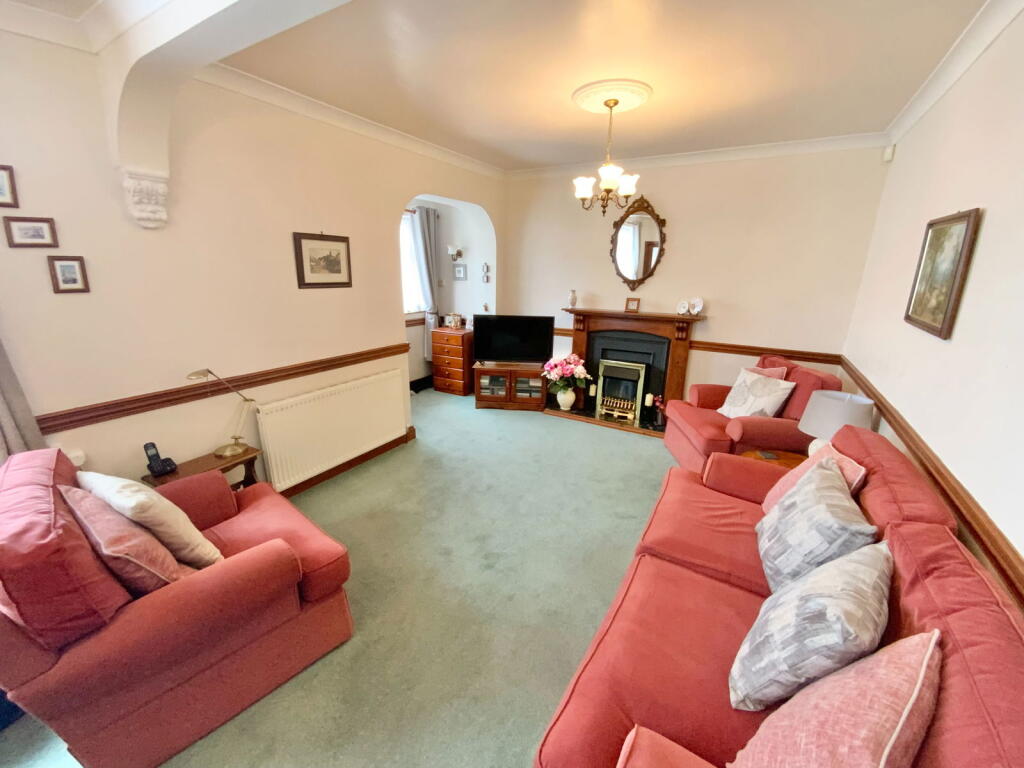
• Three reception rooms
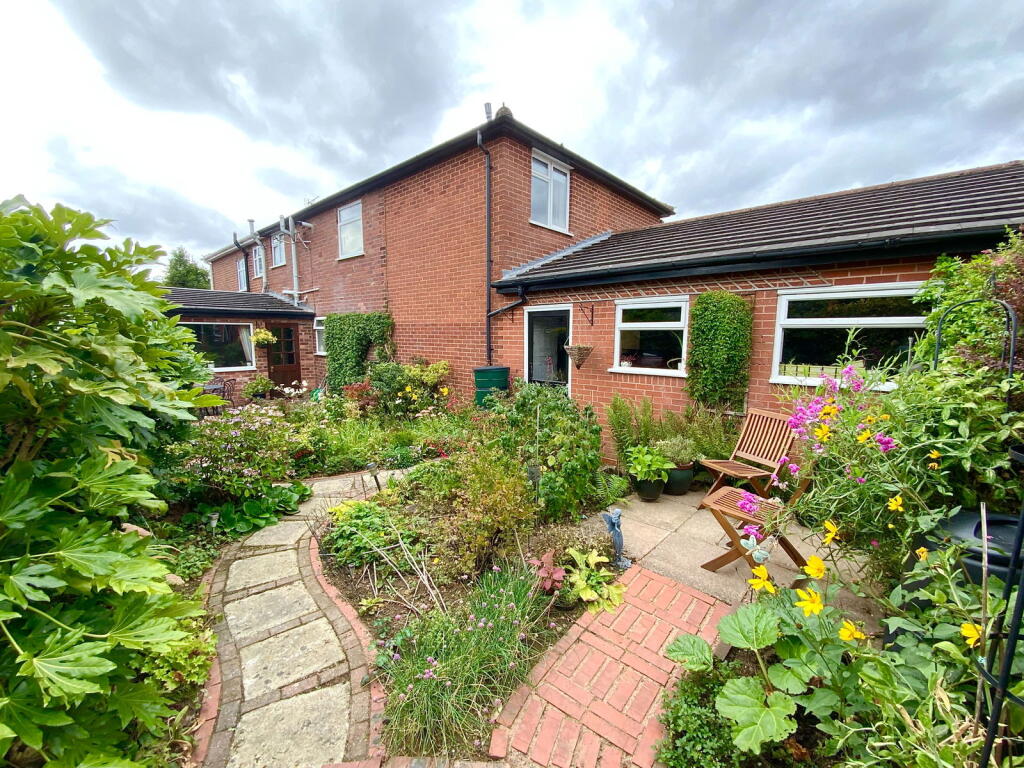
• Estabished rear garden
• Convenient and popular location
• Double glazing and gas central heating
• Council tax band C
• Well proportioned throughout
• Early viewing highly recommended
Location:
• Nearest Station: N/A
• Distance to Station: N/A
Agent Information:
• Address: 21, Hagley Road,
Halesowen,
B63 4PU
Full Description:
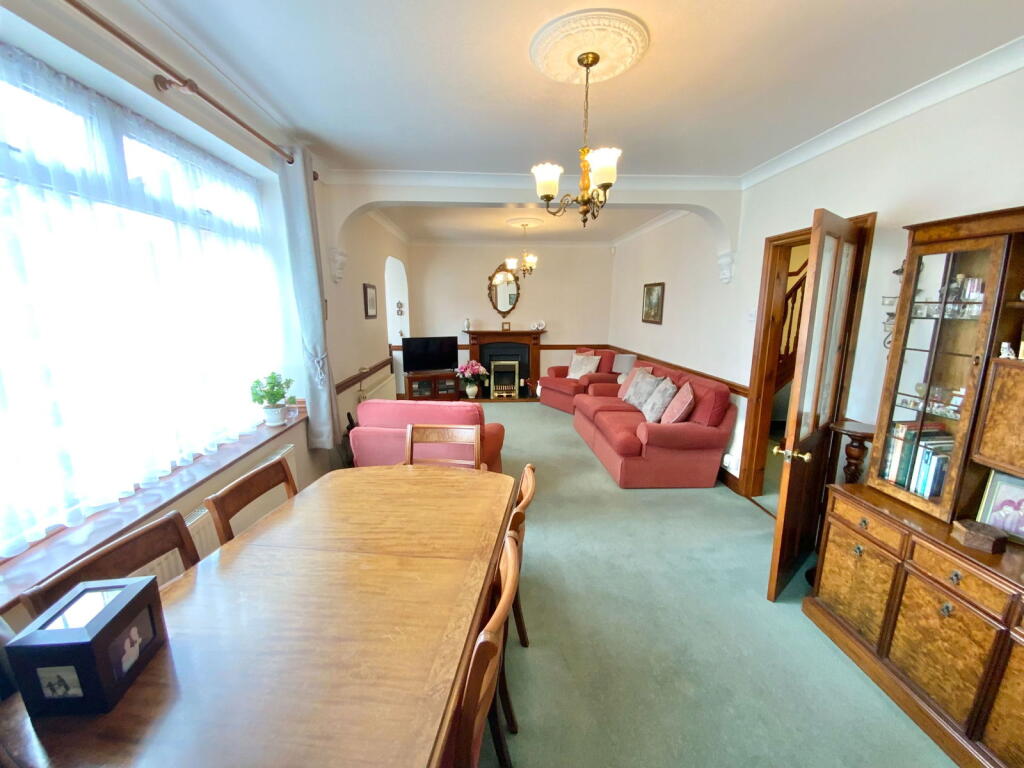
Occupying a prominent position in one of the area's most sought-after residential locations, this substantially extended four-bedroom semi-detached property offers a superb blend of generous living accommodation, excellent amenities, and convenient access to transport links.Well proportioned throughout, the home opens with a welcoming porch that leads into a spacious living room. There is a adjoining dining room leading to a kitchen and rear extended snug. An inner hallway provides access to a large double garage.To the first floor, a bright landing leads to four well-proportioned bedrooms. The family bathroom is thoughtfully designed, featuring a separate shower in addition to the main bath.Externally, the property benefits from a block-paved driveway providing off-road parking, alongside a generous double garage offering secure storage or potential for further development (subject to planning). There is also a low maintenance rear garden with mature shrubbery.This exceptional property combines space, location, and potential, making it a compelling opportunity for discerning buyers seeking a long-term family home in a highly respected neighbourhood.All main services connected. Tenure Freehold. Council Tax Band C. EPC C. Broadband/Mobile coverage: brick with tiled roof. Long term flood risk, surface water very low, rivers very low.PorchLiving Room - 6.83m x 4.5m max (22'5" x 14'9" max)Dining Room - 3.3m x 3.2m (10'10" x 10'6")Kitchen - 5.33m x 1.91m (17'6" x 6'3")Snug - 4.27m x 2.67m (14'0" x 8'9")Inner HallFirst floor landingBedroom One - 3.48m x 3.35m (11'5" x 11'0")Bedroom Two - 3.35m x 3.33m (11'0" x 10'11")Bedroom Three - 3.18m x 2.97m (10'5" x 9'9")Bedroom Four - 2.39m x 1.88m (7'10" x 6'2")Bathroom - 2.26m x 2.01m (7'5" x 6'7")Rear GardenBlock paved driveDouble Garage - 6.63m x 5.56m (21'9" x 18'3")BrochuresBrochure 1