Log in Sign up
Back to search Home Countries United Kingdom Redditch HALESOWEN, Banners Lane
£225,000

HALESOWEN, Banners Lane

HALESOWEN, Banners Lane
3 beds 1 baths Terraced

Property facts

Property type
Terraced
Property subtype
Other
Bedrooms
3
Bathrooms
1
Taxes (as supplied)
Band: B

Only details supplied with this listing are shown. Ask the listing contact to confirm measurements, taxes and costs.

About this home

Property Details: • Type: Terraced • Tenure: N/A • Floor Area: N/A

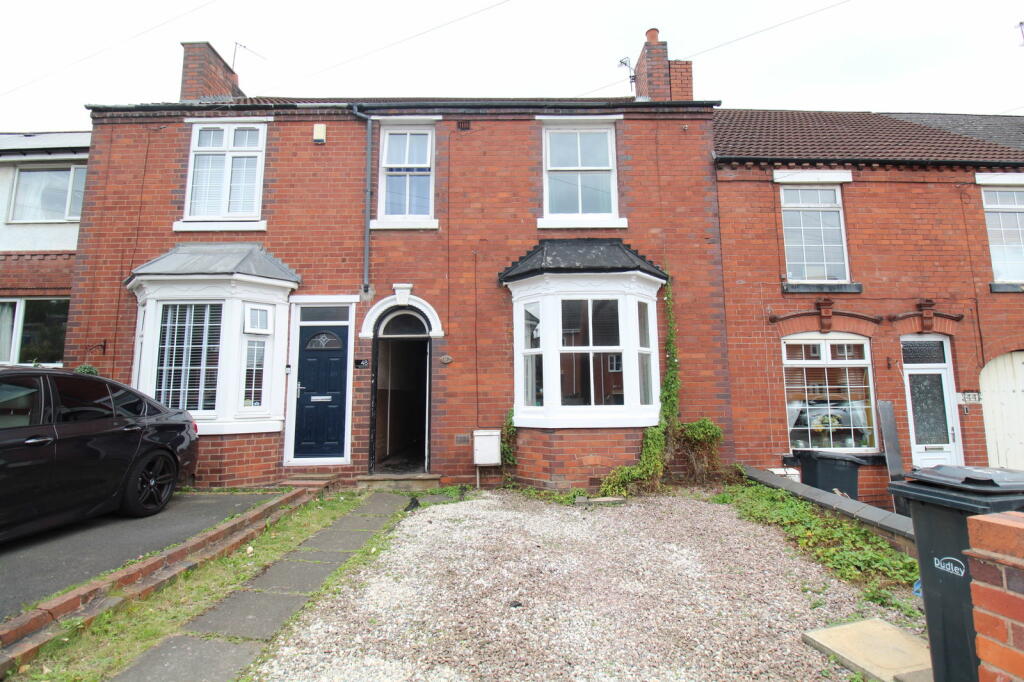
Key Features: • Three Bedroom home • Established rear garden • Majority double glazing and gas central heating • Useful Cellar • Ground floor Bathroom • Well presented through out • Two reception rooms • Council tax band B • Off road parking to front • Convenient for amenities and transport links

Location: • Nearest Station: N/A • Distance to Station: N/A

Agent Information: • Address: 21, Hagley Road, Halesowen, B63 4PU

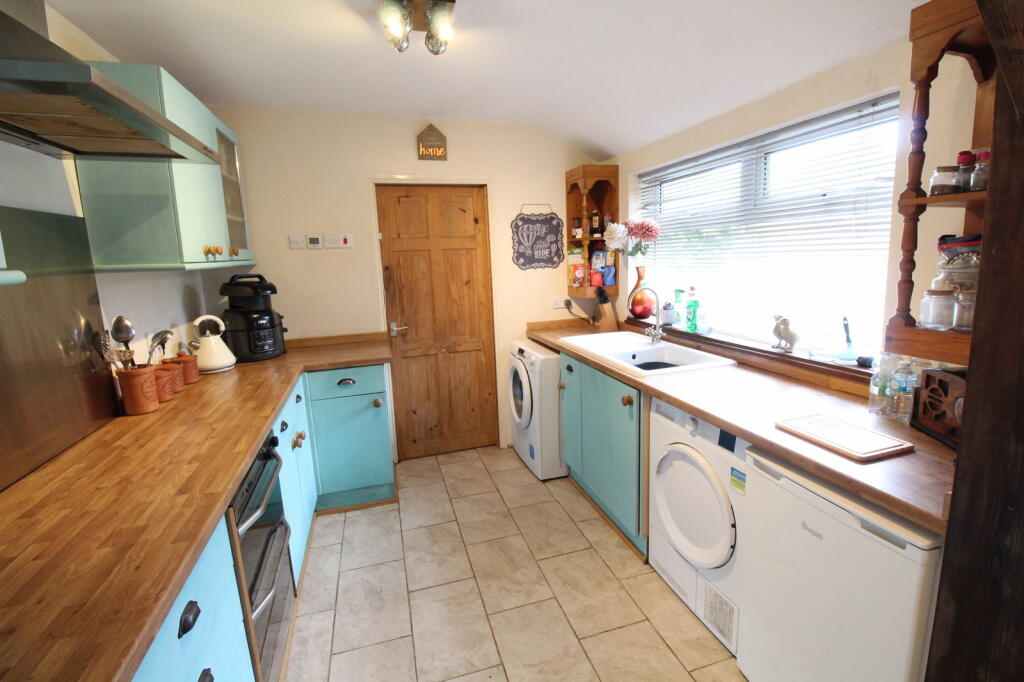
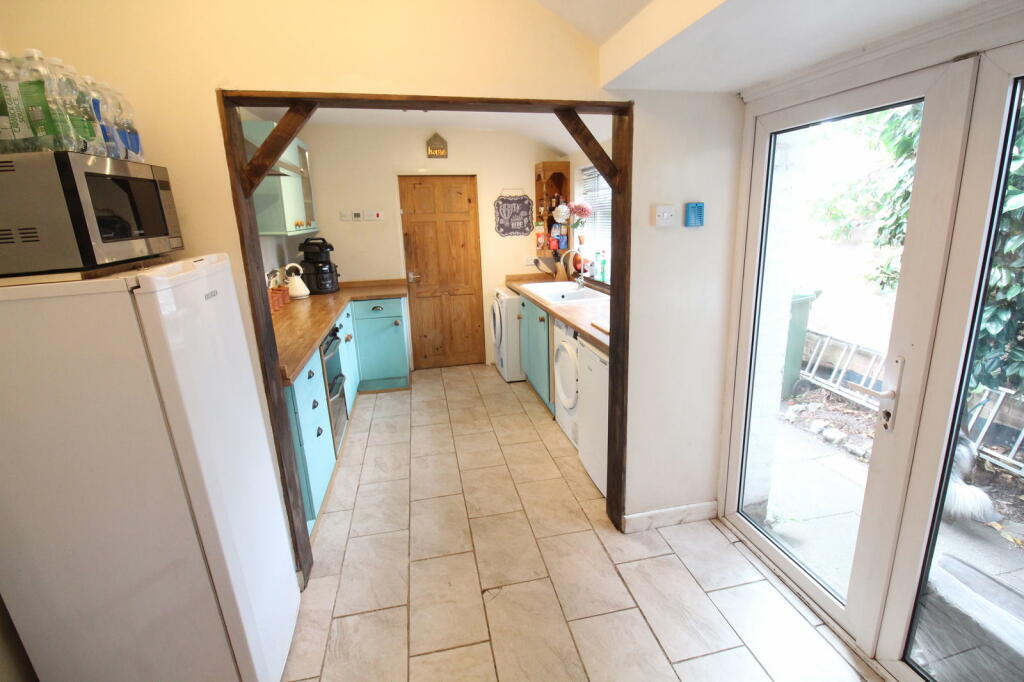
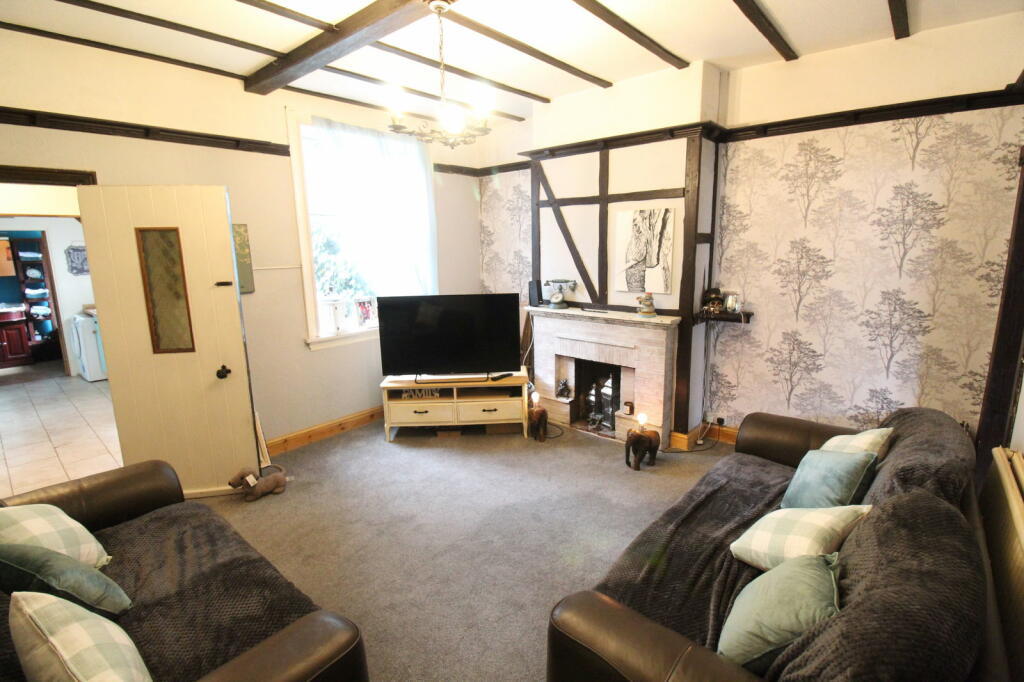
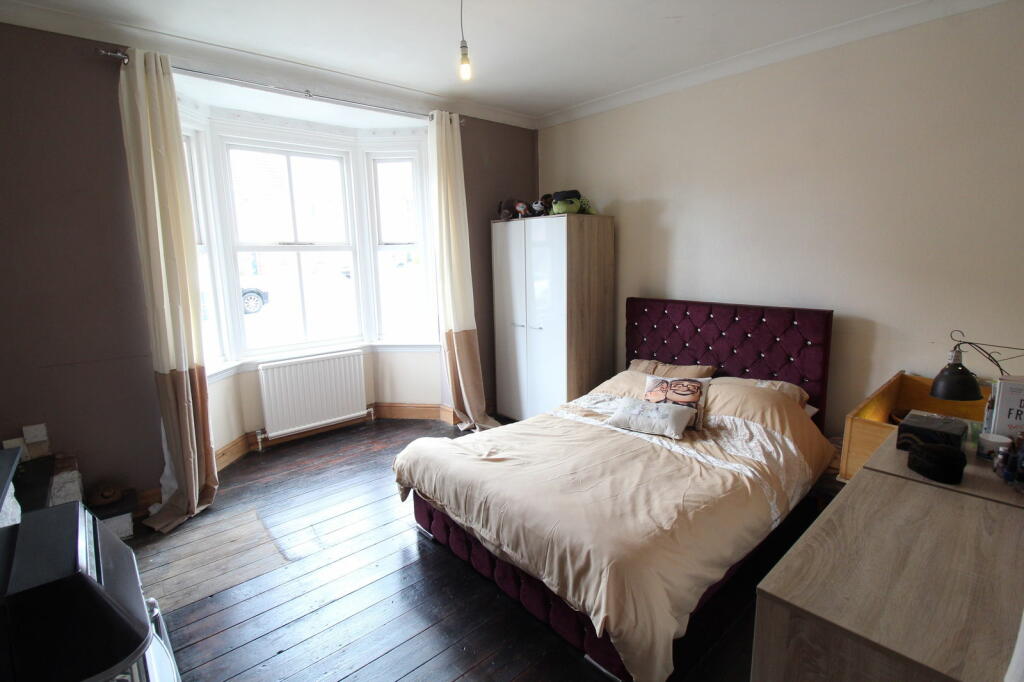
Full Description: A TRADITIONAL THREE BEDROOM terraced home. WELL PRESENTED Through out and offering ample living accommodation. Situated on this ESTABLISHED road and highly convenient for local transport links. Having Entrance hall, Living room, Dining room, Lobby with Cellar off, Kitchen, Bathroom, First floor landing and Three bedrooms. Outside having off road parking and Rear garden.Tenure FreeholdAll main services connected. Broadband/Mobile coverage://checker.ofcom.org.uk/en-gb/broadband-coverage. Council tax band BEPC EConstruction - Brick with tiled roofFlood Risk - Surface Water - Medium                Rivers and Seas - Very lowEntrance HallDining Room14' 5'' x 13' 8'' (4.39m x 4.16m)Living Room13' 8'' x 13' 7'' (4.16m x 4.14m)LobbyCellar One - 10'5 x 6'9 Cellar Two - 13'4 x 6'3Kitchen/Breakfast Room15' 7'' x 8' 9'' (4.75m x 2.66m)Family Bathroom8' 8'' x 5' 5'' (2.64m x 1.65m)First Floor LandingBedroom One13' 11'' x 11' 2'' (4.24m x 3.40m)Bedroom Two12' 1'' x 11' 10'' (3.68m x 3.60m)Bedroom Three15' 6'' x 7' 11'' (4.72m x 2.41m)Off road parkingRear GardenBrochuresBrochure 1Brochure 2

Features & amenities

Features & finishes
Three Bedroom home
Established rear garden
Majority double glazing and gas central heating
Useful Cellar
Ground floor Bathroom
Well presented through out
Two reception rooms
Council tax band B
Off road parking to front
Convenient for amenities and transport links

Location

If the interactive map is unavailable, open the supplied location in maps.

Open location in maps

The pin uses coordinates supplied with this listing. Confirm the exact location with the listing contact.

Listing information

Original source
www.rightmove.co.uk
Added to Mirror
Record updated

Added and updated dates describe the Mirror record. Source publication and verification dates are shown separately when known; none establishes time on market. Confirm current price and availability with the listing contact.

View original listing

Similar homes nearby

Photos coming soon
For Sale
£190,000
Dixon Close, Redditch, B97
2 bd 2 ba Coach House
Redditch
Listed by Arden Estates, Redditch
Photos coming soon
For Sale
£250,000
Abbey Road, Redditch, B97
3 bd 1 ba Semi-Detached
Redditch
Listed by Arden Estates, Redditch
Photos coming soon
For Sale
£190,000
Salop Road, Redditch, B97 4PR
3 bd 1 ba Terraced
Redditch
Listed by Homes by Victoria, Redditch
Photos coming soon
For Sale
£470,000
Cookridge Close, Redditch, B97
4 bd Semi-Detached
Redditch
Listed by Taylor Wimpey
Photos coming soon
For Sale
£150,000
Shottery Close, Redditch, B98
2 bd 2 ba Flat
Redditch
Listed by Oakmans Estate Agents, Redditch
Photos coming soon
For Rent
£925/mo
Mill St, Redditch, B97
2 bd 2 ba Flat
Redditch
Listed by OpenRent, London
Photos coming soon
For Sale
£125,000
Hewell Road, Redditch, B97
1 bd 1 ba Flat
Redditch
Listed by Yopa, Midlands, South West & Wales
Photos coming soon
For Sale
£400,000
Cookridge Close, Redditch, B97
3 bd Semi-Detached
Redditch
Listed by Taylor Wimpey
£225,000
3 beds · 1 baths
Log in Sign up