Log in Sign up
Back to search Home Countries Unknown Halesowen HALESOWEN, Beecher Street
GBP225,000
HALESOWEN, Beecher Street
3 beds 2 baths Terraced

About this home

Property Details: • Type: Terraced • Tenure: Freehold • Floor Area: N/A

Key Features: • Three bedroom home • Two allocated parking spaces to the rear • Double glazing and gas central heating • Well presented throughout • Council tax band B • Well established road • Modern style home • Lovely fitted kitchen • Low maintenance rear garden • Super re-fitted first floor bathroom

Location: • Nearest Station: N/A • Distance to Station: N/A

Agent Information: • Address: 21, Hagley Road, Halesowen, B63 4PU

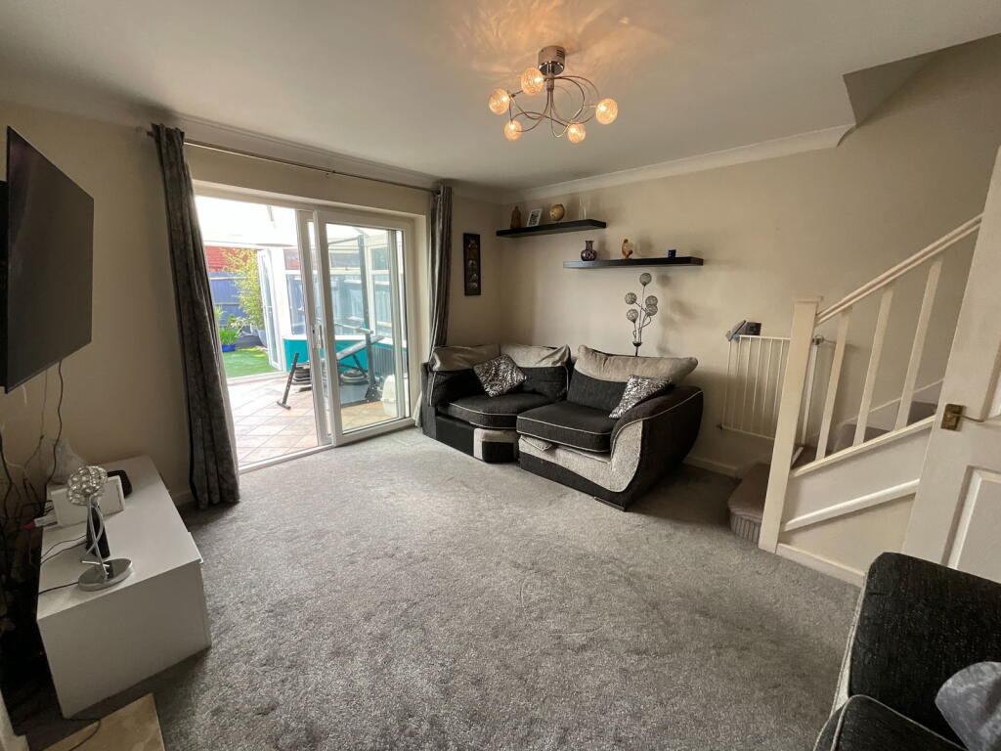
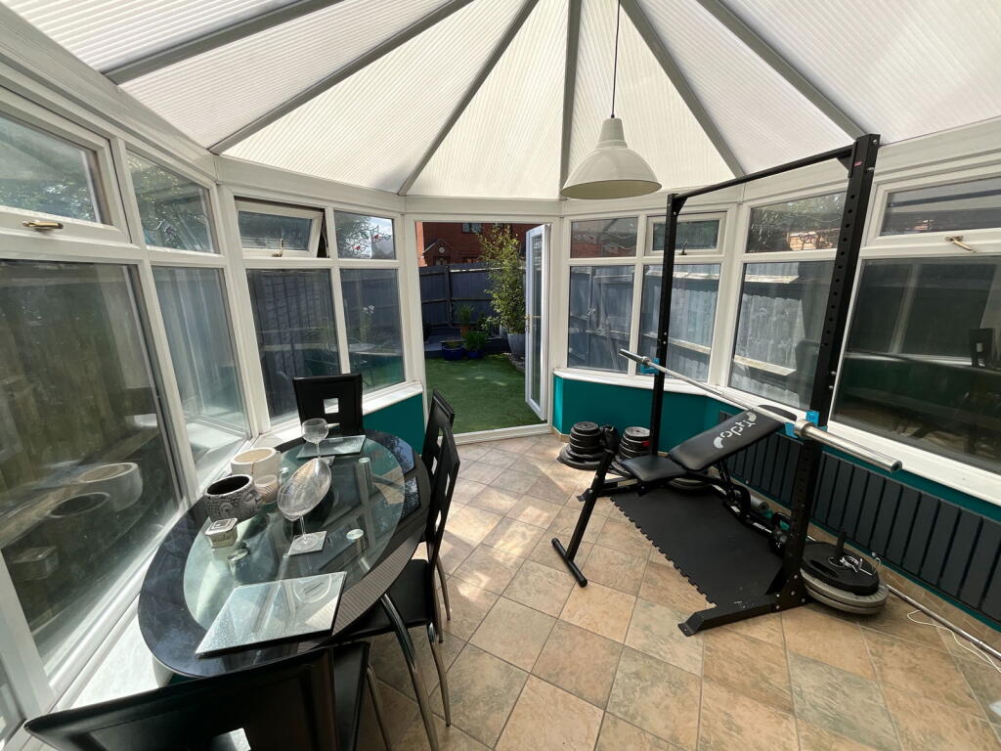
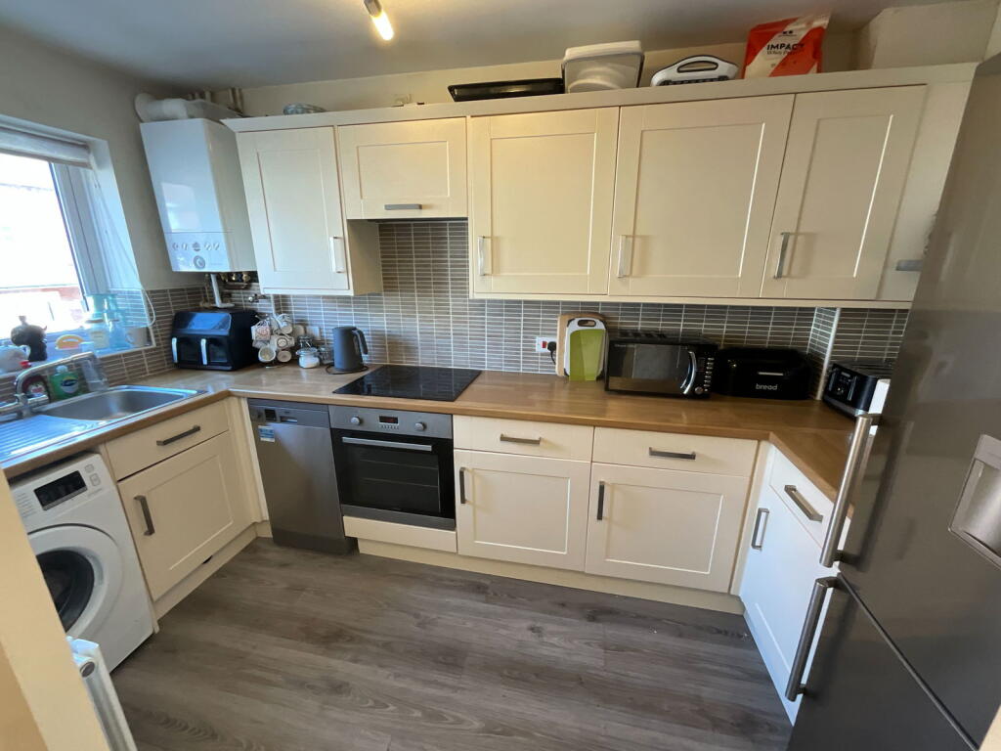
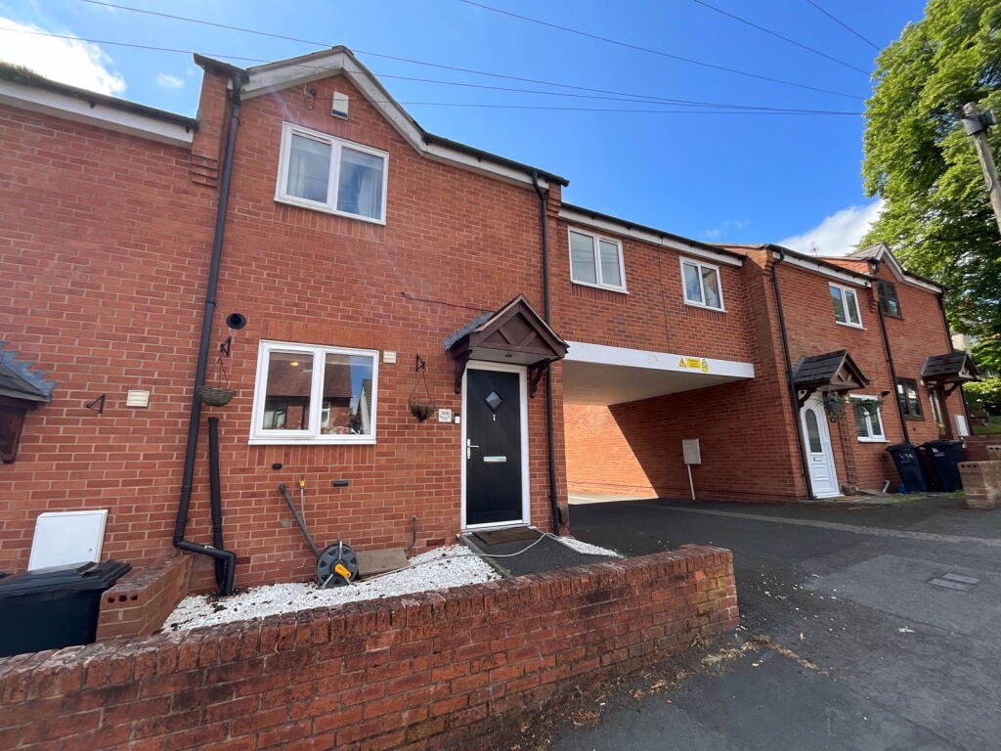
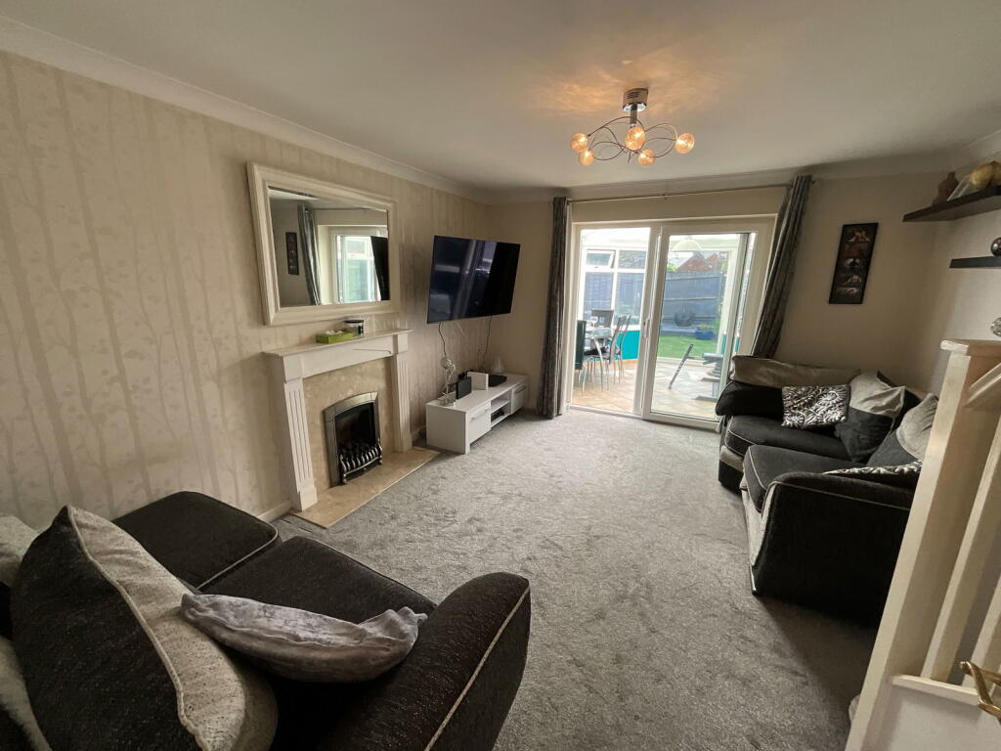
Full Description: A FASHIONABLY presented Three Bedroom MODERN home, With a LUXURY Bathroom and a STUNNING Kitchen. Having Double glazing and gas central heating comprising; Hall, Cloakroom with w/c, Stunning kitchen, Living room, Double glazed conservatory, First floor landing, Three bedrooms, Luxury bathroom, Rear garden and Two allocated parking spaces.Additional Features - Nest home throughout can control heating from your phone or voice command an Alexa- underfloor heating and temp control in bathroom, jacuzzi bath and integrated water view tv in wall- integrated dishwasher in kitchen - new boiler installed January 2025- radiator fitted in conservatory - security camera wall mounted at rear of property viewing box with mouse in main bedroom all equipment will be left with the new ownersTenure - Freehold. (Flying Freehold leading to parking to rear)All main services connected.Broadband/Mobile coverage: //checker.ofcom.org.uk/en-gb/broadband-coverage.Council Tax Band BEPC CConstruction - Brick with a tiled roof. Flood Risk - Rivers and Seas - Very Low. Surface Water - Very LowHallToilet - 1.5m x 0.89m (4'11" x 2'11")Kitchen - 3.58m x 1.78m (11'9" x 5'10")Living Room - 4.24m x 3.76m (13'11" x 12'4")Conservatory - 3.2m x 2.97m (10'6" x 9'9")First floor landingBedroom One - 3.78m x 2.82m (12'5" x 9'3")Bathroom - 2.21m x 1.7m (7'3" x 5'7")Bedroom Two - 3.89m x 2.29m (12'9" x 7'6")Bedroom Three - 3.78m x 1.73m (12'5" x 5'8")Rear gardenTwo allocated parking spaces to the rear
Property facts

Property type
Terraced
Bedrooms
3
Bathrooms
2
Days on market
331 days

Features & amenities

Features & finishes
Three bedroom home, Two allocated parking spaces to the rear, Double glazing and gas central heating, Well presented throughout, Council tax band B, Well established road, Modern style home, Lovely fitted kitchen, Low maintenance rear garden, Super re-fitted first floor bathroom

Location

Approximate location · exact address shared on inquiry

Similar homes nearby

Furlong Lane, Halesowen
For Sale
GBP45,000
Furlong Lane, Halesowen
1 bd 1 ba Ground floor flat
Halesowen
Listed by Connells - Halesowen
Alexandra Road, Halesowen
For Sale
GBP365,000
Alexandra Road, Halesowen
3 bd 1 ba Detached house
Halesowen
Listed by Grove Properties Group - Halesowen
The Hawnelands, Halesowen
For Sale
GBP290,000
The Hawnelands, Halesowen
3 bd 1 ba Semi-detached house
Halesowen
Listed by Connells - Halesowen
Stourbridge Road, Halesowen
For Sale
GBP270,000
Stourbridge Road, Halesowen
3 bd 1 ba Semi-detached house
Halesowen
Listed by Connells - Halesowen
Albert Road, Halesowen
For Sale
GBP235,000
Albert Road, Halesowen
3 bd 1 ba Terraced house
Halesowen
Listed by Grove Properties Group - Halesowen
Richmond Street, Halesowen
For Sale
GBP240,000
Richmond Street, Halesowen
3 bd 1 ba Semi-detached house
Halesowen
Listed by Grove Properties Group - Halesowen
Bloomfield Street West, Halesowen
For Sale
GBP200,000
Bloomfield Street West, Halesowen
3 bd 1 ba Terraced house
Halesowen
Listed by Grove Properties Group - Halesowen
Cherry Street, Halesowen
For Sale
GBP285,000
Cherry Street, Halesowen
3 bd 1 ba Semi-detached house
Halesowen
Listed by Grove Properties Group - Halesowen
GBP225,000
3 bd · 2 ba
Contact agent
TE
Taylors Estate Agents, Halesowen
Contact this agent
Log in Sign up