Property Details:
• Type: Detached
• Tenure: N/A
• Floor Area: N/A
Key Features:
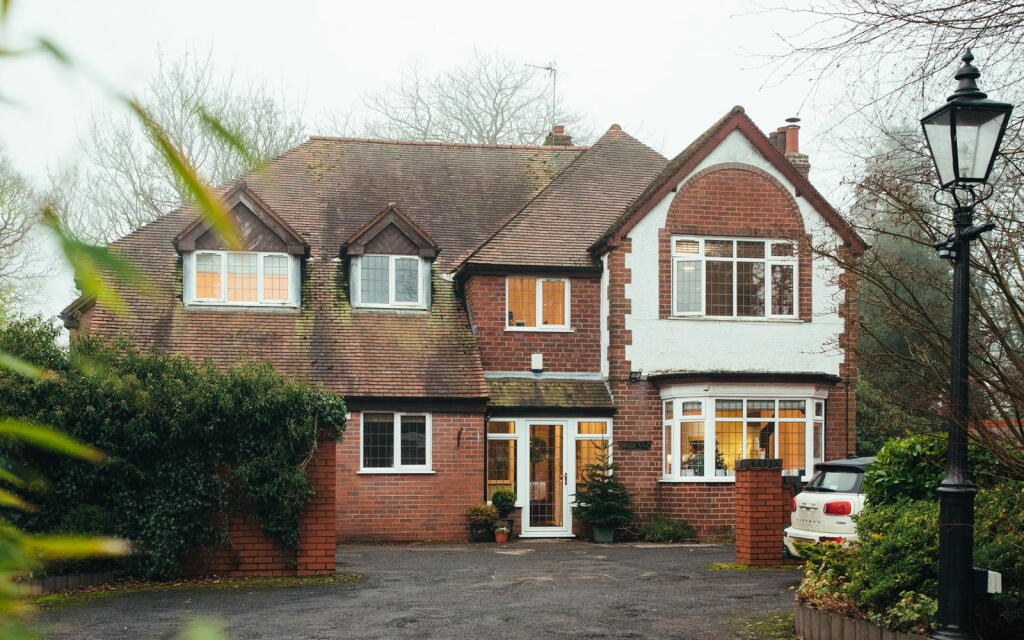
• Excellent address
• Head of private drive
• Five bedrooms
• Ensuite bathroom with shower cubicle
• Ensuite dressing room
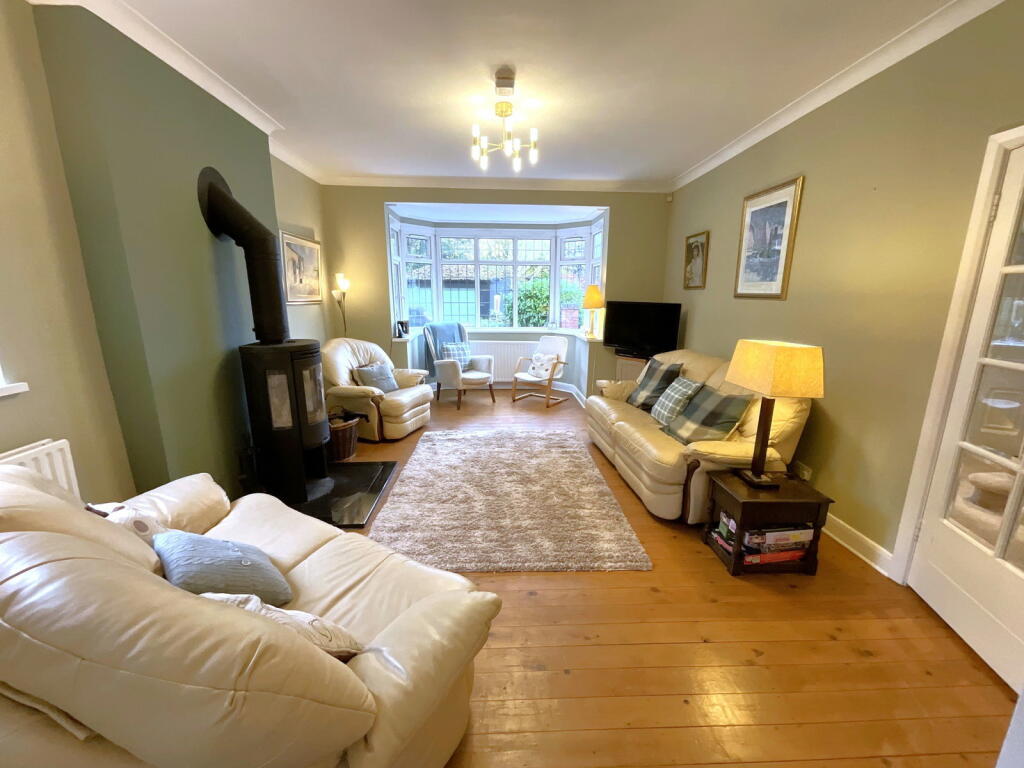
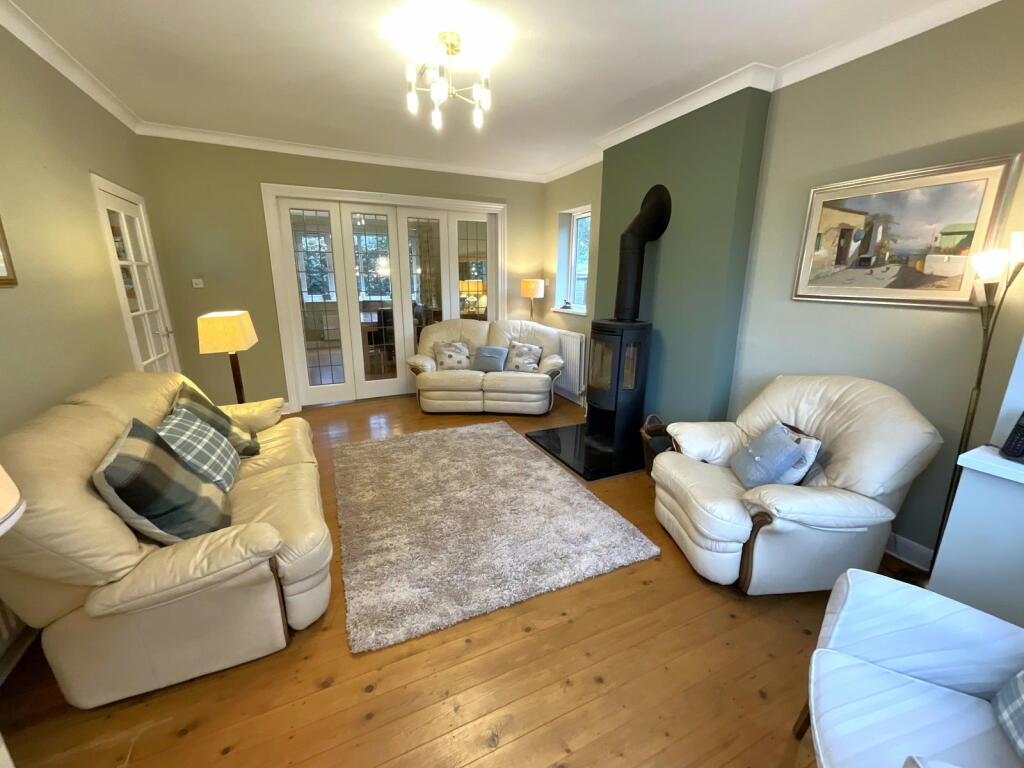
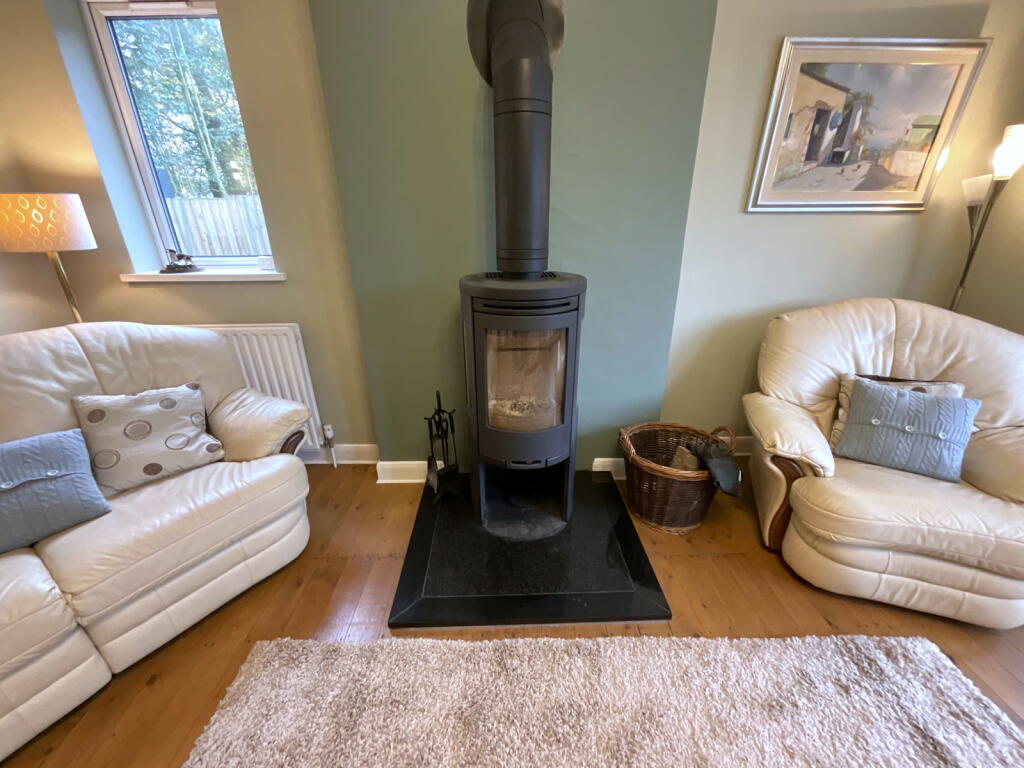
• Lounge with log burner
• Superb dining kitchen
• Fully fitted utility with oven, microwave and freezer
• Outstanding Orangery with log burner
• Parking for several cars
Location:
• Nearest Station: N/A
• Distance to Station: N/A
Agent Information:
• Address: 21, Hagley Road,
Halesowen,
B63 4PU
Full Description:
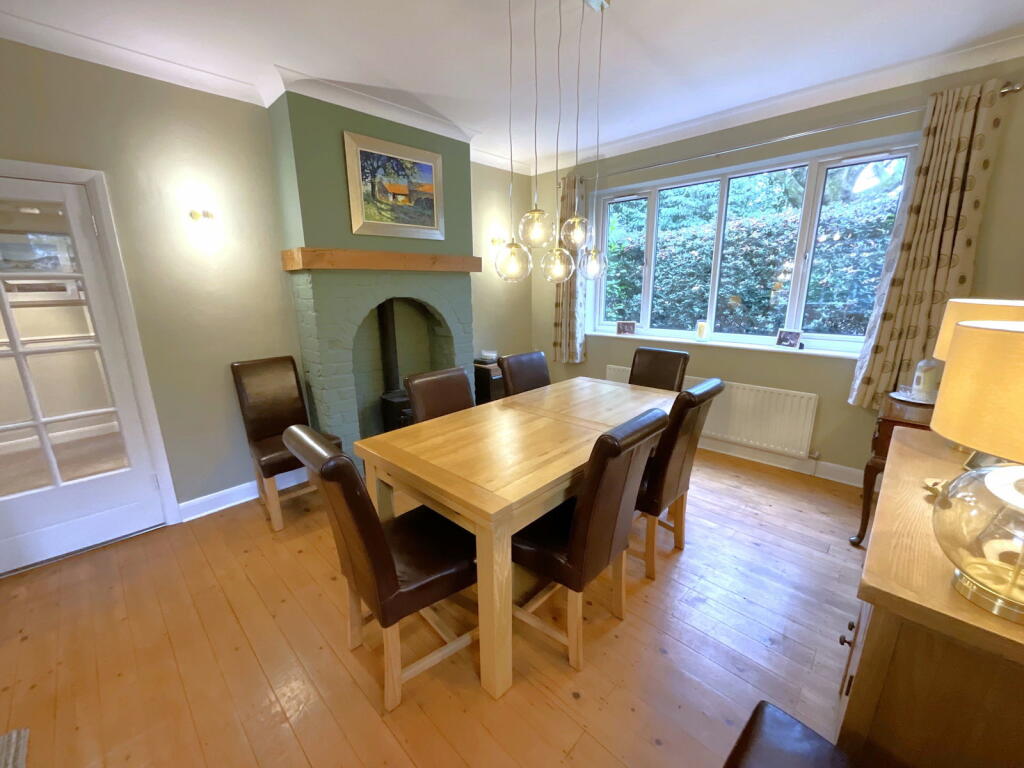
A SUPERB DETACHED FAMILY HOME situated attractively at the head of a private drive in this VERY RESPECTED ADDRESS. Splendidly appointed and considerably enhanced with many lovely features. Having gas central heating and PVC double glazing includes - Porch, attractive Hall with feature leaded and stained windows, Cloakroom with WC, Lounge with modern log burner, Dining Room, fantastic Dining Kitchen with Range style cooker, granite worksurfacing, Comprehensively fitted Utility with integral oven microwave and freezer. SUPERB ORANGERY with log burner. Spacious Landing with Office area, FIVE BEDROOMS, [ Bedroom One with ensuite Bathroom and ensuite Dressing Room ], House Bathroom, good size Garage, Delightful mainly lawned Gardens. All main services connected, Tenure Freehold, Council Tax Band G, EPC C. Broadband/ Mobile coverage://checker.ofcom.org.uk/en-gb/broadband-coverage. Main construction brick, tiled roof. Long term flood risk,very lowDouble glazed PorchSpacious Hall13' 10'' x 8' 5'' (4.21m x 2.56m)Having lovely leaded and stained glass windows to the front. Stairs with cupboard beneathGood size Cloakroom9' 3'' x 8' 4'' (2.82m x 2.54m)Having WC, handbasin and large fitted cupboardsLounge18' 11''into bay x 13' 3'' (5.76m x 4.04m)With fashionable circular log burner, natural wood flooring, wide front double glazed bay window, bifolding doors to the dining roomDining Room14' 8'' x 12' 3'' (4.47m x 3.73m)having fireplace with gas fired burner style fireSuperb Dining kitchen32' 7'' x 13' 2'' narrowing to 10' 7" (9.92m x 4.01m)comprisingKitchen Areahaving granite worksurfacing, tulip wood fronts, Falcon range style wide cooker, floor cupboards and wall cupboards with underlighting, divider unit with eating areaDining areaWith oak flooring and bifolding doors to the OrangeryFitted Utility10' 9'' x 7' 7'' (3.27m x 2.31m)having a comprehensive range of units including integral full size freezer, oven and microwave, sink unit, corner unit, recess for washerOrangery16' 3'' x 11' 10'' (4.95m x 3.60m)Having lantern roof light with surrounding ceiling lighting, tiled floor with under floor heating, corner LOGBURNER and folding and sliding doors to outsideSpacious landing with Study/Office area19' 10'' x 7' 5''plus further area (6.04m x 2.26m)Access to loft with ladderBedroom 114' 6'' x 14' 3'' (4.42m x 4.34m)Dressing Room13' 3'' x 6' 4'' (4.04m x 1.93m)Ensuite Bathroom11' 0'' x 6' 4'' (3.35m x 1.93m)Having panel bath, Shower cubicle with both overhead and hand held showers WC and handbasin with cupboards beneath. Tiling to walls, ladder style radiatorBedroom 214' 9'' x 13' 3'' (4.49m x 4.04m)Bedroom 314' 10'' x 12' 4'' (4.52m x 3.76m)Bedroom 411' 2''plus dr recess x 8' 4'' (3.40m x 2.54m)Bedroom 59' 6'' x 7' 8'' (2.89m x 2.34m)Family Bathroom7' 5'' x 7' 2'' (2.26m x 2.18m)Having P shaped panel bath with both overhead and handheld showers, handbasin with cupboards beneath, WCGarage18' 0'' x 11' 2'' (5.48m x 3.40m)GardensProviding a pleasant outlook and mainly laid with lawn and rear patioBrochuresBrochure 1Brochure 2