For Sale
£923,900
19 Marshall Place
3 bd
2 ba
Vacant
Addlestone
Property Details: • Type: Semi-Detached • Tenure: Freehold • Floor Area: N/A
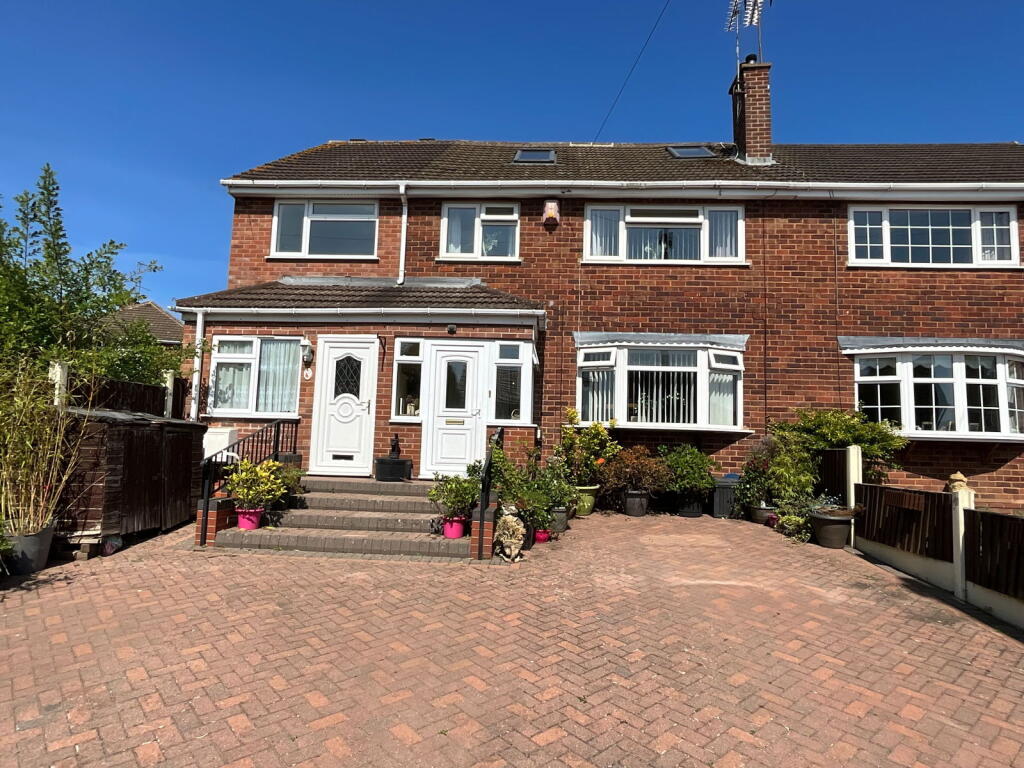
Key Features: • Five bedroom semi detached home • Adjoining self contained annex • Established popular cul de sac • Six bedrooms in total • Three bathrooms/shower rooms • Annex with lounge, kitchen, conservatory and own entrance • Further conservatory with log burner • Views of Clent • Wide block paved drive parking • Not far from Lutley school
Location: • Nearest Station: N/A • Distance to Station: N/A
Agent Information: • Address: 21, Hagley Road, Halesowen, B63 4PU

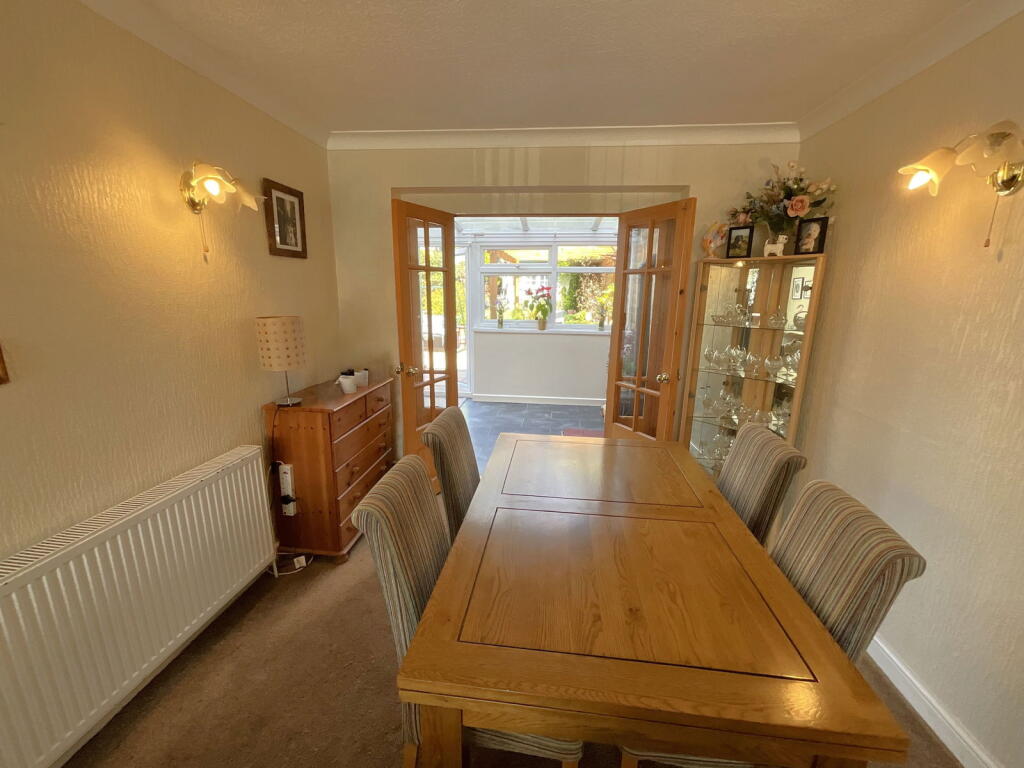
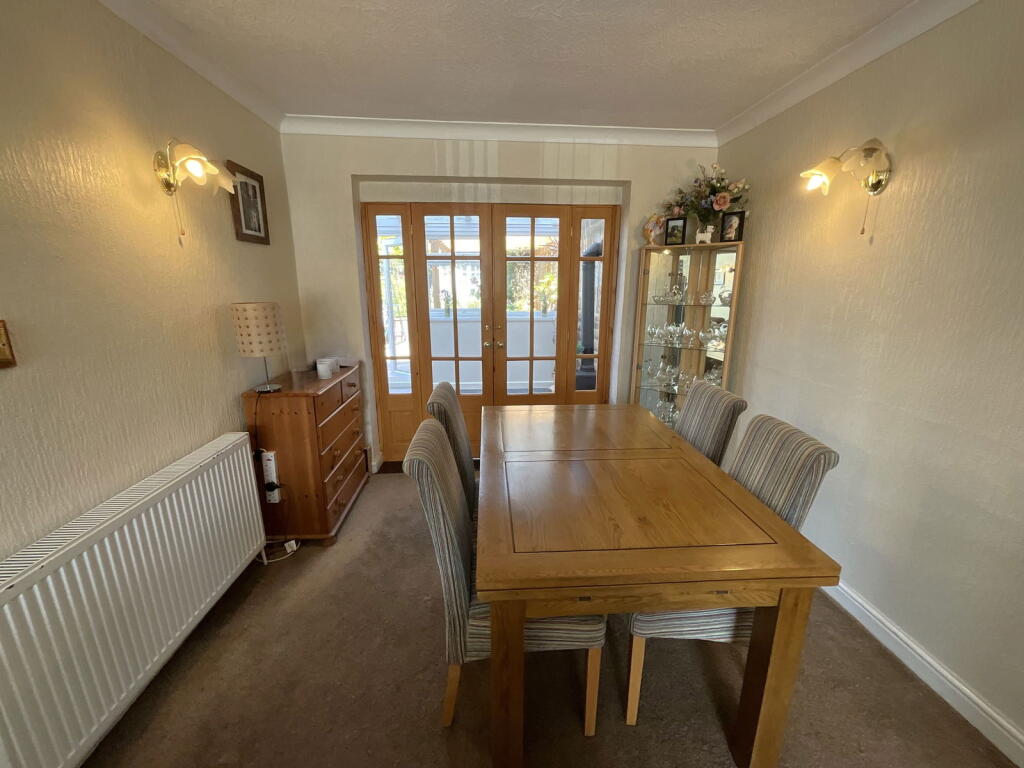
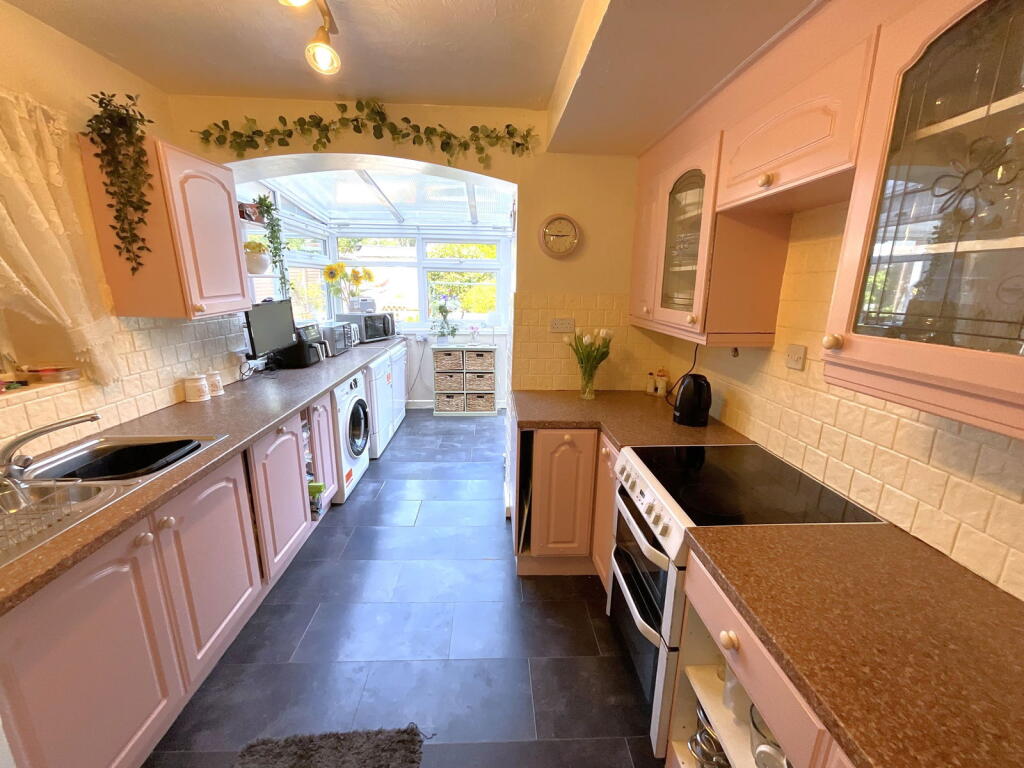
Full Description: A spacious FIVE BEDROOM semi detached home with ADJOINING ONE BEDROOM ANNEX, ideal for a family with a dependent relative. Situated in a pleasant cul de sac convenient for Lutley school. Both with gas central heating [ independent boilers ] and PVC double glazing. With wide block paved drive and a pleasant laid out garden. MAIN HOUSE - Porch, Hall, Good size Living Room with Dining Area, Kitchen opening to Large Conservatory/ Breakfast Area with LOG BURNER, Five Bedrooms, Bathroom and further Shower Room. ANNEX- Entrance Lobby, Lounge, Kitchen, Conservatory, Double bedroom and Large Shower Room. All main services connected. Tenure Freehold. Council Tax Band C. EPC - . Broadband/mobile coverage: traditional. Long term flood risk, surface water very low, rivers very low.Good Size PorchHallWith stairs off and access to AnnexL Shaped Living Room with Dining Area - 7.34m x 3.84m (24'1" x 12'7" narrowing to 9' 6")Having Lounge area with double glazed front bow window, fireplace with gas fire. Dining area with double doors to the conservatoryL Shaped Kitchen/ Conservatory - 6.02m x 5.49m (19'9"max x 18'0"max )Having Kitchen area with range of floor and wall cupboards, recesses for appliances and Pantry off.Conservatory area with Multifuel/Log burner, double glazed doors and windows to the garden.LandingBedroom Two - 3.81m x 3.81m (12'6" x 12'6" max and into wardrobes)Having good range of fitted wardrobes with internal drawers and shelving and over head pelmet lighting, further drawers and cupboardsBedroom Three - 2.49m x 2.46m (8'2" x 8'1")Bedroom Four - 3.43m x 1.85m (11'3" x 6'1")Bedroom Five - 2.46m x 1.75m (8'1" x 5'9")Bathroom - 2.44m x 1.93m (8'0" x 6'4")Having jacuzzi style bath with shower above, handbasin and WC, tiling to wallsSecond Floor LandingWith views of Clent and access to useful loft storageBedroom One - 3.86m x 3.58m (12'8" x 11'9")Again with views of Clent and countrysideShower Room - 2.24m x 1.7m (7'4" x 5'7"max)With shower cubicle, handbasin and WCAdjoining Annex comprisingEntrance LobbyLounge - 6.05m x 2.59m (19'10" x 8'6")Having fireplace with electric fire. Store cupboard and stairs offKitchen - 2.59m x 2.31m (8'6" x 7'7")With floor and wall cupboardsConservatory - 2.59m x 2.26m (8'6" x 7'5"plus dr recess)With PVC double glazed door and windows to the gardenLandingBedroom - 3.51m x 2.62m (11'6" x 8'7")With fitted furnitureLarge Shower Room - 2.51m x 2.29m (8'3" x 7'6")With shower cubicle, handbasin and WC. Central heating boiler for AnnexRear gardenWith large patio, Pergola, artificial lawn, Summerhouse and ShedBrochuresBrochure 1