Property Details:
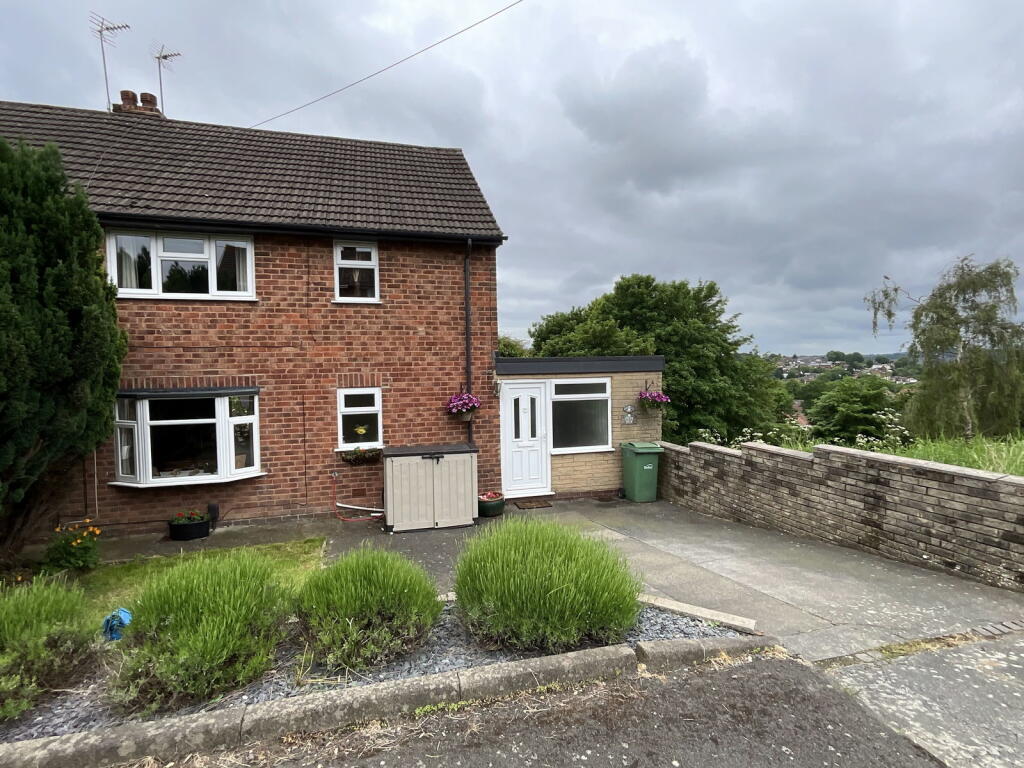
• Type: Semi-Detached
• Tenure: N/A
• Floor Area: N/A
Key Features:
• Good size semi detached
• Super rear panoramic views
• Attractive rear garden with decked patio
• Cloakroom with WC
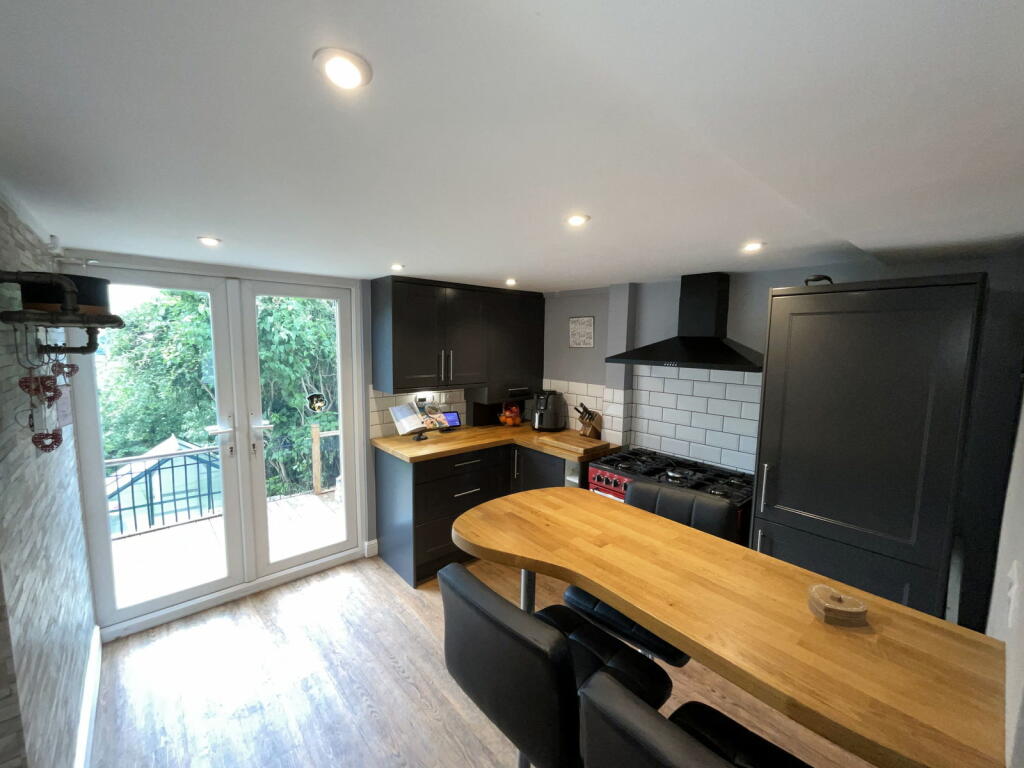
• Fashionable enlarged kitchen with two defined areas
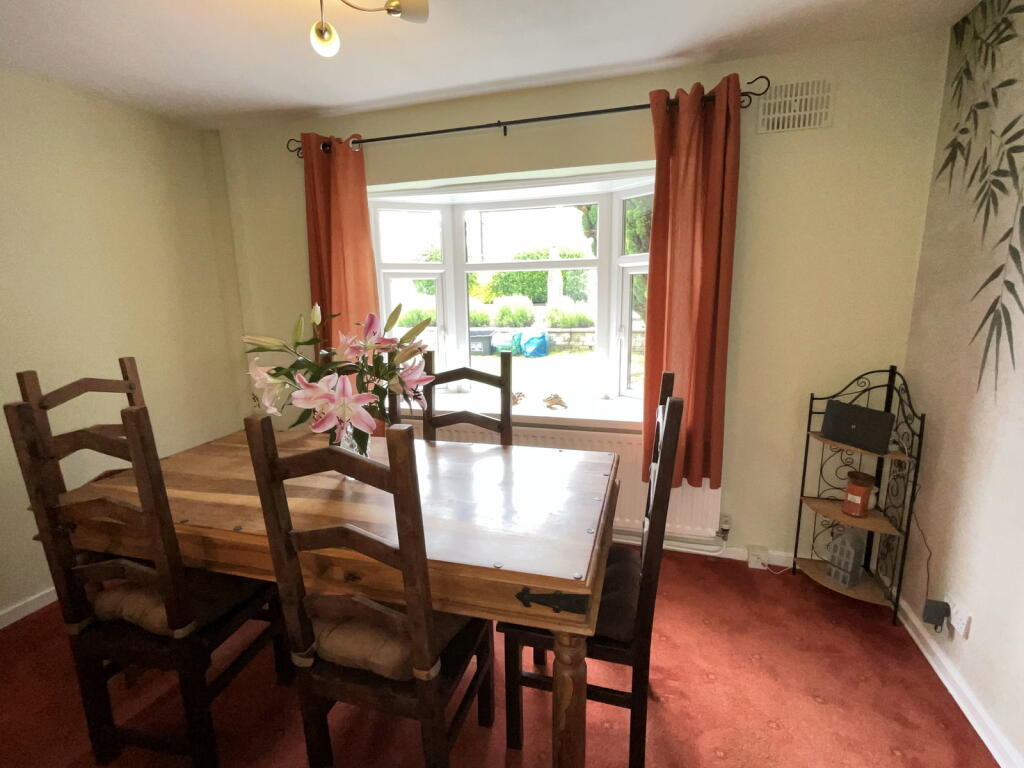
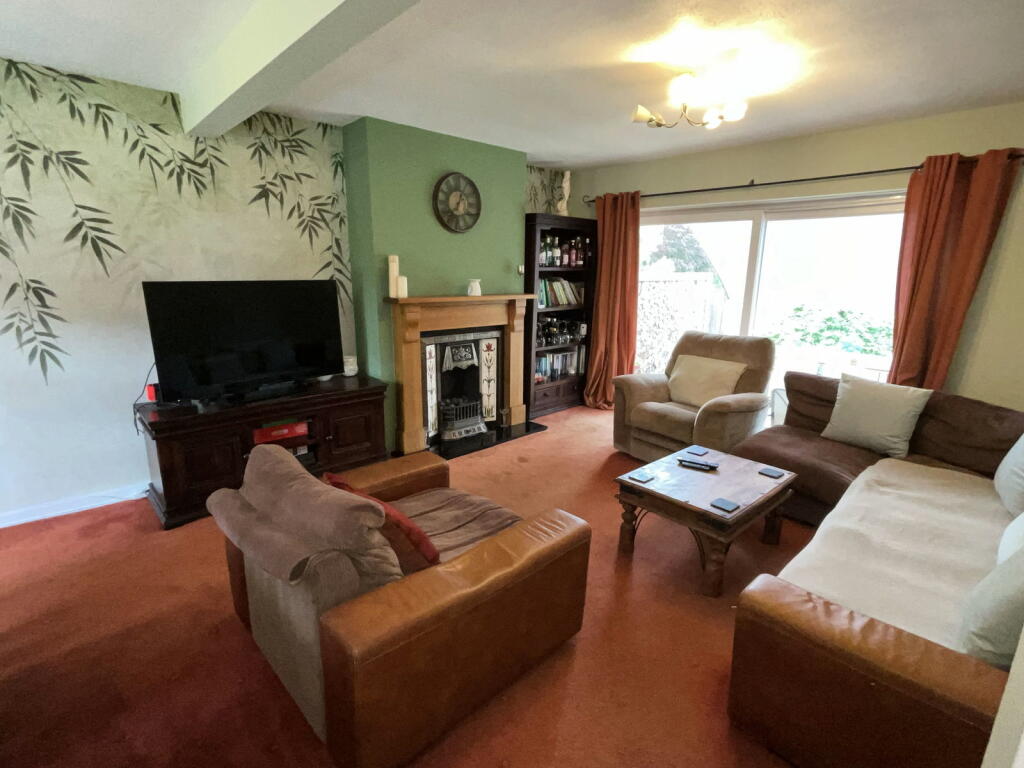
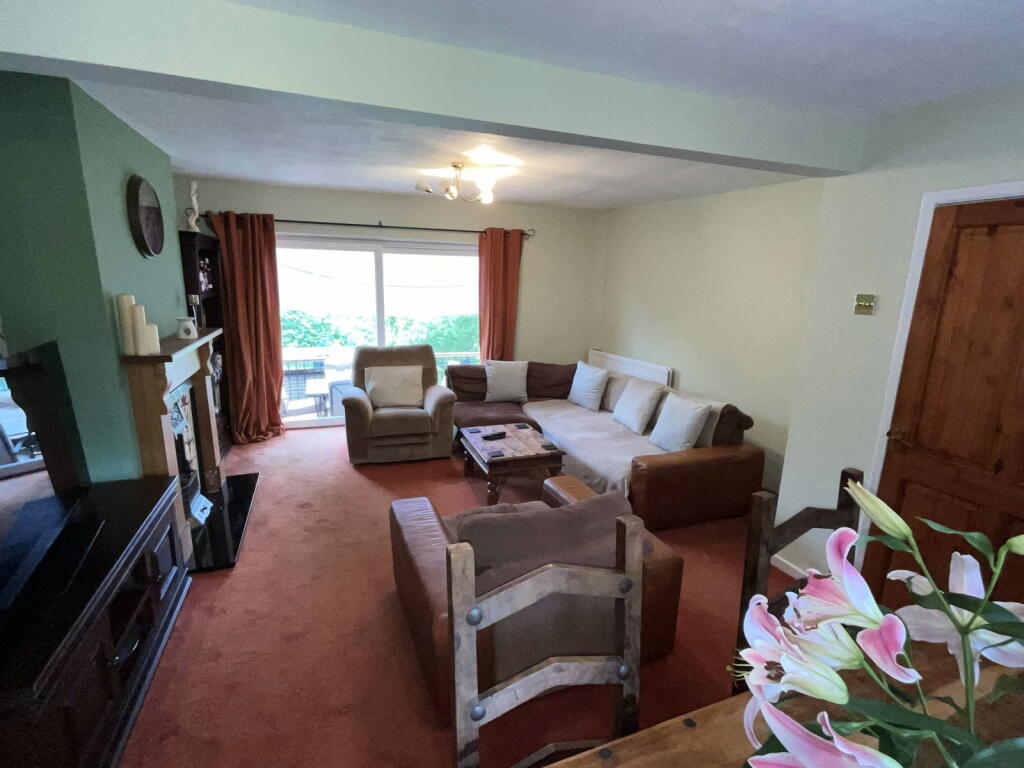
• Spacious through living room with dining area
• Drive parking
• Upstairs bathroom with separate WC
Location:
• Nearest Station: N/A
• Distance to Station: N/A
Agent Information:
• Address: 21, Hagley Road,
Halesowen,
B63 4PU
Full Description:
Good size semi detached with FANTASTIC REAR PANORAMIC VIEWS. Requiring internal inspection, having gas radiator heating, PVC double glazing - Large Entrance Hall with three Cloaks cupboards off, Cloakroom with WC, Spacious through Living Room with Dining Area, Attractive Enlarged Kitchen, THREE DECENT BEDROOMS, Bathroom with Shower, Separate WC, Good size and attractive garden with feature decked area. All main services connected. Broadband/Mobile coverage: //checker.org.uk/en-gb/broadband-coverage. Council Tax band C. EPC D . Construction -walls brick, roof pitched, part flatLarge Entrance Hall11' 5'' x 7' 2'' (3.48m x 2.18m)With double and single cloaks cupboards and further deep store cupboard off. PVC double glazed entrance door and windowInner HallStairs offCloakroomWith WC and handbasinL shaped Living Room21' 0'' x 15' 1'' narrowing to 12'2" (6.40m x 4.59m)Having attractive fireplace with tiled inset and gas fire, rear PVC double glazed sliding doors, front double glazed bow windowKitchen16' 6'' x 11' 7''narrowing to 10' (5.03m x 3.53m)With two defined areas and attractively fitted, wide cooker recess with wide cooker hood, solid wood work surfacing, floor cupboards, corner unit with optimiser pull out shelving, matching wall cupboards and tall unit, matching breakfast bar, double glazed door to the garden. Further opening to additional area with single drainer sink, floor and wall cupboards and recesses for washer and dishwasherLandingBedroom 112' 2'' x 11' 1'' (3.71m x 3.38m)With super viewsBedroom 212' 2'' x 9' 0'' (3.71m x 2.74m)Bedroom 38' 4'' x 7' 9'' (2.54m x 2.36m)With range of fitted furnitreBathroom5' 5'' x 5' 0'' (1.65m x 1.52m)Having panel bath with Triton shower above, hand basin with cupboards beneath, ladder radiator, tiling to walls and floorSeparate WCRear GardenWith wide decked area, with power and tap, steps down to lawn with well stocked bordersBrochuresBrochure 1Brochure 2