Property Details:
• Type: Semi-Detached
• Tenure: Freehold
• Floor Area: N/A
Key Features:
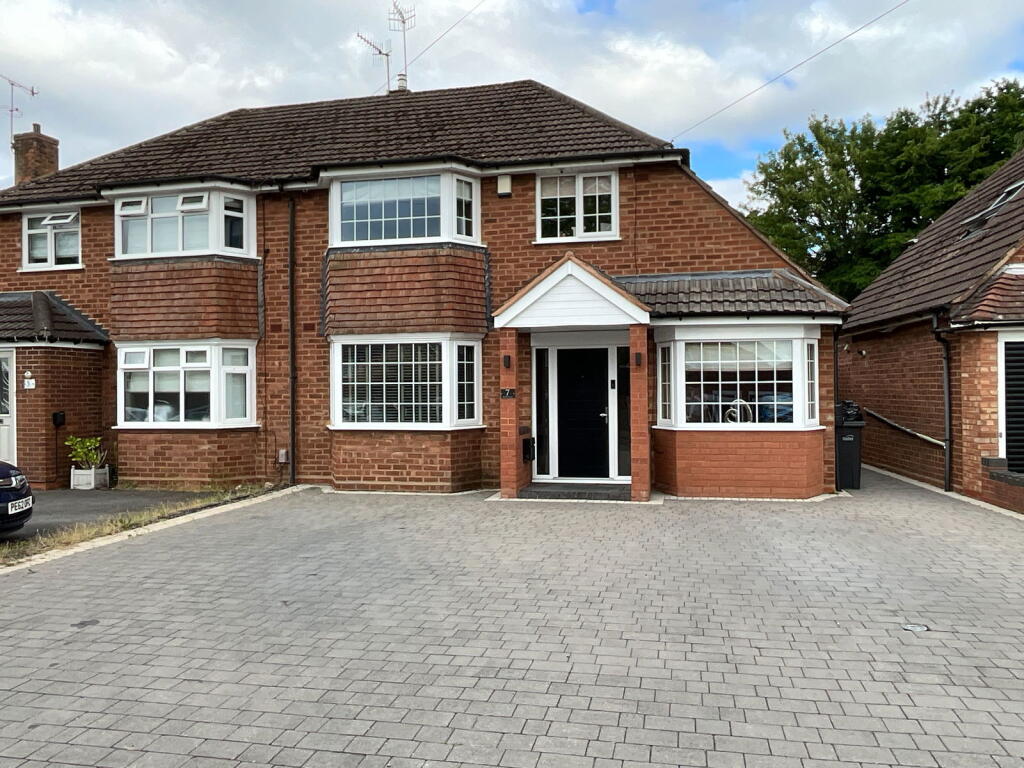
• Outstanding Mucklow Semi detached
• Full width rear extension
• Lovey large rear garden
• Fantastic large living kitchen with integral appliances
• Playroom/ Bedroom 4
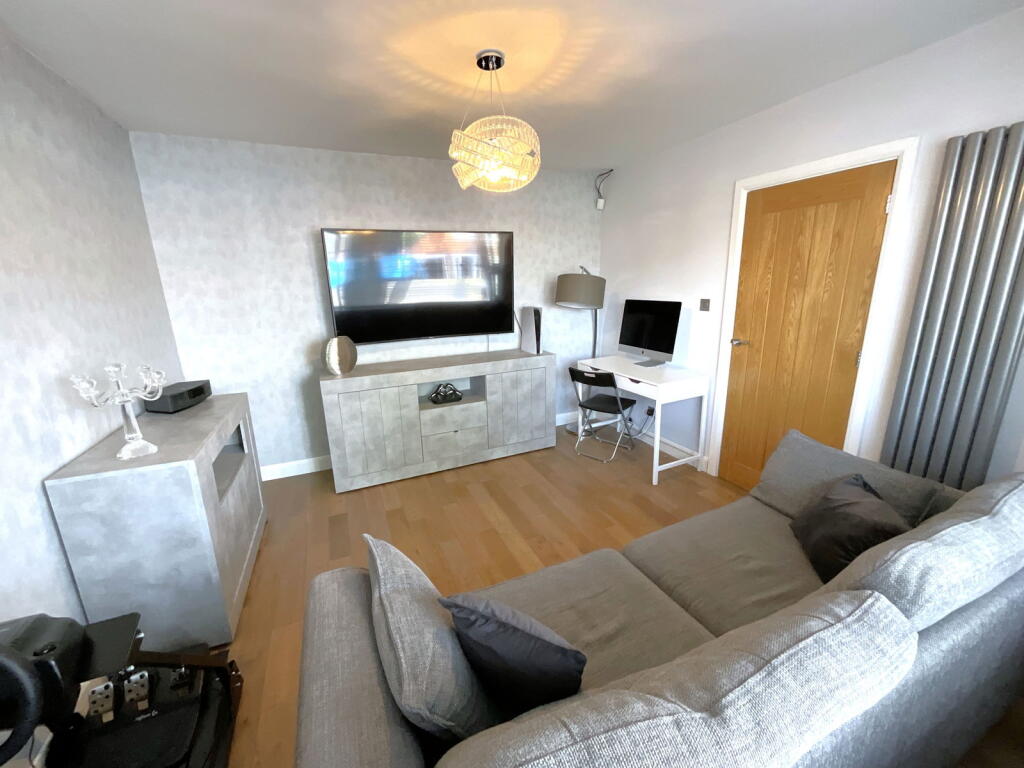
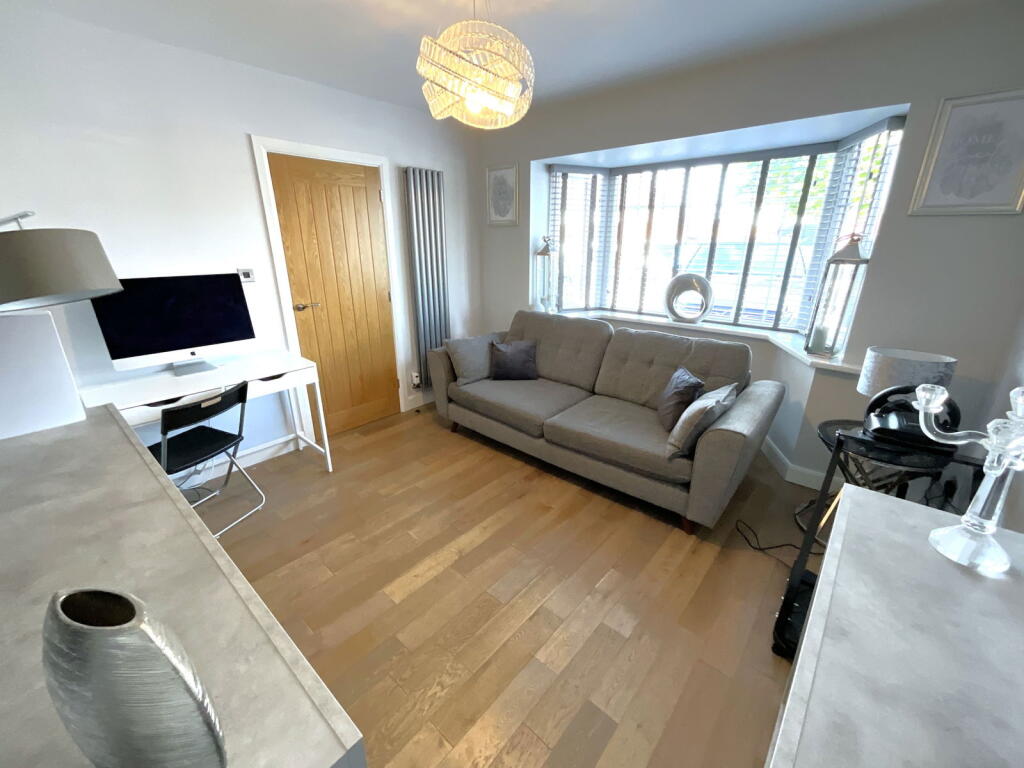
• Front Living Room
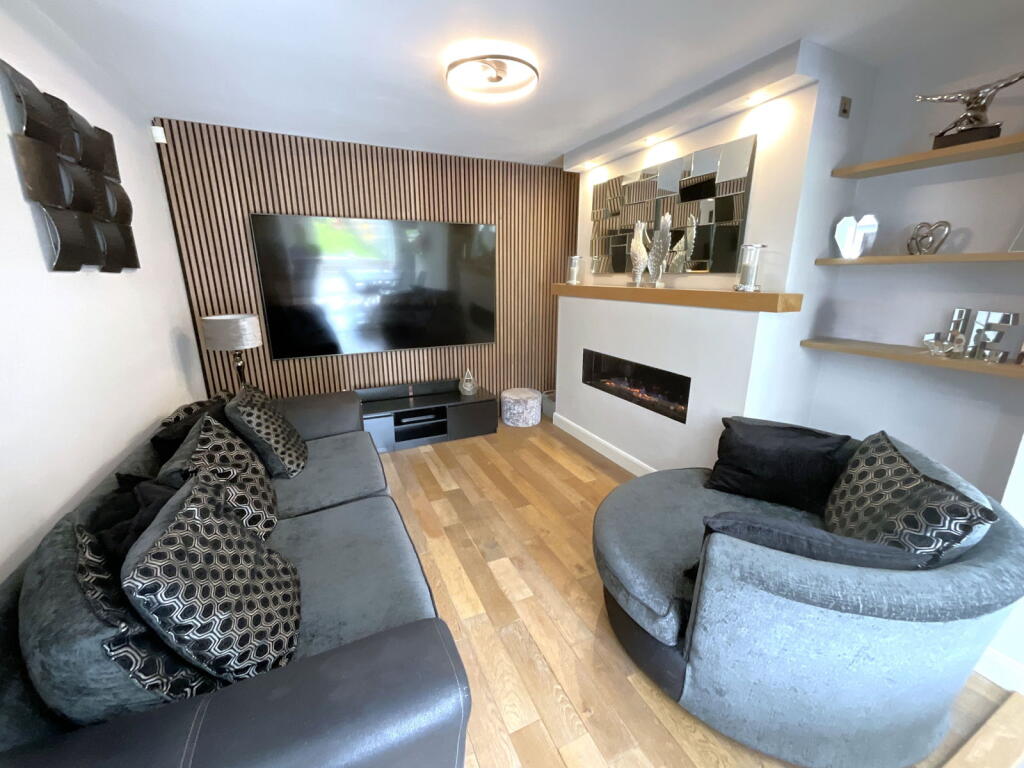
• Additional Lounge
• Refitted bathroom
• Three good size bedrooms
• Internal Inspection highly recommended
Location:
• Nearest Station: N/A
• Distance to Station: N/A
Agent Information:
• Address: 21, Hagley Road,
Halesowen,
B63 4PU
Full Description:
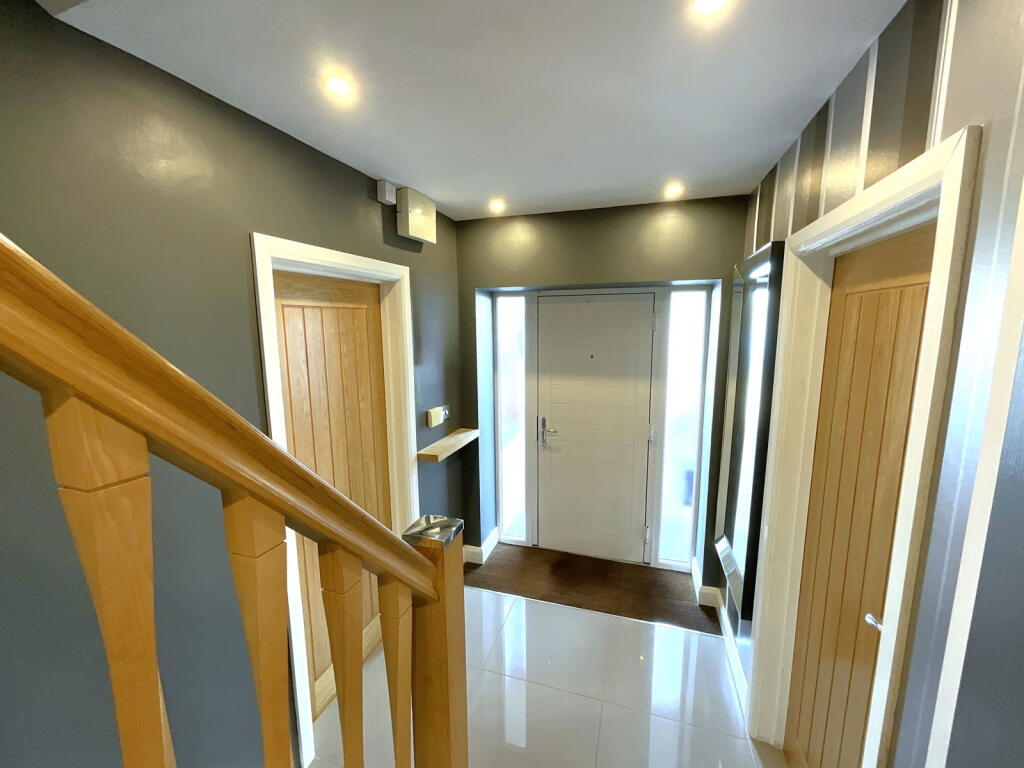
AN OUTSTANDING MUCKLOW SEMI requiring internal inspection. Having a full width rear extension and a SUPERB REAR GARDEN. With many lovely and expensive features, gas central heating and PVC double glazing - Lovely Hall, Cloakroom with WC, Fitted Utility Room, Playroom/ Bedroom Four, Front Living Room, FANTASTIC LARGE FASHIONABLE FITTED LIVING/DINING KITCHEN with integral appliances, Quartz worksurfacing and ceiling music system, further opening to ADDITIONAL LOUNGE. THREE GOOD SIZE BEDROOMS, Super REFITTED BATHROOM.All main services connected. Tenure Freehold. Council Tax Band D, EPC C. Broadband/Mobile coverage: walls brick, tiled roof. Long term flood risk, surface water medium, rivers very low.Reception HallAn attractive entrance with tiled floor, oak finished doors and staircase bannister.Cloaks recess off with Store CupboardCloakroomHaving tiled flooring, hand basin and WC in range of cupboardsUtility Room - 2.06m x 1.55m (6'9" x 5'1")Having sink, floor cupboards, recess for washer and tall cupboardSitting Room/ Playroom - 5.05m x 2.16m (16'7" x 7'1")Or possibly a 4th Bedroom, with ceiling lighting and double glazed bow windowLiving Room - 3.86m x 3.48m (12'8"into bay x 11'5")With double glazed bay window, wood flooring Super large Living/Dining Kitchen - 6.6m x 3.84m (21'8" x 12'7")A fantastic living space with ceiling lighting and ceiling music system. Having superb Kitchen area fashionably fitted, Quartz worksurfacing with under lighting, inset sink, Bosch induction hob, wine cooler, integral dishwasher and Bosch double oven and grillDining area with PVC double glazed double doors to the gardenFurther opening to the Lounge areaLounge - 3.48m x 3.4m (11'5" x 11'2")Having modern inset gas fire with beam over and remote control, oak flooringLandingBedroom One - 4.14m x 3.45m (13'7"into bay x 11'4")Having good range of wardrobes and bedroom furnitureBedroom Two - 3.38m x 3.33m (11'1" x 10'11")With range of fitted wardrobesEnlarged Bedroom Three - 4.52m x 3.2m (14'10"max x 10'6"max)Being L shaped and having range of floor level cupboardsSuperb Bathroom - 3.2m x 2.08m (10'6" x 6'10")Having P shaped panel bath with both overhead and handheld showers, handbasin with cupboards beneath, WC, attractive tiling, floor cupboardsLovely Large Rear GardenWith good size patio with hot and cold taps, external lighting excellent size playing lawn, rear decked area.