Property Details:
• Type: Semi-Detached
• Tenure: N/A
• Floor Area: N/A
Key Features:
• Popular semi rural Hunnington location
• Front views of countryside
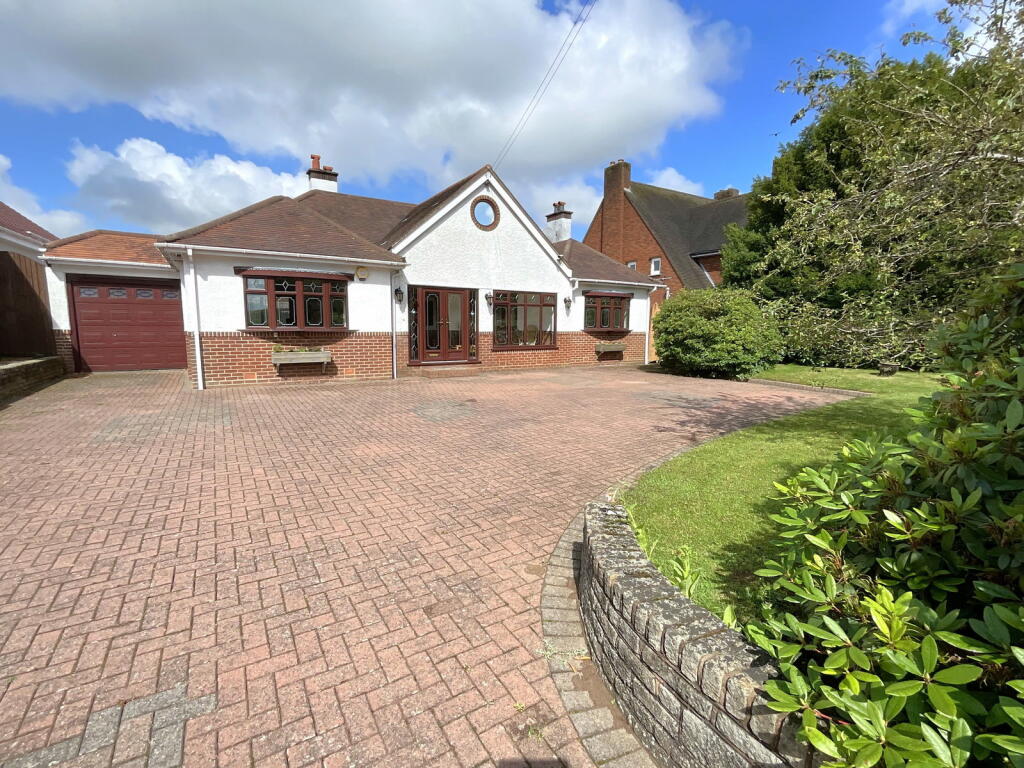
• Double garage
• Wide frontage and parking for several cars
• Lounge with open fire
• Double glazed Conservatory
• Two bedrooms
• Good size kitchen
• Further potential subject to planning
Location:
• Nearest Station: N/A
• Distance to Station: N/A
Agent Information:
• Address: 21, Hagley Road,
Halesowen,
B63 4PU
Full Description:
A RARE OPPORTUNITY to purchase a semi detached bungalow with DOUBLE GARAGE in the RESPECTED SEMI RURAL HUNNINGTON LOCATION. With wide frontage ,gas radiator heating, double glazing - Porch, Hall, Lounge with OPEN FIRE, Double glazed Conservatory, Good size Kitchen with oven and hob, Two bedrooms, Shower Room, Pleasant gardens and parking for several cars. All main services connected. Broadband/Mobile coverage: //checker.ofcom.org.uk/en-gb/broadband-coverage. Council Tax Band C. EPC DConstruction - brick, tiled roofEntrance PorchHallCloakstore offLounge16' 9'' x 11' 0'' (5.10m x 3.35m)With open fire, double glazed front bow window and sliding doors to the conservatoryConservatory10' 3''max x 10' 2'' (3.12m x 3.10m)With double glazed windows and double glazed doors to the gardenL shaped Kitchen17' 9'' x 10' 1''max (5.41m x 3.07m)Having a comprehensive range of units integral oven and hob,cooker hood, double glazed window and door to the gardenBedroom 111' 0'' plus fitted wardrobes x 10' 5'' (3.35m x 3.17m)Bedroom 211' 3'' x 7' 11'' (3.43m x 2.41m)Shower Room7' 11'' x 7' 11'' (2.41m x 2.41m)having good size walk in shower, handbasin and WC in combi unit with cupboards. Cupboard with Worcester boilerGarage21' 9'' x 16' 0'' (6.62m x 4.87m)With front electric door and lightingRear Gardenlaid out with block paved patio, shaped lawn, borders, tap and side entrance with gate