Property Details:
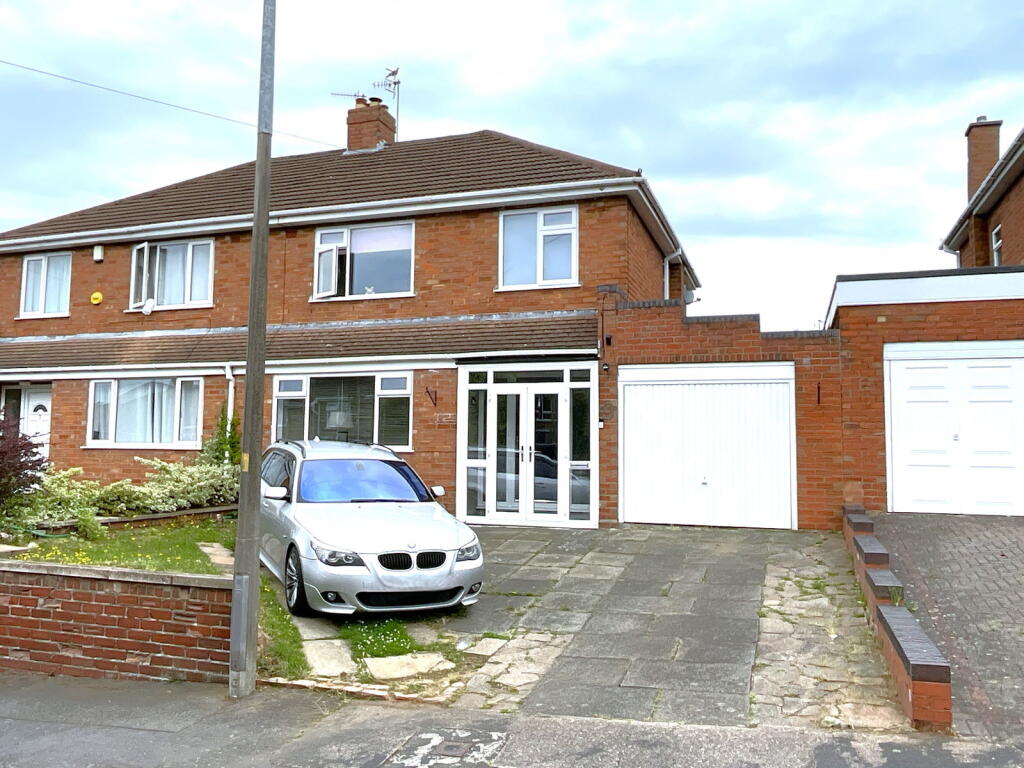
• Type: Semi-Detached
• Tenure: Freehold
• Floor Area: N/A
Key Features:
• Popular established convenient location
• Lovely rear garden
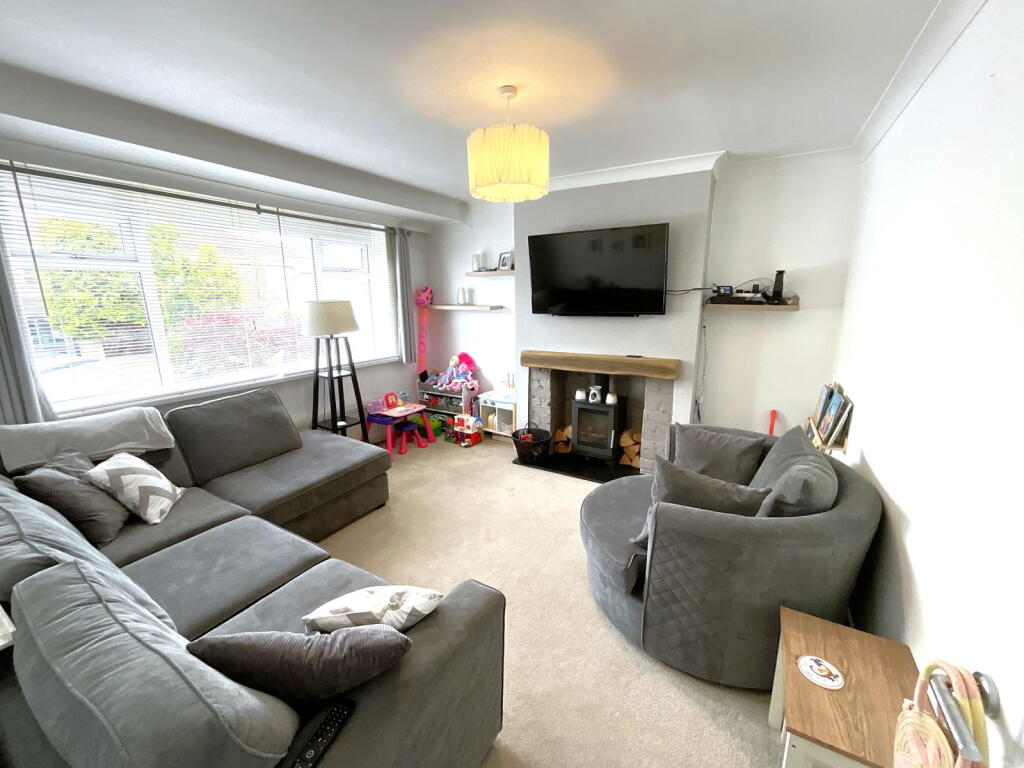
• Lounge with Log burner
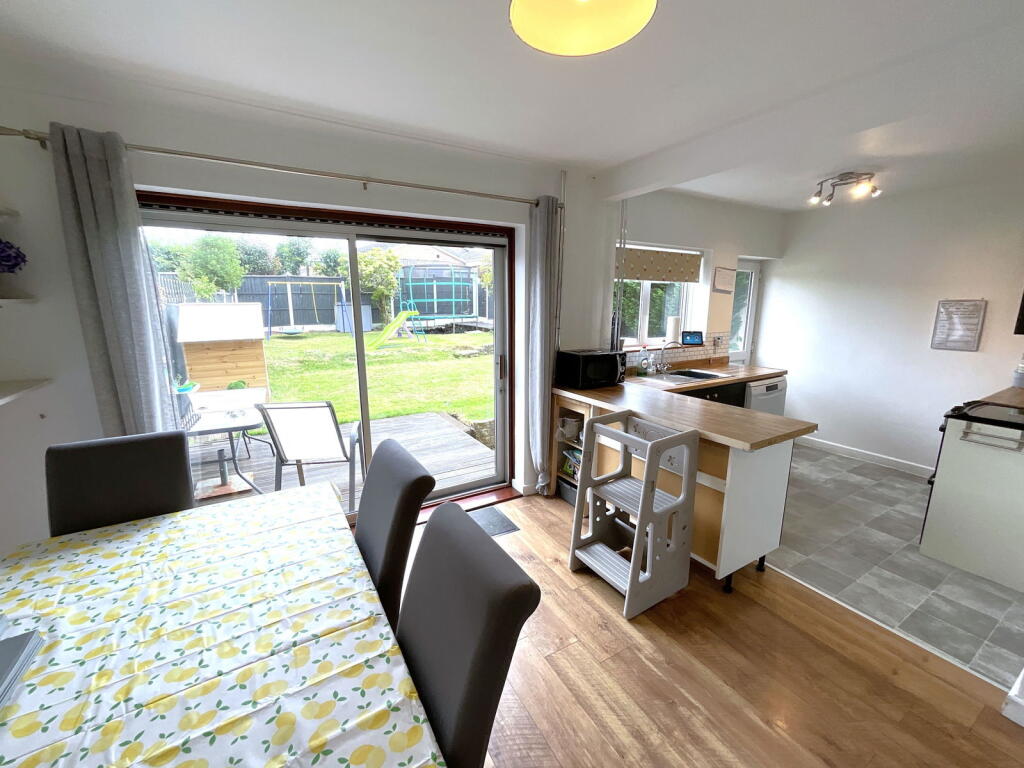
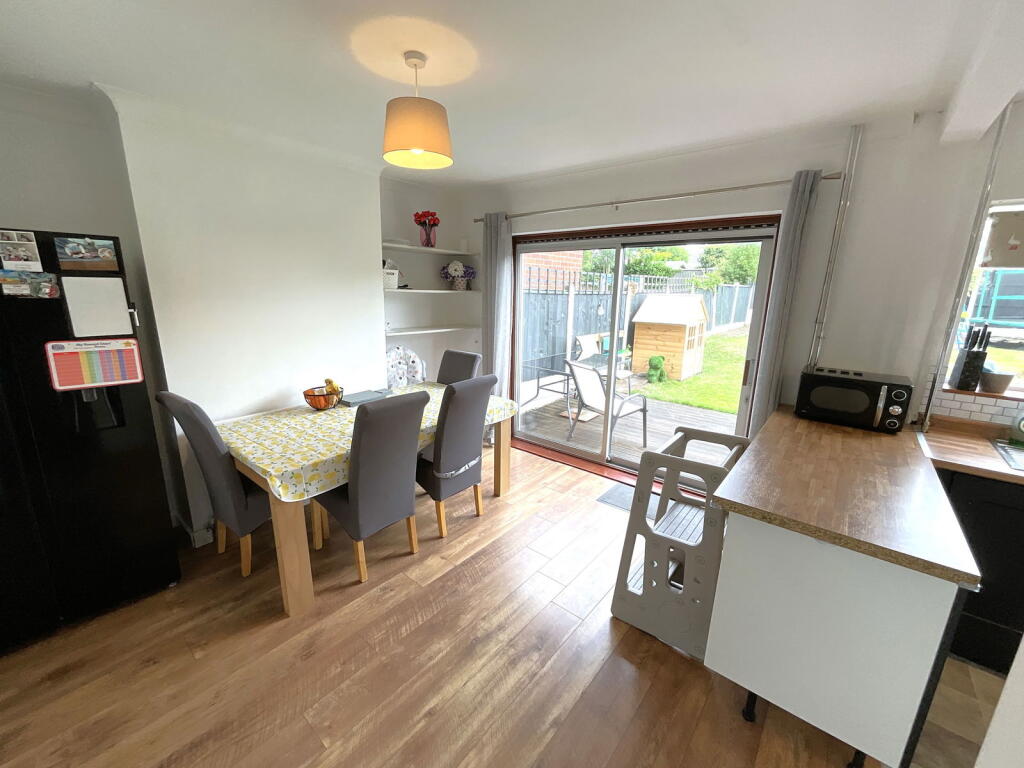
• L shaped Living/Dining Kitchen
• Super bathroom with separate shower
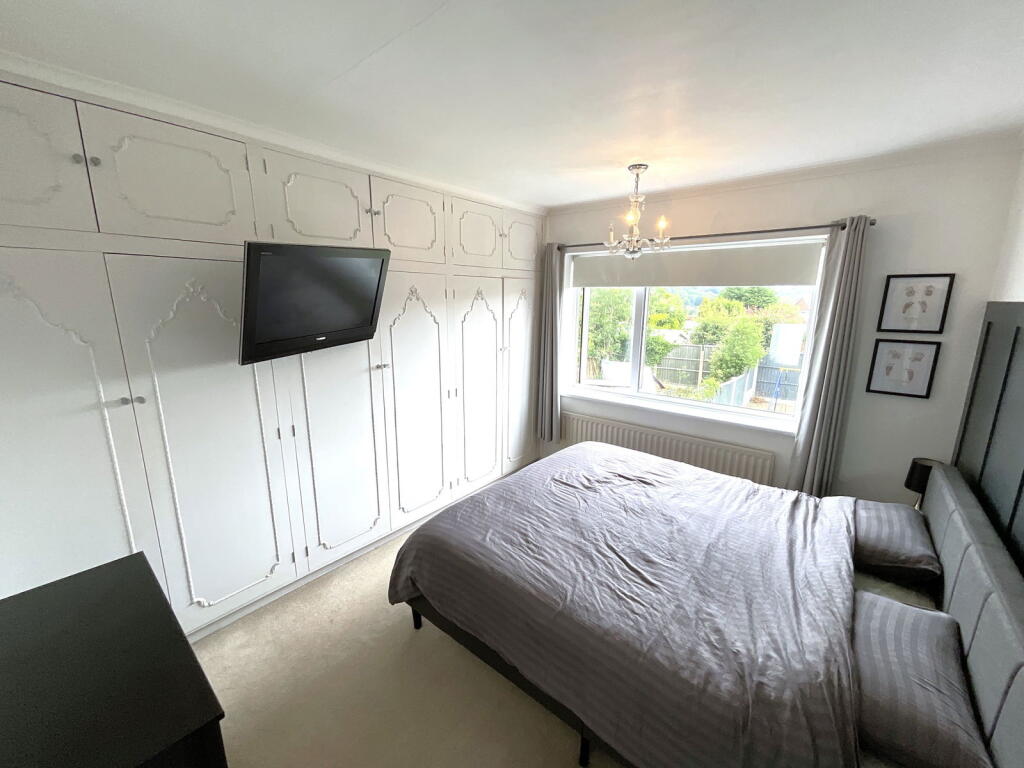
• Bedrooms One and Two with fitted wardrobes
• Pvc double glazed windows
• Gas central heating
• Side garage
Location:
• Nearest Station: N/A
• Distance to Station: N/A
Agent Information:
• Address: 21, Hagley Road,
Halesowen,
B63 4PU
Full Description:
An improved and fashionably presented semi detached in this POPULAR ESTABLSHED CONVENIENT LOCATION. Having a LOVELY REAR GARDEN which is not overlooked from the rear. With gas central heating and PVC double glazing includes - Porch, Hall, Pantry. Front Lounge with LOG BURNER, L shaped LIVING/DINING KITCHEN, Three Bedrooms [Beds 1 and 2 with fitted wardrobes], SUPER TILED BATHROOM WITH SEPARATE SHOWER, Garage and external Utility.All main services connected. Tenure Freehold. Council Tax Band C. EPC C. Broadband/mobile coverage: walls brick, roof tiled. Long term flood risk, surface water very low, rivers very low.PVC Double Glazed PorchHallPantry offDelightful Front Lounge - 3.86m x 3.78m (12'8" x 12'5")Having feature Log burner with beam aboveSpacious Living Kitchen - 6.15m x 3.68m (20'2" x 12'1"max)Being L shaped and having Dining/Living Area with double glazed doors to the garden. Kitchen area with floor and wall cupboards and further double glazed door to the gardenLandingBedroom One - 3.66m x 2.84m (12'0" x 9'4"plus wardrobes)With full length fitted wardrobesBedroom Two - 3.28m x 3.15m (10'9" x 10'4"plus wardrobes)With good range of fitted wardrobesBedroom Three - 2.29m x 2.26m (7'6"max x 7'5")Superb Bathroom - 2.51m x 2.44m (8'3" x 8'0")Having tiling to walls and tiled floor. Panel bath, separate corner shower cubicle with both hand held and overhead showers, handbasin with cupboards beneath, WC.Outside Utility/Store With plumbing for washer, central heating boiler.Garage - 4.47m x 2.87m (14'8" x 9'5")With rear door and powerRear GardenA lovely rear garden mainly laid with lawn, decked area, tap.