Property Details:
• Type: Detached
• Tenure: N/A
• Floor Area: N/A
Key Features:
• Super established location
• Outstanding large rear garden with sunny aspect
• Excellent sized lounge and Separate Dining Room
• Further Breakfast Room and Study/Office
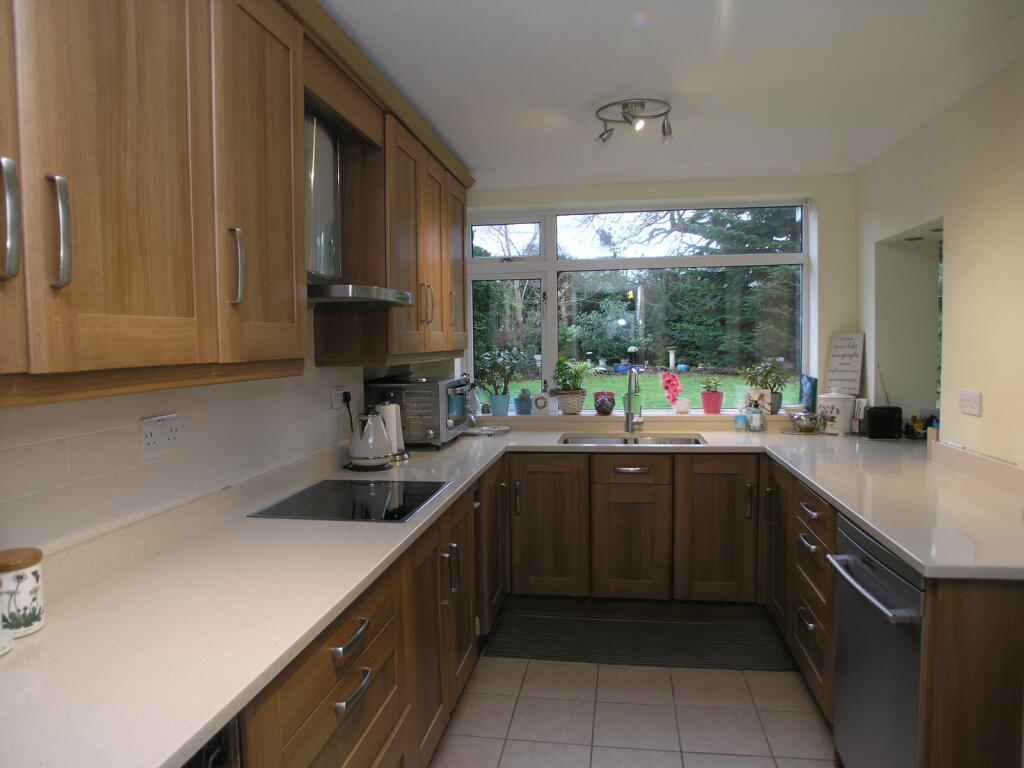
• Attractive Kitchen with Marble worksurfacing
• Good size Bathroom with Large separate shower cubicle
• Additional ground floor Shower Room with WC
• Useful L shaped store/ possible garage
• Bedrooms One and Two with fitted furniture
Location:
• Nearest Station: N/A
• Distance to Station: N/A
Agent Information:
• Address: 21, Hagley Road,
Halesowen,
B63 4PU
Full Description:
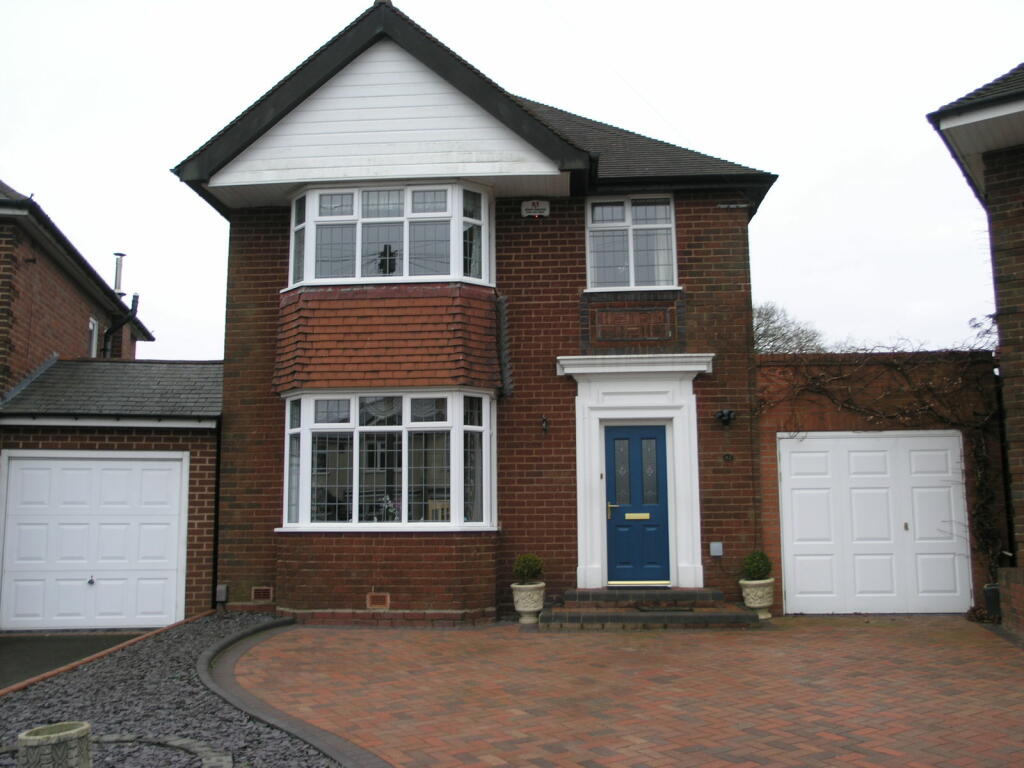
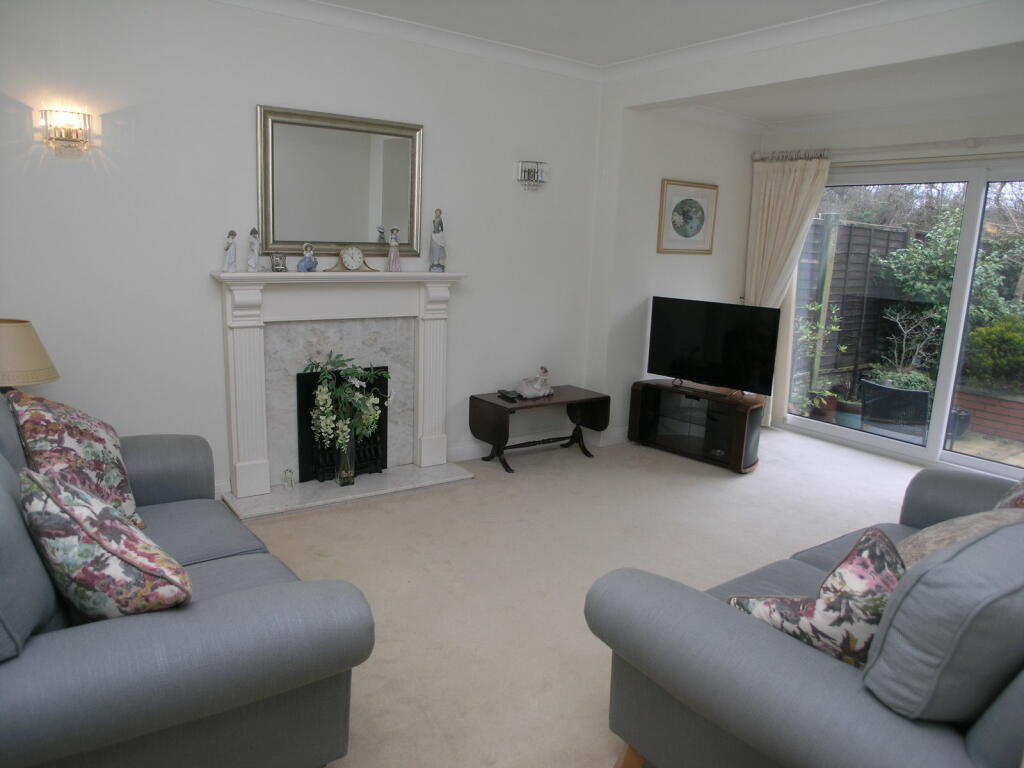
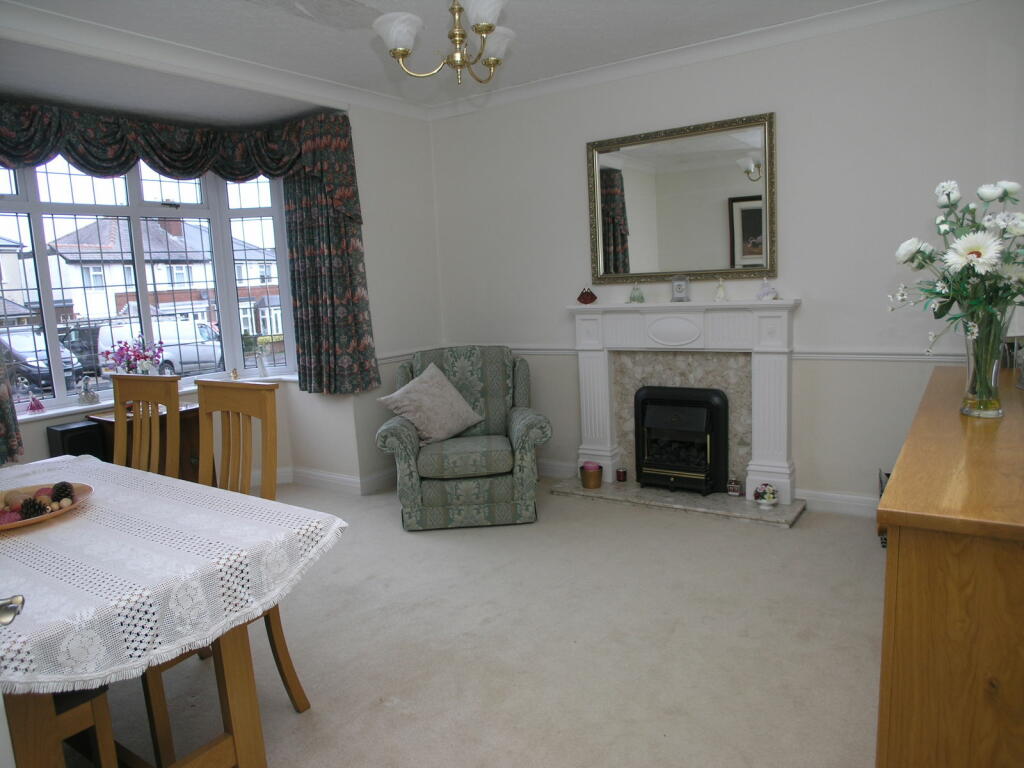
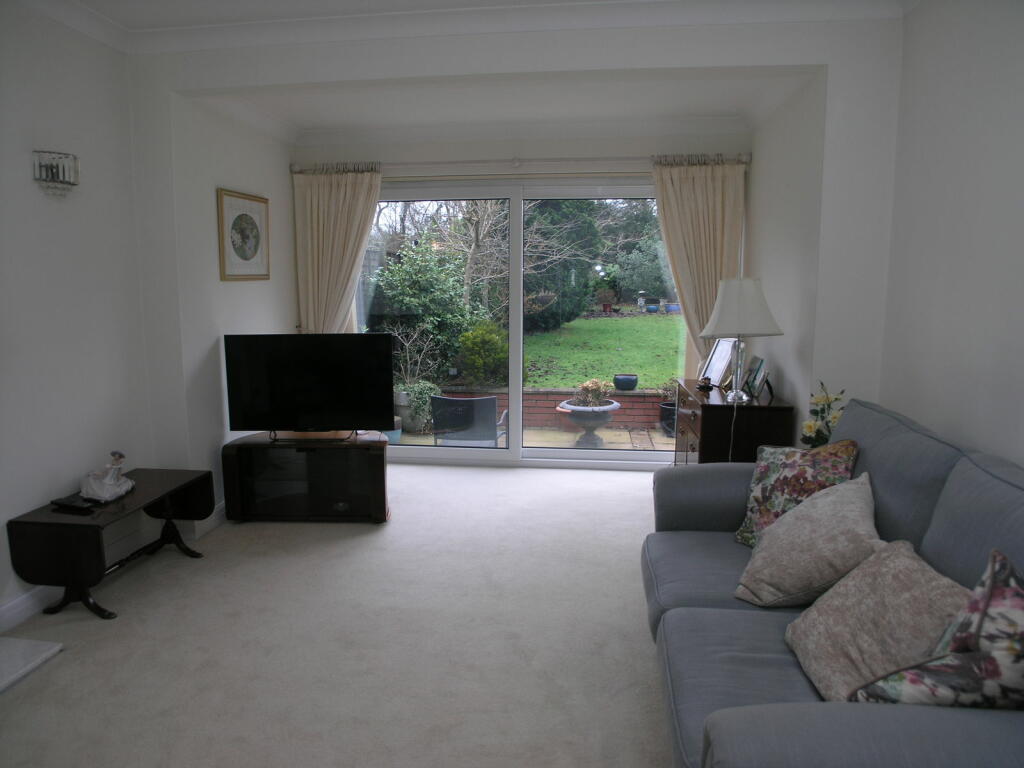
An EXTENDED AND LOOKED AFTER TRADITIONAL DETACHED IN THIS MOST RESPECTED ADDRESS. Having a SUPERB REAR GARDEN and requiring internal inspection with well proportioned rooms, gas radiator heating and PVC double glazing- Lovely Hall, Shower Room with WC, Large Front Dining Room, Spacious Rear Lounge, Lovely Fitted Kitchen with oven and hob, Breakfast Room, Study/Playroom, Utility, Three Bedrooms, Spacious Bathroom with separate shower cubicle, Useful Large Store/possible garage. All main services are available, Council Tax Band E, EPC CFront gardenWith good size block paved driveLovely HallWith composite and double glazed entrance doorWalk through LobbyCloakstore offShower Room6' 11'' x 6' 5'' (2.11m x 1.95m)With shower cubicle, hand basin with drawers beneath, WC, tiling to wallsFront Dining Room14' 9''into bay x 13' 1'' (4.49m x 3.98m)Wide PVC double glazed bay window, fireplace with gas fireRear Lounge17' 9'' x 11' 10'' (5.41m x 3.60m)Having attractive fireplace with gas fire, double glazed sliding doors looking out delightfully to the gardenFitted kitchen13' 11'' x 7' 11'' (4.24m x 2.41m)Having marble worksurfacing, good range of floor and wall cupboards, inset twin bowl sink, integral double oven and grill, touch control hob with cooker hood above,Breakfast Room13' 3''max x 8' 6''into recess (4.04m x 2.59m)Having pvc double opening double glazed doors to the gardenVestibuleWith double glazed door and window to the gardenOffice/Playroom12' 7''max x 8' 1'' (3.83m x 2.46m)Having again pvc double glazed doors to the gardenUtility room8' 2'' x 5' 8''max (2.49m x 1.73m)With one and a half bowl sink, floor and wall cupboardsL shaped Large StoreWith front garage doors, tap and lightingStairsWith quarter landing and double glazed windowLandingHaving access to loft with ladderSpacious Bathroom9' 1'' x 7' 10'' (2.77m x 2.39m)Having wide shower cubicle with both overhead and hand held showers, handbasin with drawers beneath and WC, tiling to walls and floor, verticle radiatorBedroom 115' 4''into bay x 9' 9''plus wardrobes (4.67m x 2.97m)Having wide double glazed front bay window with fitted drawers beneath, full length range of fitted furnitureBedroom 212' 4'' x 9' 5''plus wardrobes (3.76m x 2.87m)Having double glazed window overlooking the garden, full length range of fitted furnitureBedroom 38' 6''into recess x 8' 0'' (2.59m x 2.44m)With fitted shelved cupboardRear GardenAn exception rear garden with sunny aspect, having wide patio, good size lawn, shaled gardens with raised borders, Further rear lawn, shed and greenhouseBrochuresBrochure 1Brochure 2