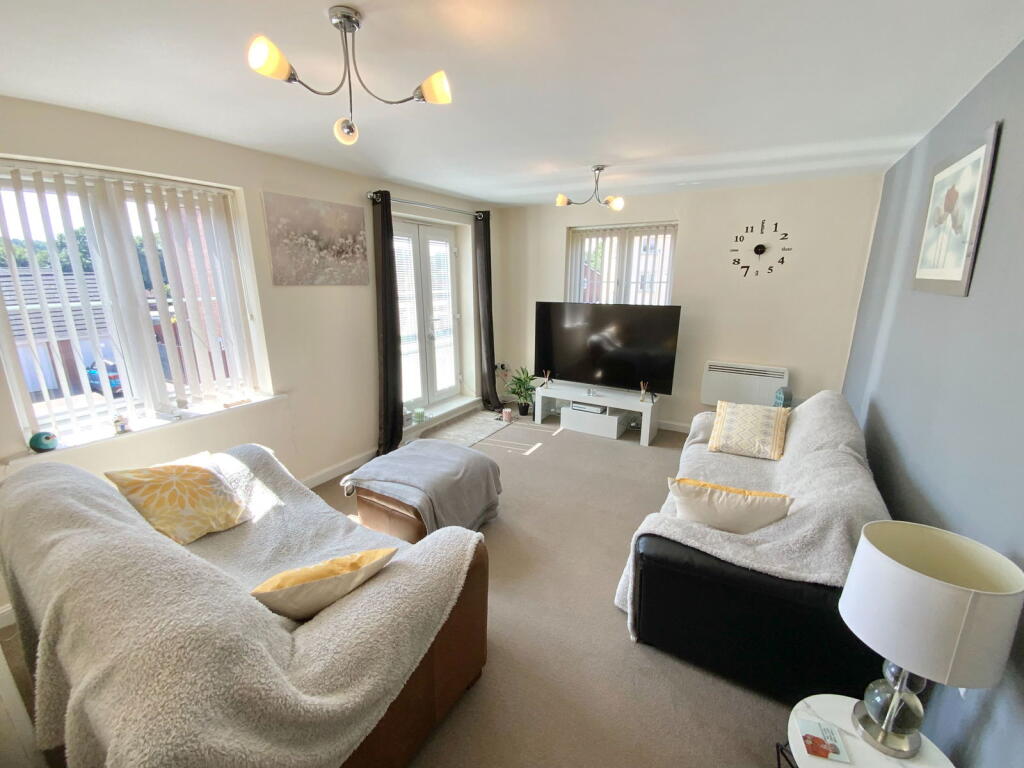
Property Details:
• Type: Flat
• Tenure: Leasehold
• Floor Area: N/A
Key Features:
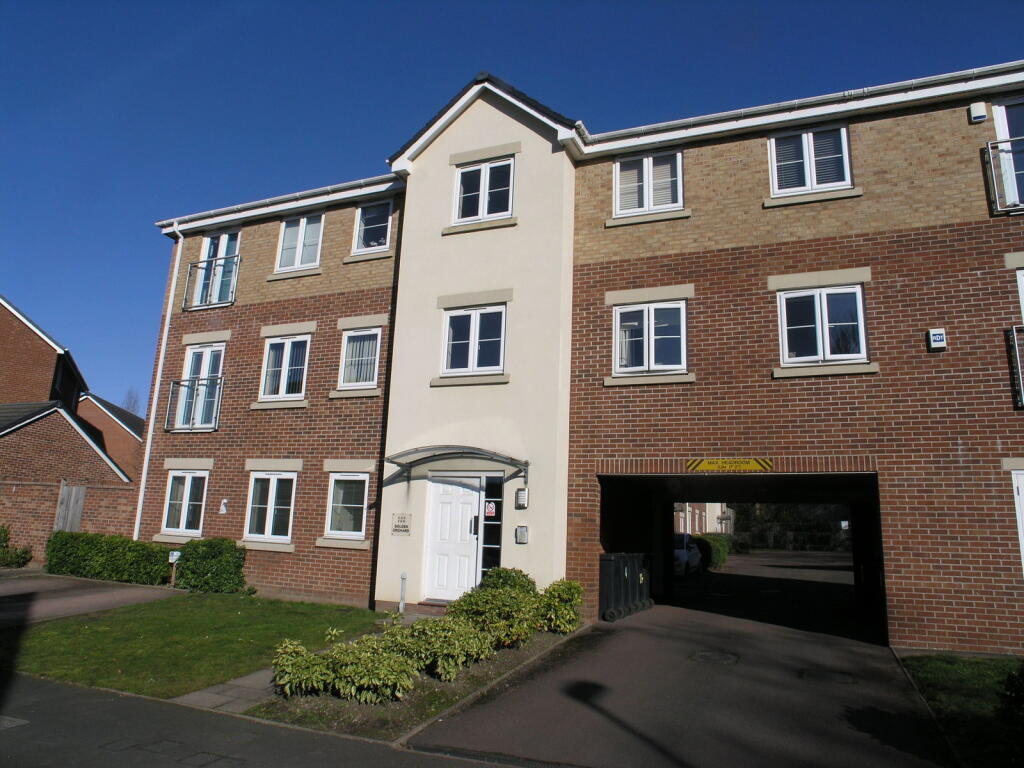
• Modern style apartment
• Well presented through out
• Double glazed and electric heating
• Allocated parking
• White suite bathroom
• 138 Years remaining on lease
• Current Ground Rent £174 paid per 6 months
• Service charge as of 2024 £838.77 paid per 6 months
• Council tax band A
• Early viewing highly recommended
Location:
• Nearest Station: N/A
• Distance to Station: N/A
Agent Information:
• Address: 21, Hagley Road,
Halesowen,
B63 4PU
Full Description:
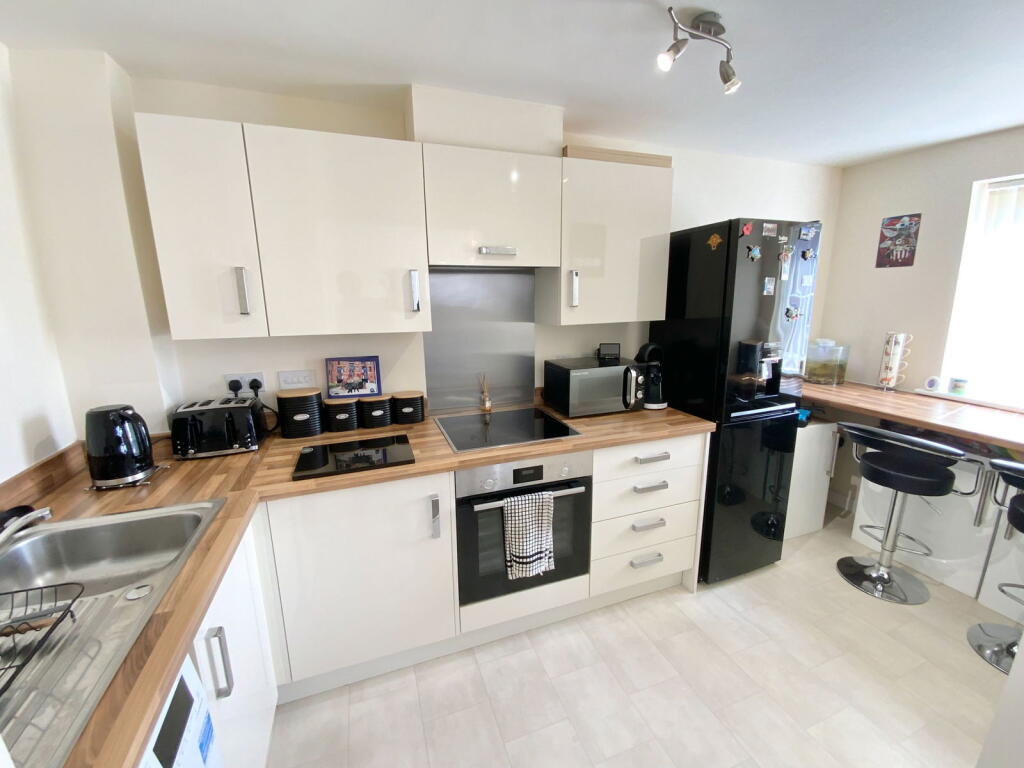
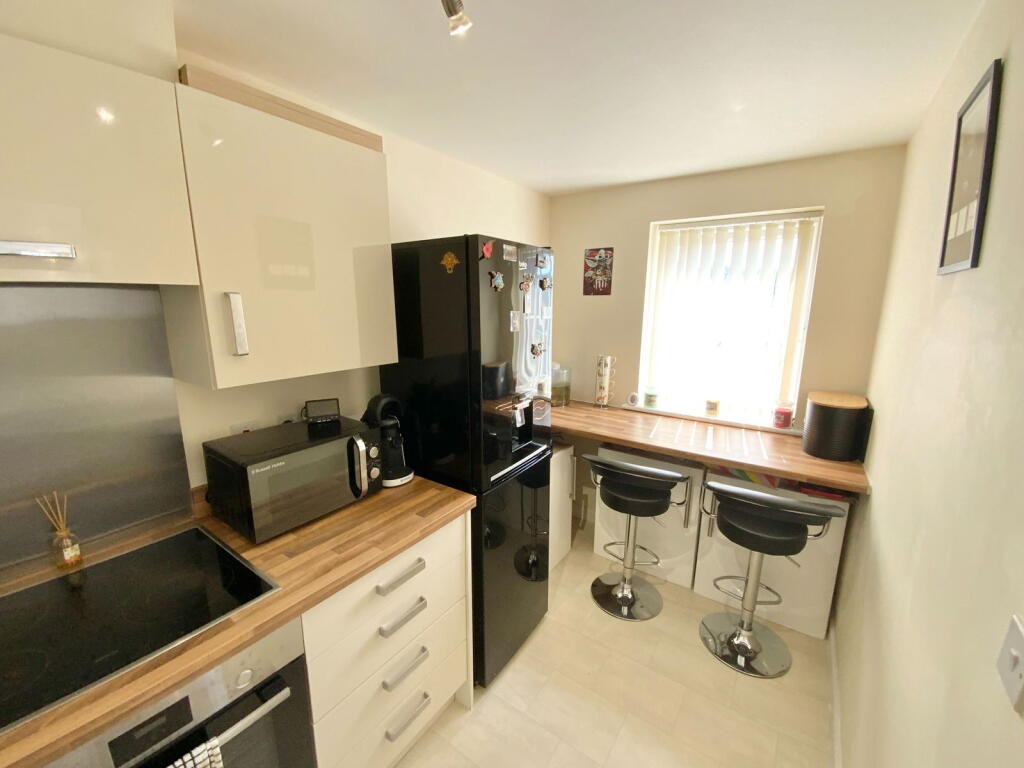
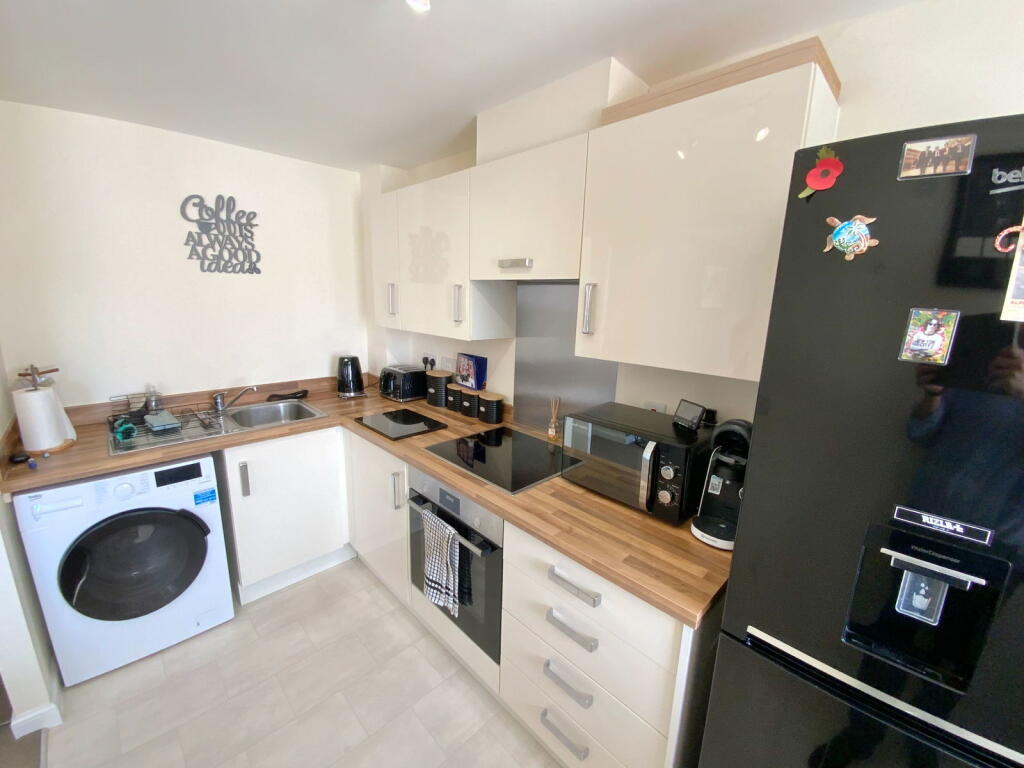
This beautifully presented first-floor apartment offers an ideal blend of modern living and everyday convenience, perfectly positioned within a sought-after contemporary development. Designed to a high standard throughout, the property features two well-proportioned bedrooms and benefits from allocated parking.Internally, the apartment comprises a welcoming entrance hall that leads into a spacious and tastefully decorated living area, which flows seamlessly into a modern fitted kitchen creating an ideal space for both relaxation and entertaining. The two bedrooms are light and airy, offering comfortable accommodation, while the bathroom is stylishly appointed with a modern suite.Further benefits include electric heating, double glazing, and a secure entry system. Externally, the property enjoys a designated parking space and is conveniently located close to a range of local amenities, public transport links, and major road networks, ensuring excellent connectivity.This is a superb opportunity to acquire a move-in-ready home in a desirable and well-connected location. Early viewing is strongly recommended.Mains Water, Drainage and Electric are available. Tenure Leasehold.Council tax band AEPC Broadband/Mobile coverage: Construction - Brick built with Tiled roofLong term flood risk very low.HallBedroom One - 4.37m x 2.87m (14'4" x 9'5")Bedroom Two - 3.35m x 2.01m (11'0" x 6'7")Living Room - 4.44m x 3.45m (14'7" x 11'4")Kitchen - 4.11m x 1.83m (13'6" x 6'0")Bathroom - 2.11m x 1.91m (6'11" x 6'3")Allocated parkingCommunal Hall & Gardens