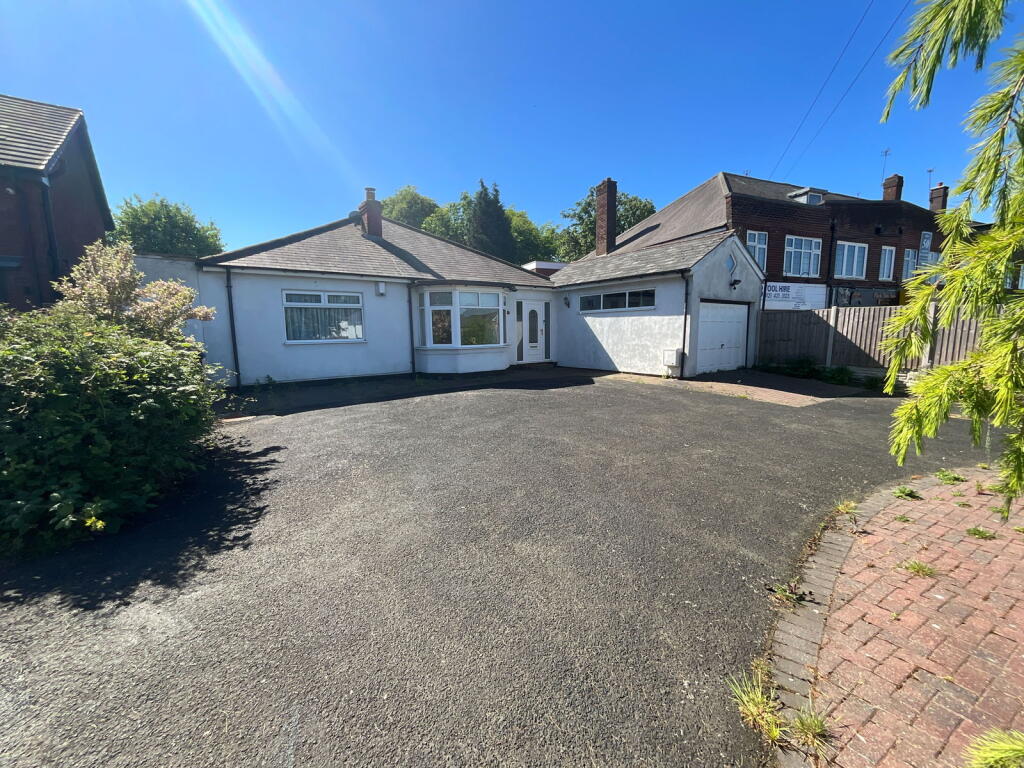
Property Details:
• Type: Semi-Detached
• Tenure: FREEHOLD
• Floor Area: N/A
Key Features:
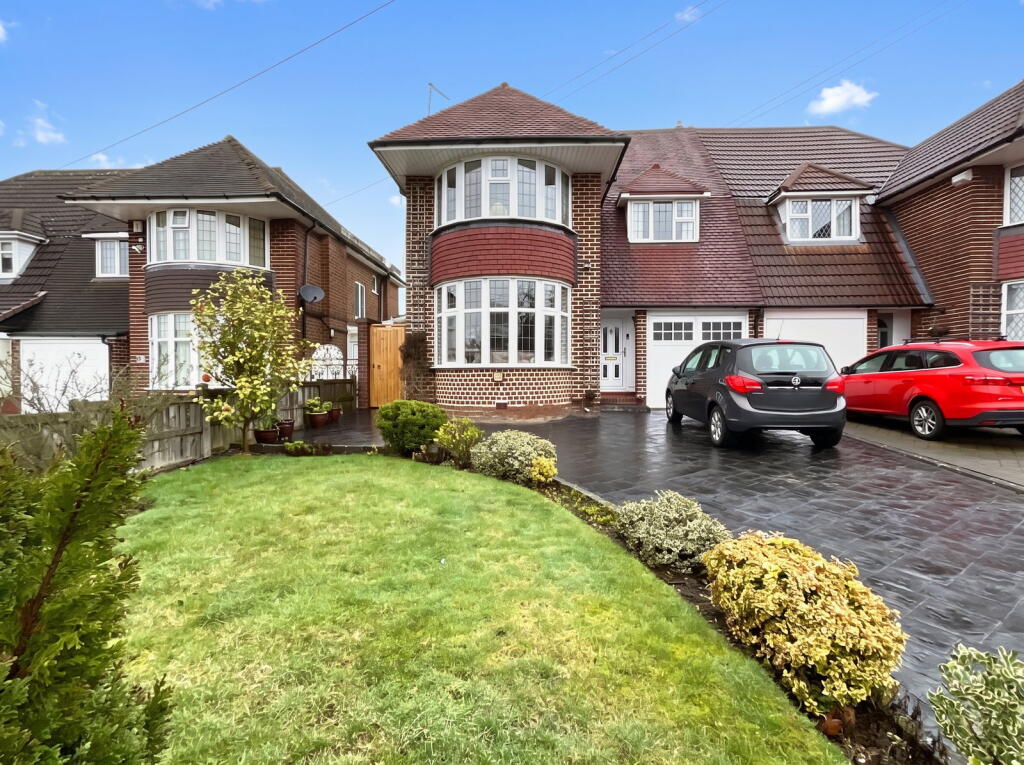
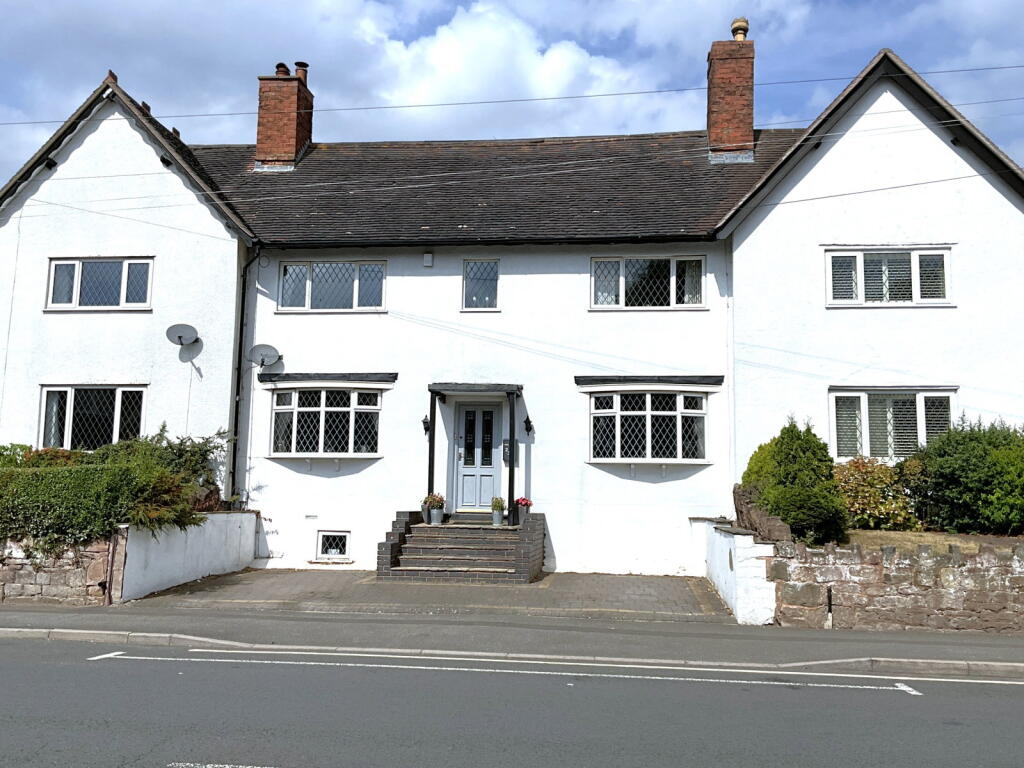
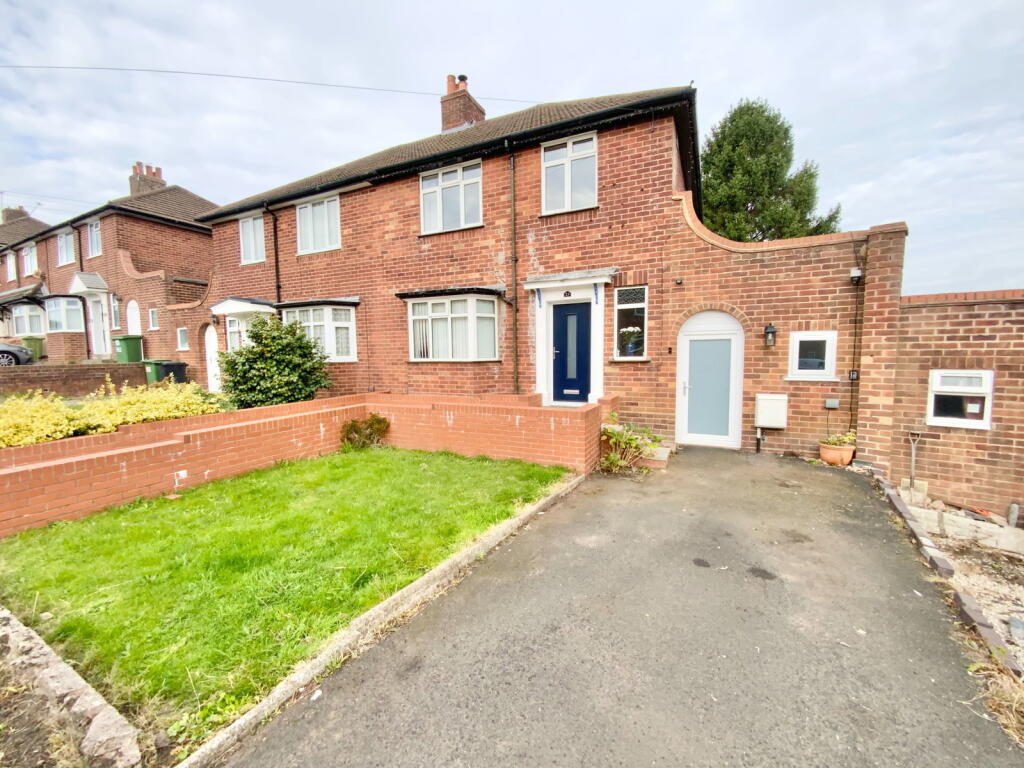
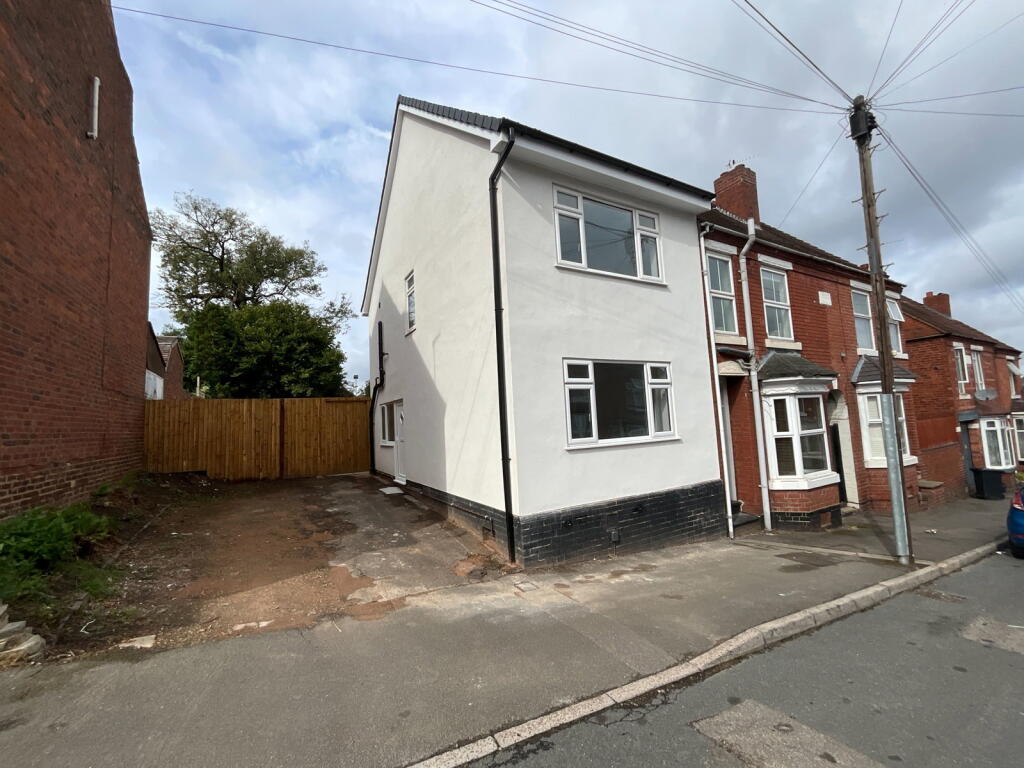
• Exceptionally spacious semi detached
• Respected location
• Three large double bedrooms
• Bathroom with bath and shower cubicle
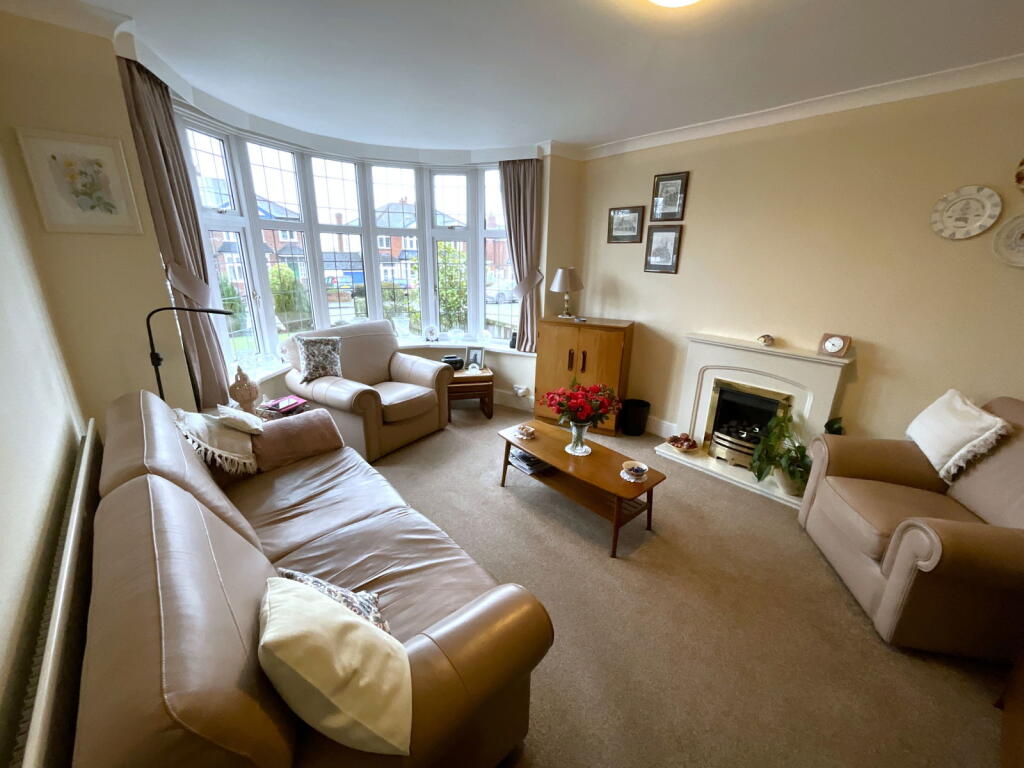
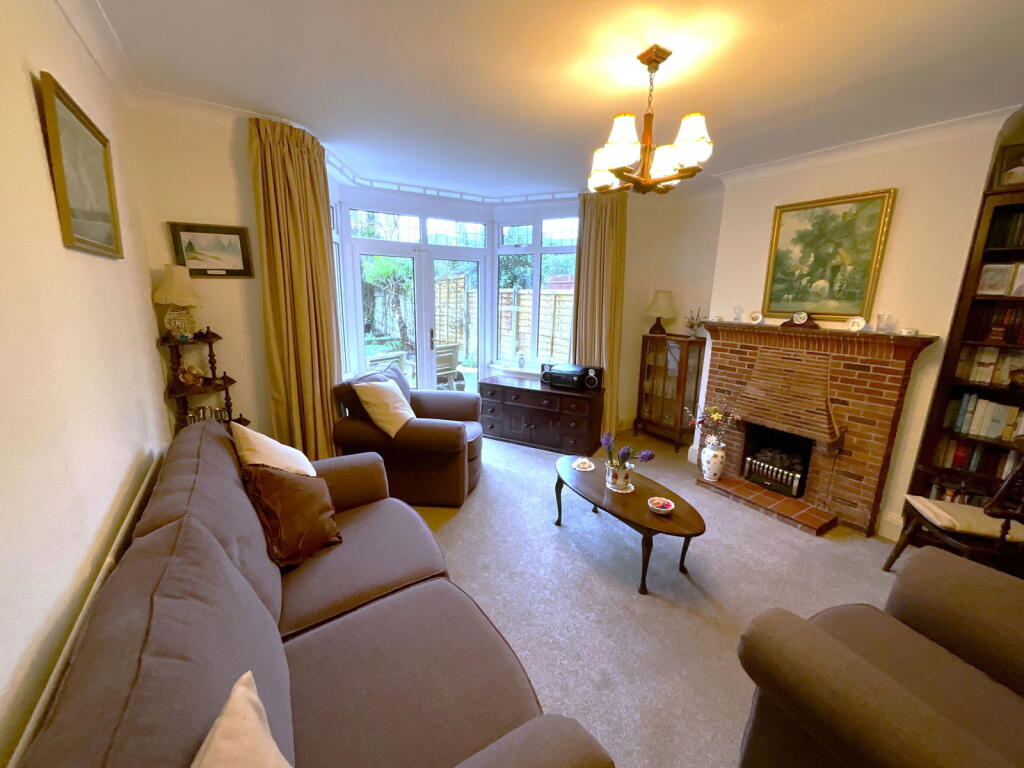
• Two lovely and good size reception rooms
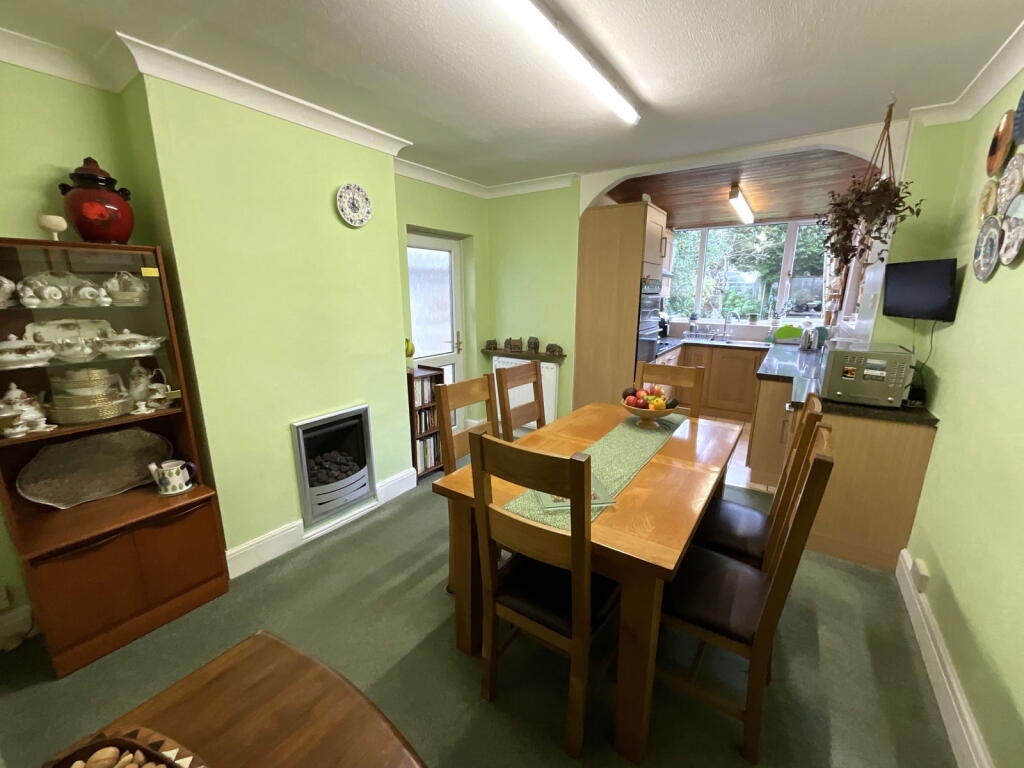
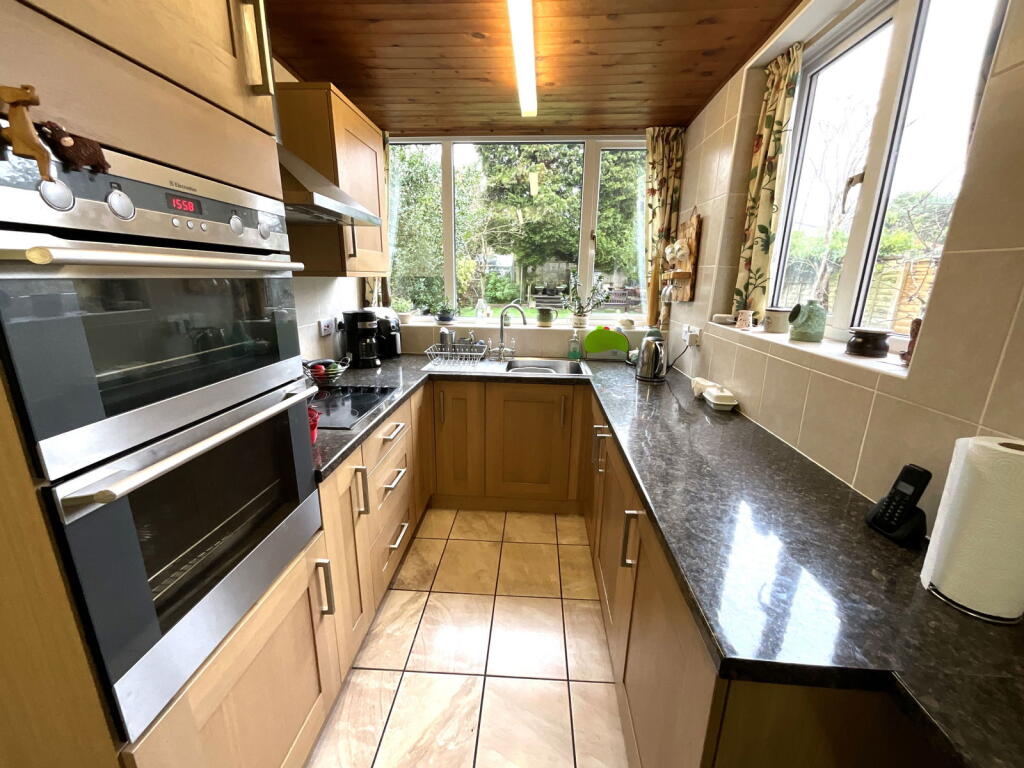
• Spacious dining kitchen
• Delightful garden
• Useful side verandah/utility
• Some original features
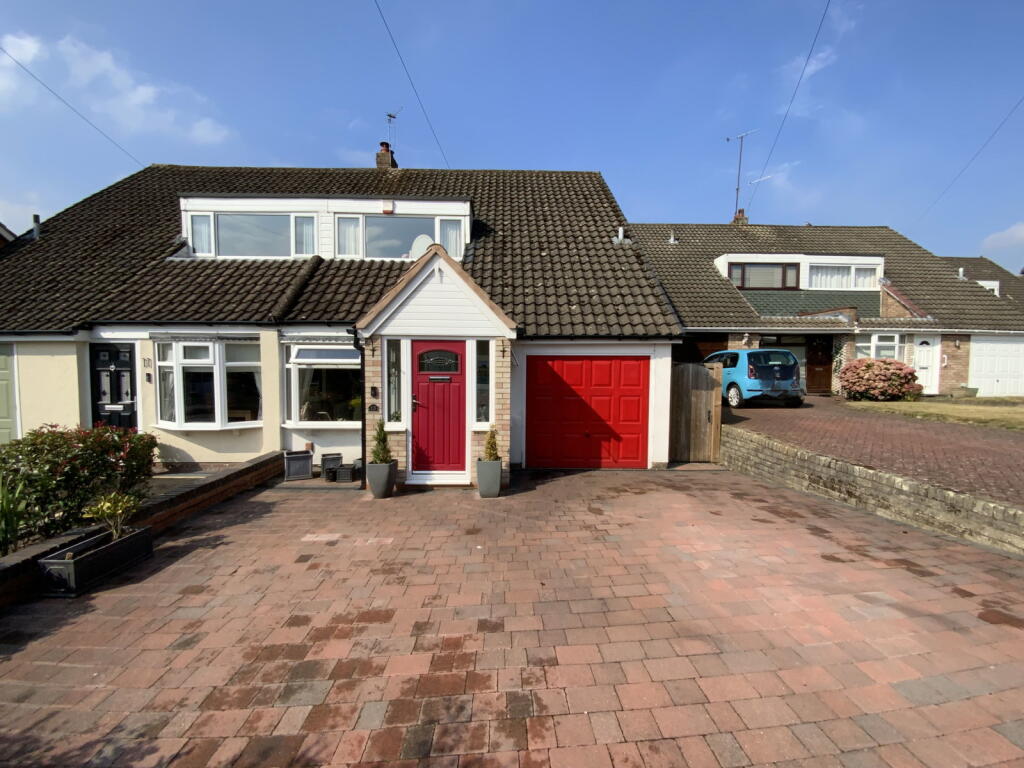
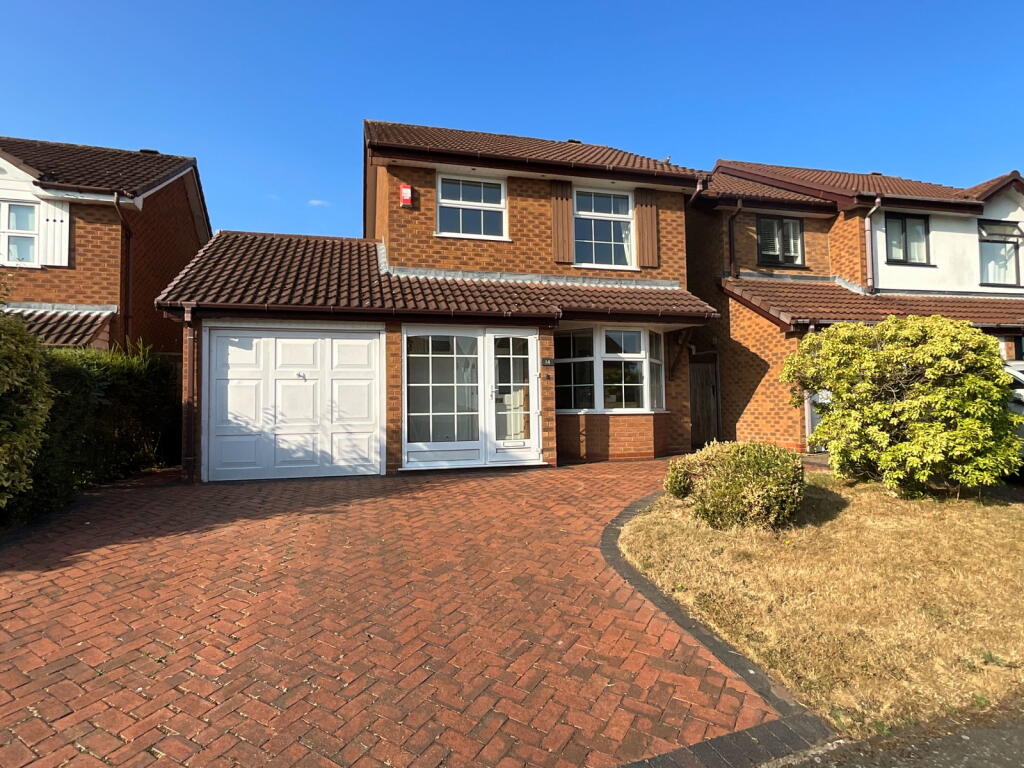
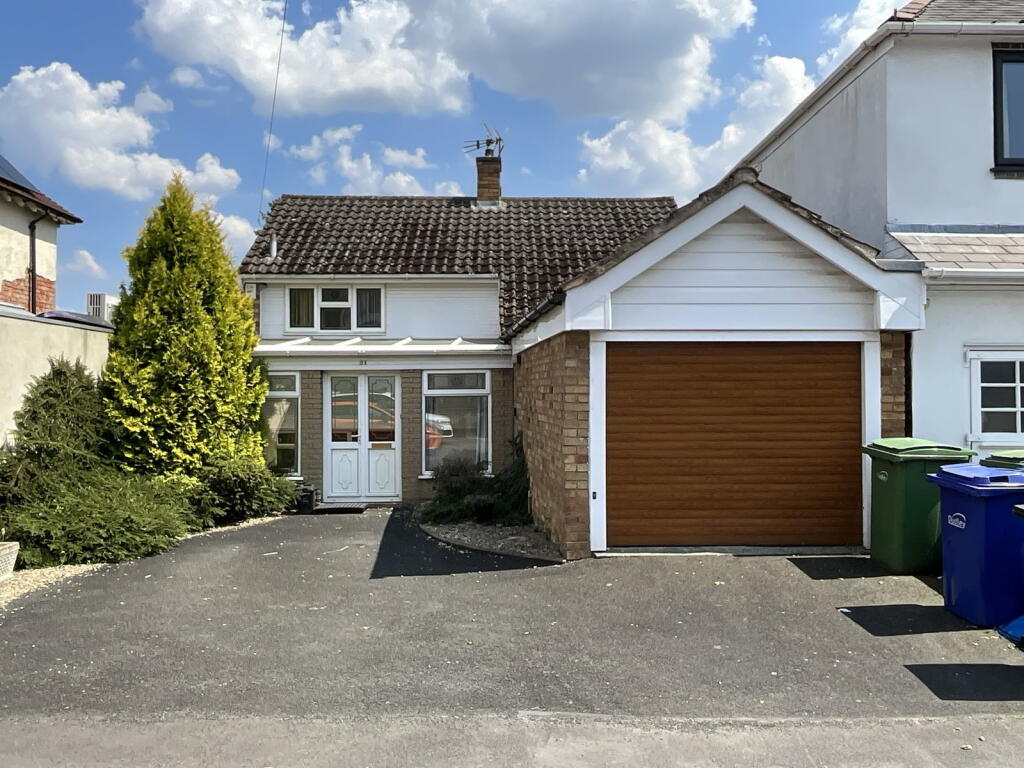
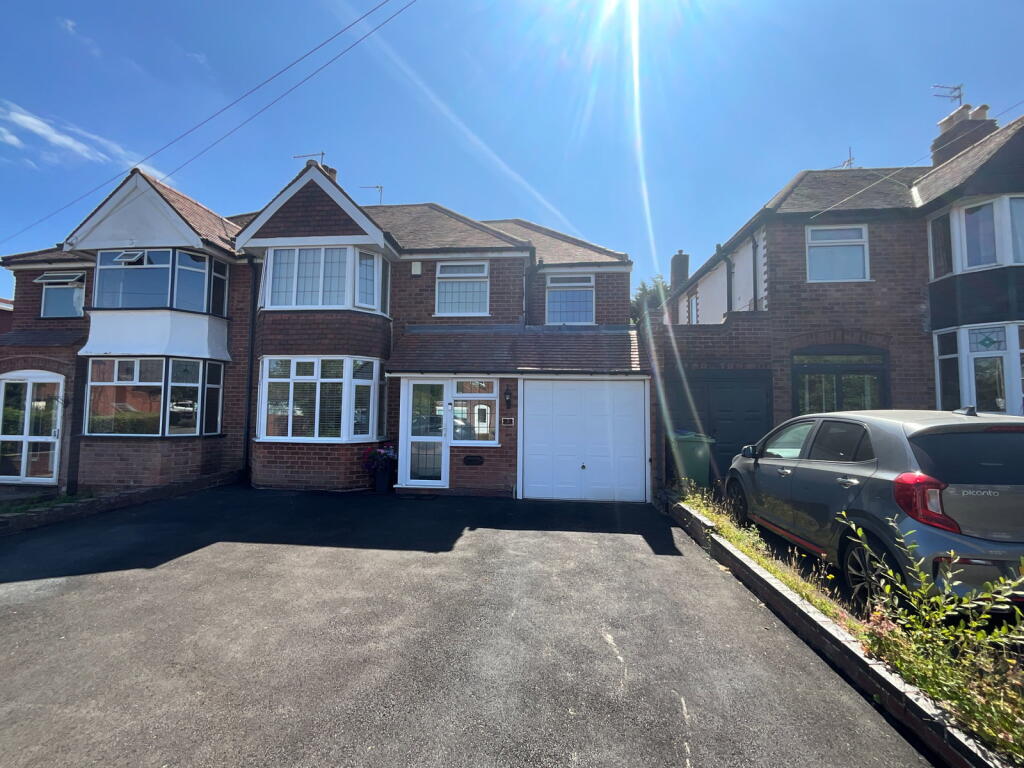
• Good size drive and garage
Location:
• Nearest Station: Rowley Regis Station
• Distance to Station: 1.2631238465596113 miles
Agent Information:
• Address: 21, Hagley Road,
Halesowen,
B63 4PU
Full Description:
<p>An EXCEPTIONALLY SPACIOUS semi detached home in this MOST RESPECTED CONVENIENT and ESTABLISHED LOCATION. Having some original features, gas central heating and PVC double glazing - Good size drive parking, Hall with feature wall panelling, TWO VERY GOOD SIZE RECEPTION ROOMS, further LARGE DINING KITCHEN with integral appliances, Pantry off, Side Verandah/Utility with WC off, Stairs with half Landing, Main Landing, THREE EXCEPTIONALLY LARGE DOUBLE BEDROOMS with fitted furniture, Bathroom with bath and shower cubicle, Separate WC, Garage and Delightful Rear Garden. </p><p>All main services connected. Tenure Freehold. Council tax band E, EPC C. Broadband/Mobile coverage: walls brick, mainly tiled roof, part flat to single storey area. Long term flood risk: surface water very low, rivers very low.</p><p>As of the 1st January 2026, by law, we are required to conduct anti-money laundering checks on all potential buyers and sellers, and we take this responsibility very seriously. In line with HMRC guidelines, our trusted partner, Coadjute, will securely manage these checks on our behalf. Once an offer is accepted (subject to contract), Coadjute will send a secure link for you to complete the biometric checks electronically. A non-refundable fee of £40 + VAT per person will apply for these checks, and Coadjute will handle the payment for this service. These anti-money laundering checks must be completed before we can send the memorandum of sale to the solicitors to confirm the sale. Please contact the office if you have any questions in relation to this.</p><p><strong>Drive Parking for several cars</strong></p><p><strong>Impressive Hall</strong></p><div>Having original wall panelling and plate display rail. Cloakstore off</div><p><strong>Good Size front Lounge</strong> - 4.83m x 3.61m (15'10"into bay x 11'10")</p><div>Having double glazed front bay window, attractive fireplace with gas fire, coved ceiling.</div><p><strong>Large Rear Living Room</strong> - 4.88m x 4.17m (16'0"into bay x 13'8")</p><div>Having attractive brickette fireplace, walk in double glazed bay window with double doors onto the garden.</div><p><strong>Spacious Dining Kitchen</strong> - 6.07m x 3.33m (19'11"max x 10'11"narrowing to 6' 8")</p><div>Having Dining Area with Shelved Pantry off</div><div>Kitchen Area with integral oven, hob and fridge. Range of floor cupboards, drawers and wall cupboards, double glazed windows overlooking the garden.</div><p><strong>Side Verandah/Utility</strong></p><div>With plumbing for washer and space further appliances, handbasin and double glazed doors to the front and rear.</div><div>Deep Store Cupboard and additional WC off</div><p><strong>Landing</strong></p><div>With ladder to partly boarded loft with light</div><p><strong>Exceptional Bedroom One</strong> - 4.95m x 4.93m (16'3"into wardrobes x 16'2"into bay)</p><div>Having vanity unit with handbasin and large range of fitted furniture</div><p><strong>Bedroom Two</strong> - 4.93m x 3.63m (16'2"into bay x 11'11"into wardrobes)</p><div>A large second bedroom with range of fitted furniture</div><p><strong>Bedroom Three</strong> - 3.86m x 3.63m (12'8" x 11'11")</p><div>Again a large double bedroom with fitted wardrobes and desk unit</div><p><strong>Modern bathroom</strong> - 2.64m x 2.57m (8'8" x 8'5")</p><div>Having panel bath and separate shower cubicle, handbasin and cupboard with central heating boiler</div><p><strong>Separate Toilet</strong></p><p><strong>Garage</strong> - 4.42m x 2.46m (14'6" x 8'1")</p><div>With power and lighting</div><p><strong>Delightful Garden</strong></p><div>With wide patio, lawn, attractive borders, further rear gardens. Brick garden Store</div>