Property Details:
• Type: Semi-Detached
• Tenure: N/A
• Floor Area: N/A
Key Features:
• Popular Squirrels location
• Good position with rear views
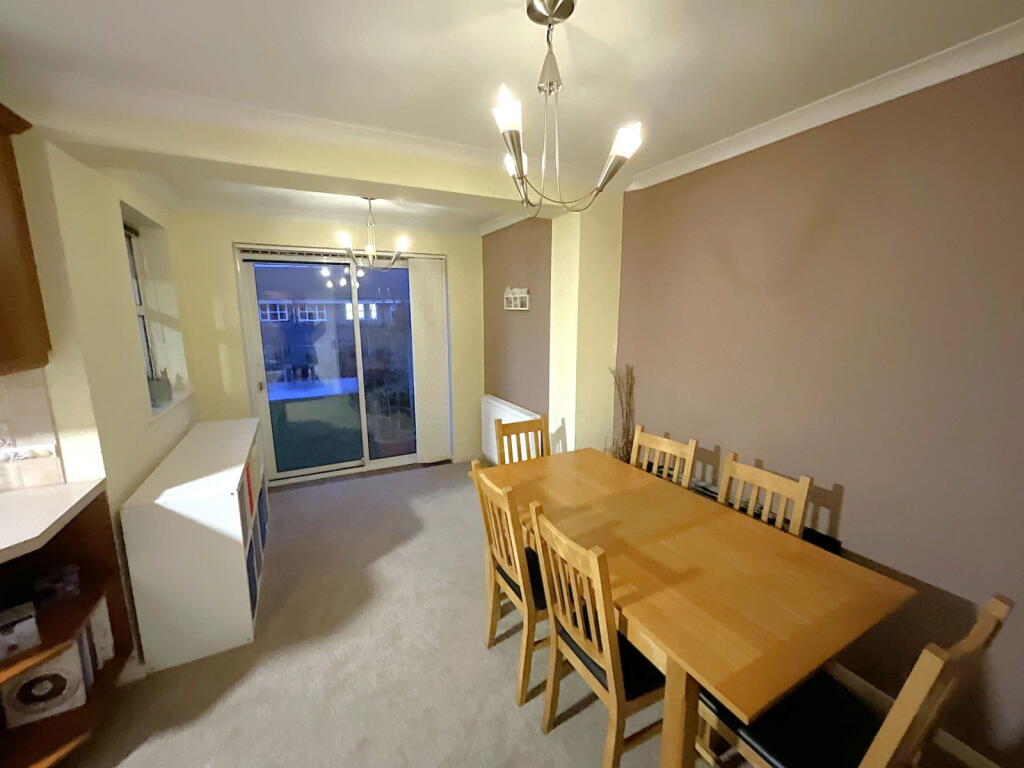
• Spacious extended Dining Kitchen
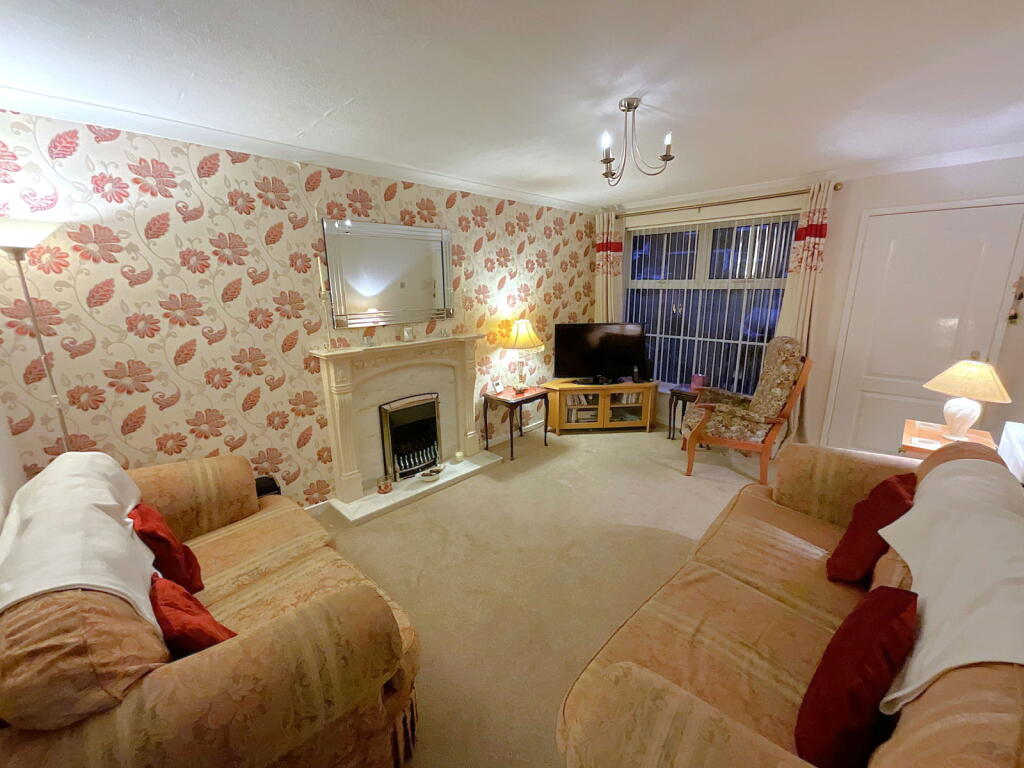
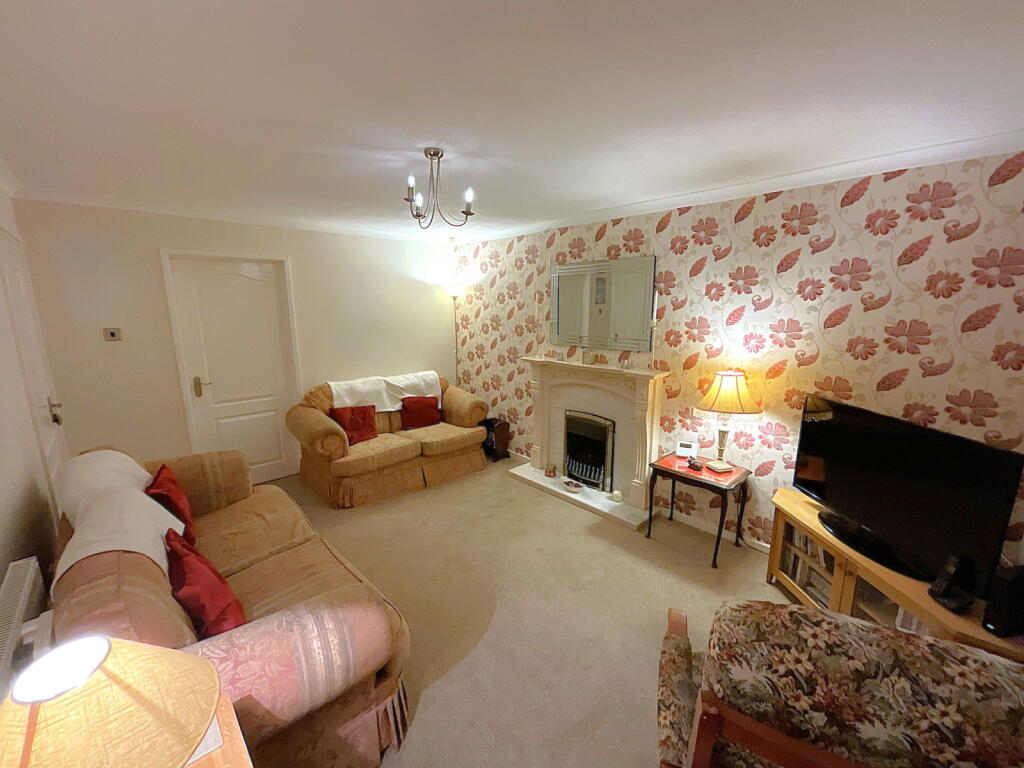
• Delightful Lounge
• Superb enlarged Bathroom with separate shower
• Three decent bedrooms
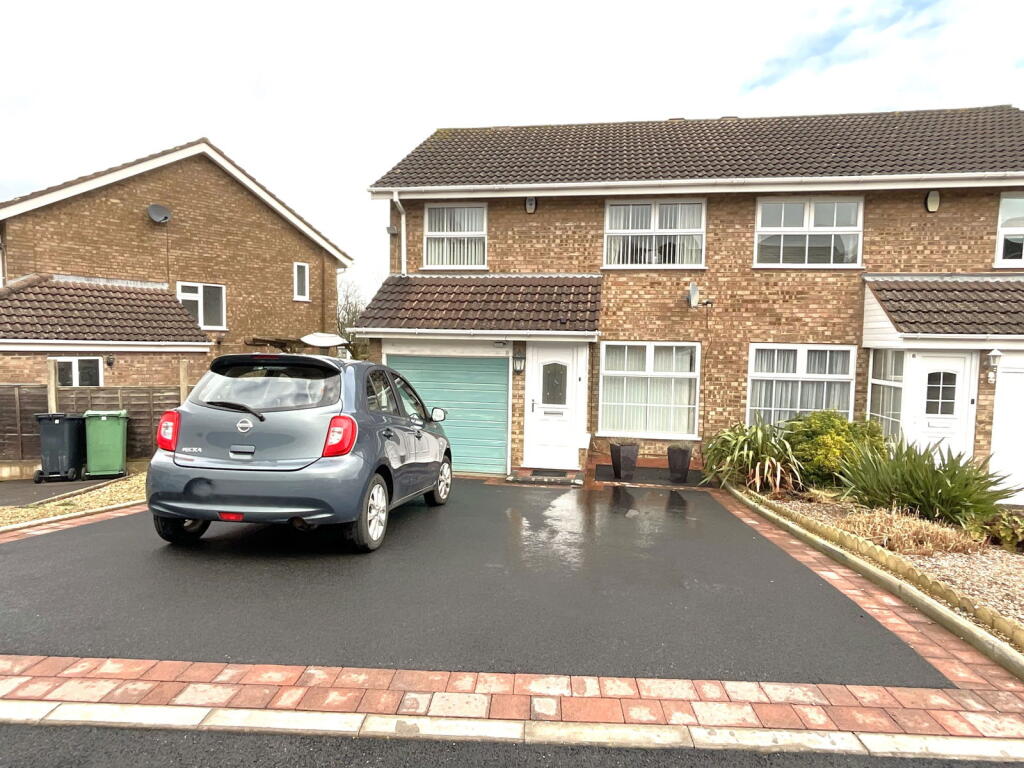
• Widened drive
• Garage
• Gas radiator heating
• PVC double glazing
Location:
• Nearest Station: N/A
• Distance to Station: N/A
Agent Information:
• Address: 21, Hagley Road,
Halesowen,
B63 4PU
Full Description:
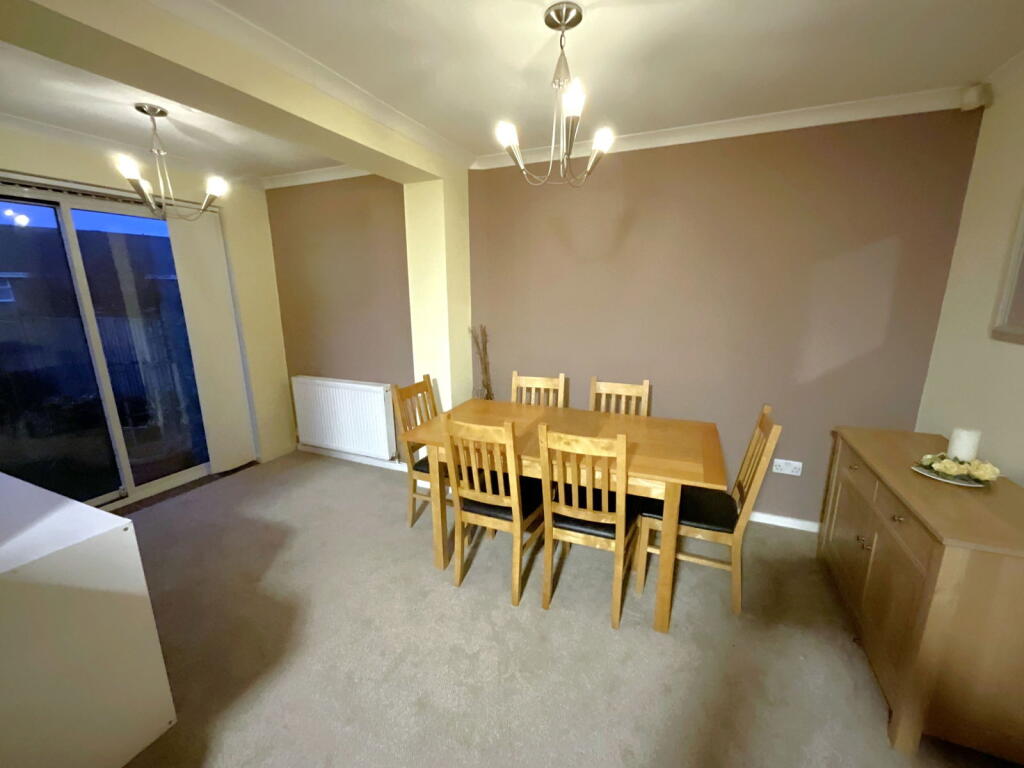
A most delightful, EXTENDED semi detached on the popular Squirrels, having wide drive parking, gas central heating and PVC double glazing. Requiring internal inspection - Entrance Hall, attractive Lounge, Spacious extended Dining Kitchen with double oven and 5 ring hob, Three decent size Bedrooms, SUPERB ENLARGED BATHROOM WITH SEPARATE SHOWER CUBICLE, Garage and pleasant Garden. All main services connected. Tenure Freehold, Council Tax Band -C, EPC- . Broadband/mobile coverage: walls brick, tiled roof. Long term flood risk, surface water, very low, rivers very low.Entrance HallLounge - 4.6m x 3.28m (15'1" x 10'9")Having attractive fireplace with gas fireExtended L shaped Dining Kitchen - 5.64m x 4.65m (18'6"max x 15'3"max)Having extended Dining Area with double glazed patio doors to the garden. Kitchen area with integral double oven and 5 ring Beaumatic hob, floor cupboards and wall cupboards with cooker hood, recess for washer, dishwasher and fridge freezer.LandingWith Linen cupboard and access to loft with ladderBedroom One - 4.11m x 2.95m (13'6"into wardrobes x 9'8")With two large double fitted wardrobesBedroom Two - 3.23m x 2.95m (10'7"into wardrobes x 9'8")With fitted wardrobesBedroom Three - 2.62m x 2.62m (8'7" x 8'7")Super Bathroom - 2.62m x 2.57m (8'7" x 8'5")A lovely enlarged bathroom with music system and tiling to walls, having corner shower cubicle, hand basin , WC and panel bath, tiled floorGarageWith light and powerRear gardenWith patio, lawn, further rear sitting area, Shed and side entrance