Key Features:
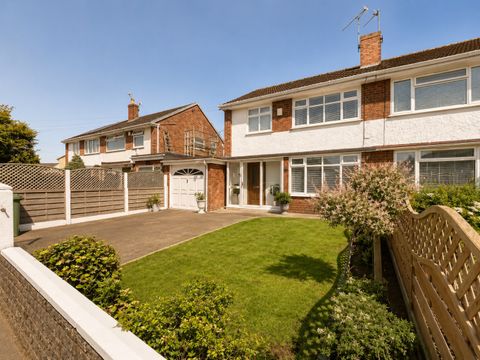
• Ample off road parking to front
• Popular and convenient location
• Double glazing and gas central heating
• Lovely size rear garden with a lovely decked area
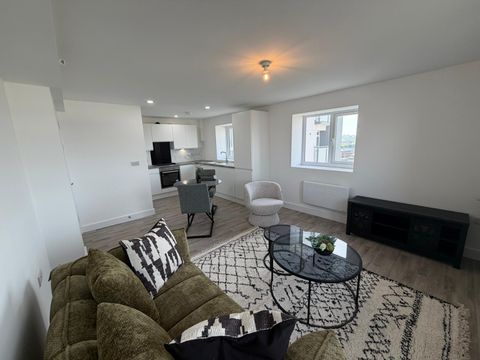
• Stunning extended kitchen diner
• Ground floor shower room
• Beautiful views to surrounding Countryside
• Three bedroom semi detached
• Council tax band C
• Early viewing highly recommended
Location:
• Nearest Station: N/A
• Distance to Station: N/A
Full Description:
A BEAUTIFULLY EXTENDED THREE Bedroom semi detached home with a lovely outlook to the rear overlooking Clent Hills and surrounding countryside, situated on this ESTABLISHED ROAD convenient for local amenities and transport links. With double glazing and gas central heating. Comprising; Porch, Hall, Living room, Kitchen diner, Shower room, First floor landing, Three bedrooms and Bathroom. Outside with Garage, Rear garden and Off road parking. Tenure FreeholdAll main services connected.Broadband/Mobile coverage: //checker.ofcom.org.uk/en-gb/broadband-coverage.Council Tax Band CEPC DConstruction - Brick with a tiled roofFlood Risk - Rivers and Seas - Very Low. Surface Water - Very LowPorchHallLiving Room - 3.81m x 5.82m (12'6" x 19'1")Kitchen Diner - 5.51m x 5.18m (18'1" x 17'0" max)Shower Room - 2.77m x 1.35m (9'1" max x 4'5" max)Garage - 5.51m x 2.77m (18'1" x 9'1")Bathroom - 2.49m x 1.91m (8'2" x 6'3")Bedroom One - 3.99m x 3.61m (13'1" x 11'10")Bedroom Two - 3.71m x 3.4m (12'2" x 11'2")Bedroom Three - 2.59m x 1.8m (8'6" x 5'11")Rear GardenOff road parkingBrochuresBrochure 1
Features & amenities
Features & finishes
Ample off road parking to front
Popular and convenient location
Double glazing and gas central heating
Lovely size rear garden with a lovely decked area
Stunning extended kitchen diner
Ground floor shower room
Beautiful views to surrounding Countryside
Three bedroom semi detached
Council tax band C
Early viewing highly recommended
Location
If the interactive map is unavailable, open the supplied location in maps.
Added and updated dates describe the Mirror record. Source publication and verification dates are shown separately when known; none establishes time on market. Confirm current price and availability with the listing contact.