Property Details:
• Type: Detached
• Tenure: Freehold
• Floor Area: N/A
Key Features:
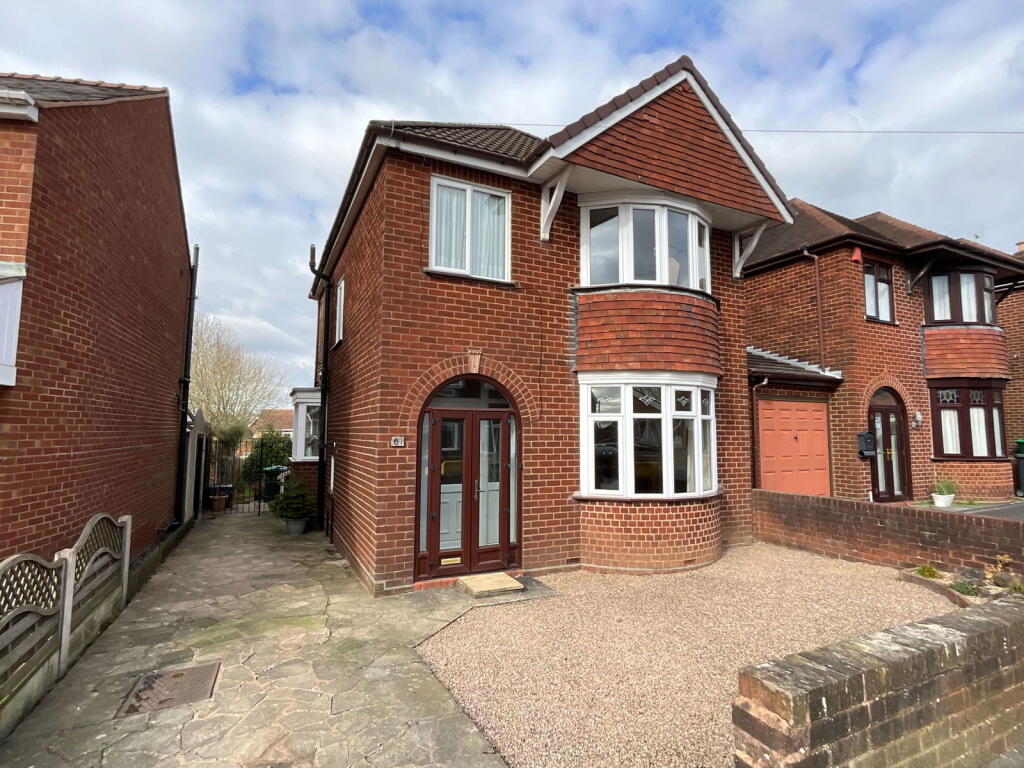
• Traditional detached home
• Good rear garden
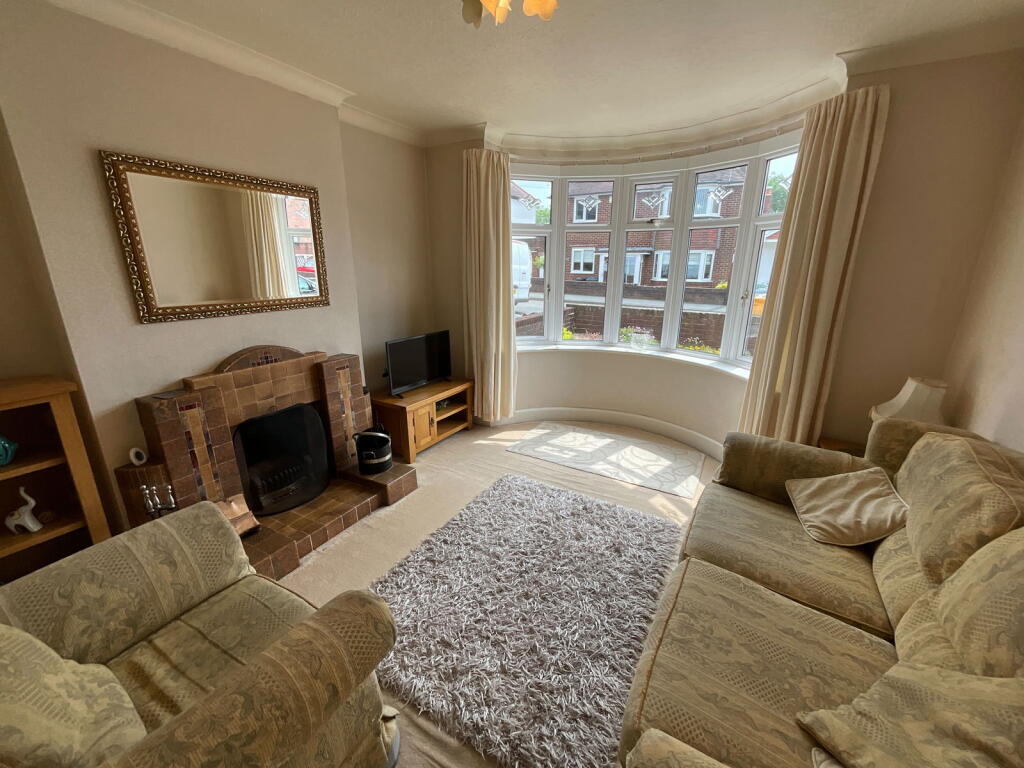
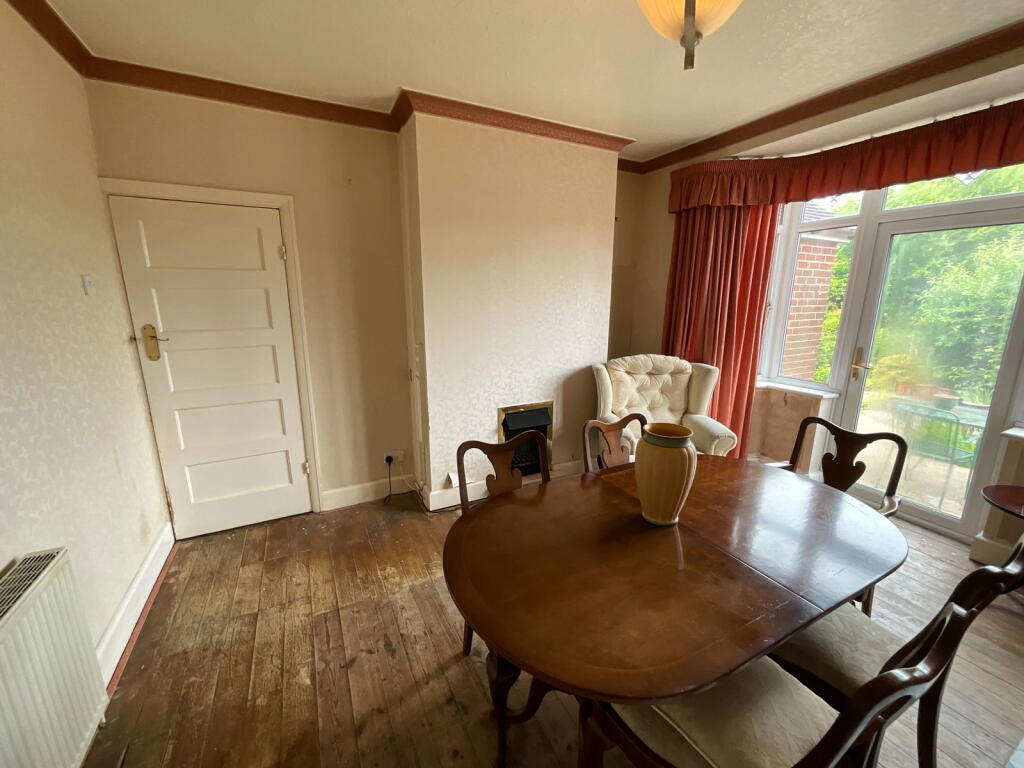
• Two reception rooms
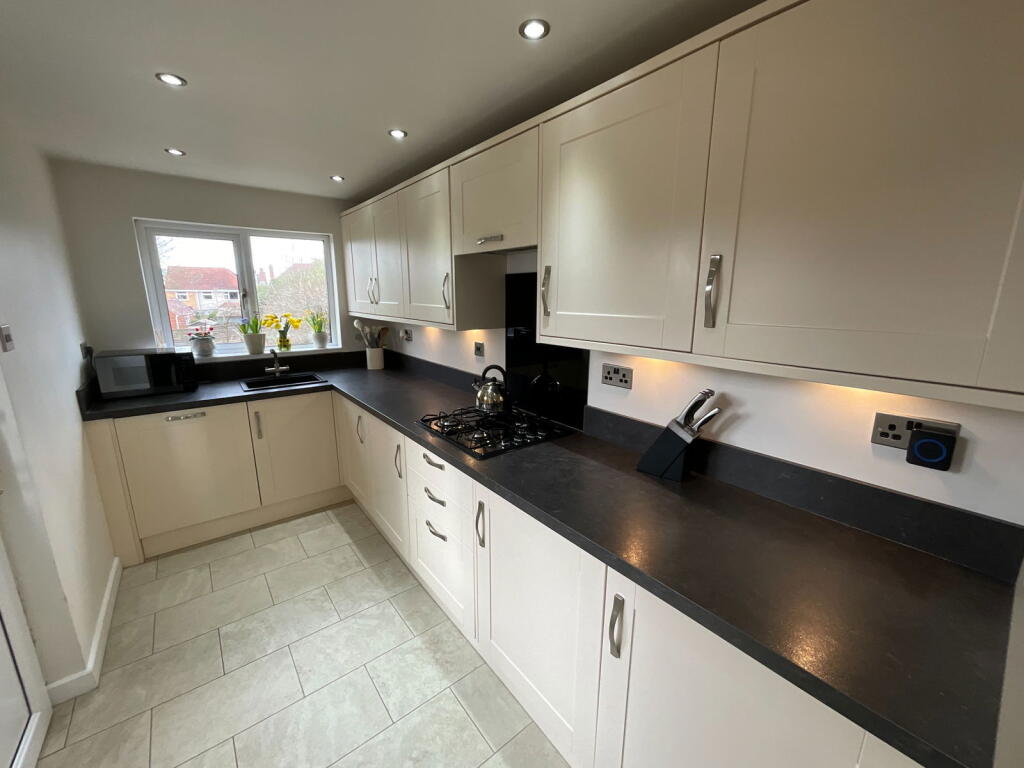
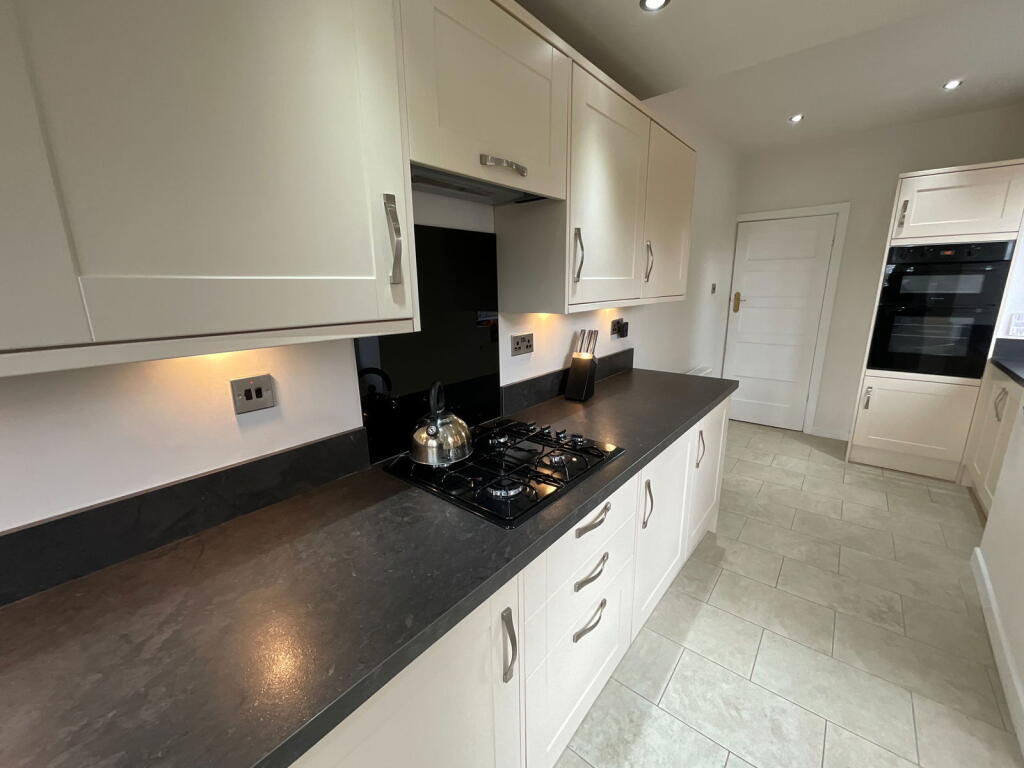
• Lovely kitchen with integral appliances
• Three bedrooms [Beds 1 and 2 large double]
• Super Bathroom with separate shower
• Recently retiled roof within 6yr approx
• Drive parking
• Established location
Location:
• Nearest Station: N/A
• Distance to Station: N/A
Agent Information:
• Address: 21, Hagley Road,
Halesowen,
B63 4PU
Full Description:
An excellent traditional DETACHED HOME in this respected established address, having a good size garden, gas central heating and PVC double glazing. Porch, Hall, Lounge, Separate Dining Room, Superb fitted Kitchen with excellent range of integral appliances, Three Bedrooms [ one and two being excellent double bedrooms ], Super Bathroom with separate shower cubicle. All main services connected. Tenure Freehold. Council Tax Band D. EPC D. Broadband/Mobile coverage: walls brick, tiled roof. Long term flood risk, surface water very low, rivers very low.Porch EntranceWith arched PVC double glazed entranceHallWith front PVC double glazed door. Pantry offFront Lounge - 4.34m x 3.68m (14'3"into bay x 12'1")Having tiled fireplace and double glazed bay windowRear Dining Room - 4.39m x 3.66m (14'5"into bay x 12'0")Having double glazed rear bay with door to gardenSuper Kitchen - 5.84m x 2.34m (19'2" x 7'8"into bay)Most attractively fitted having units with cream fronts and wall cupboards with underlighting and having a range of integral appliances including double oven and grill, 4 ring hob and cooker hood above, integral fridge, freezer, dishwasher and washer. tiled floor and double glazed door to outside.LandingBedroom One - 4.47m x 3.66m (14'8"into bay x 12'0")having double glazed bay window with distant views of Clent/Walton HillsBedroom Two - 3.66m x 3.63m (12'0"into recess x 11'11")With views over the gardenBedroom Three - 2.31m x 1.78m (7'7" x 5'10")Lovely Bathroom - 2.69m x 1.75m (8'10" x 5'9")Most attractively fitted with panel bath, separate shower cubicle, handbasin and WC in unit with cupboards, attractive wall tiling and ladder style radiatorRear GardenA good size and having a wide side entrance with gates, patios, lawn, borders and shedBrochuresBrochure 1