About this home
Property Details: • Type: Semi-Detached • Tenure: Freehold • Floor Area: N/A
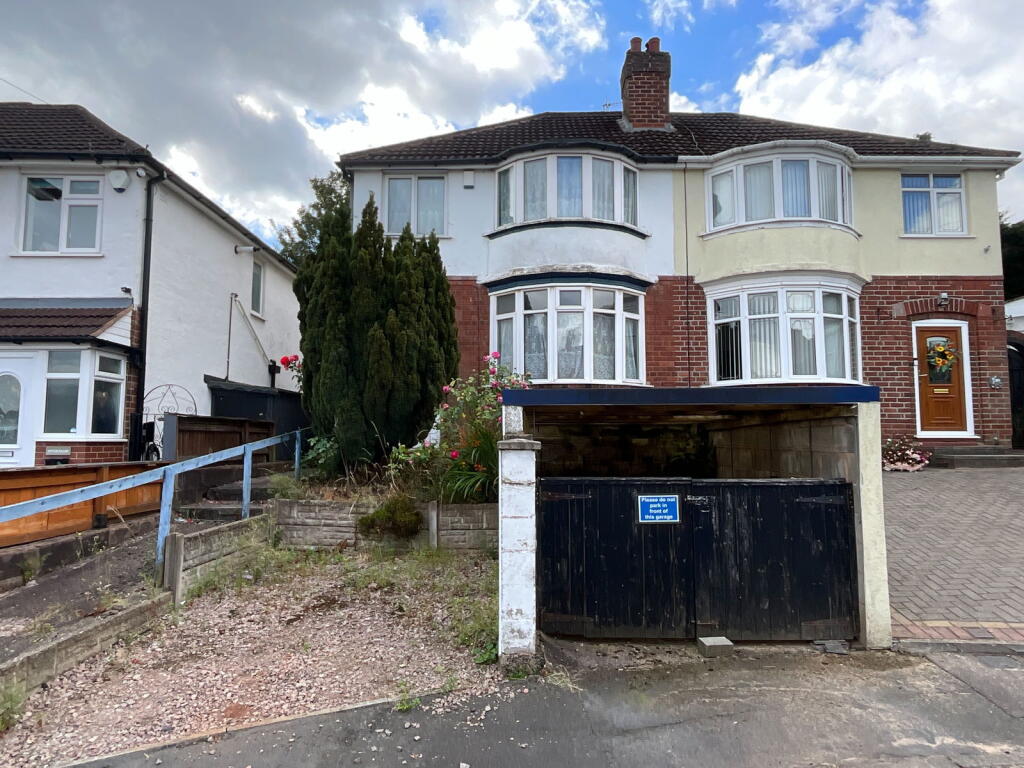
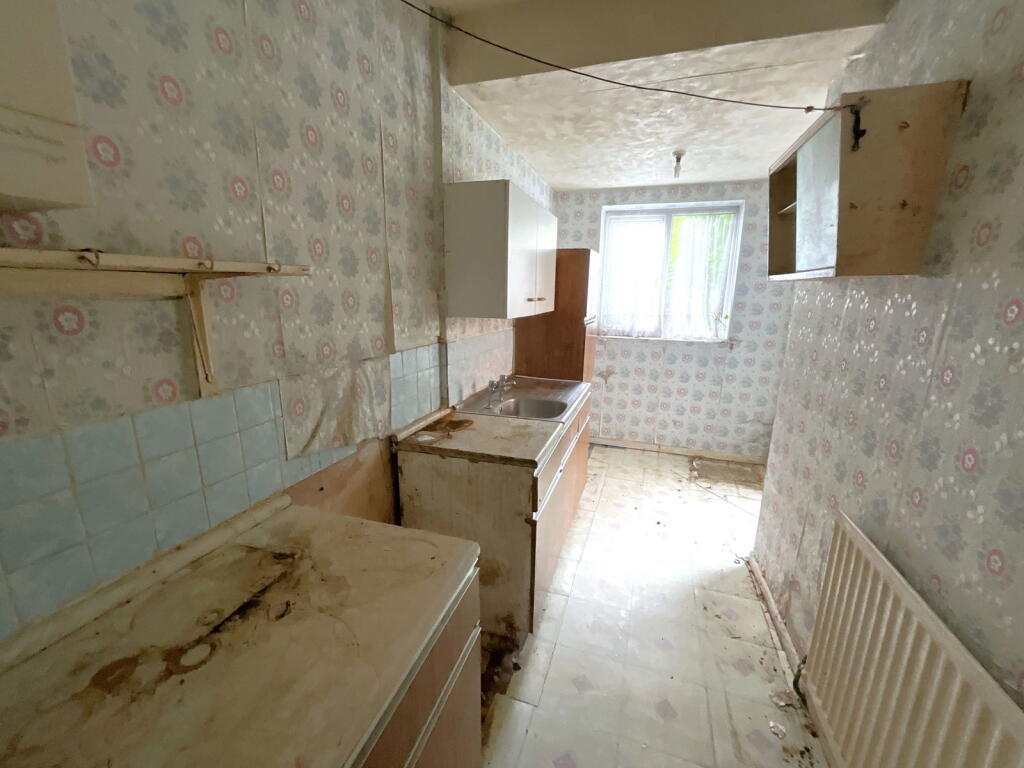
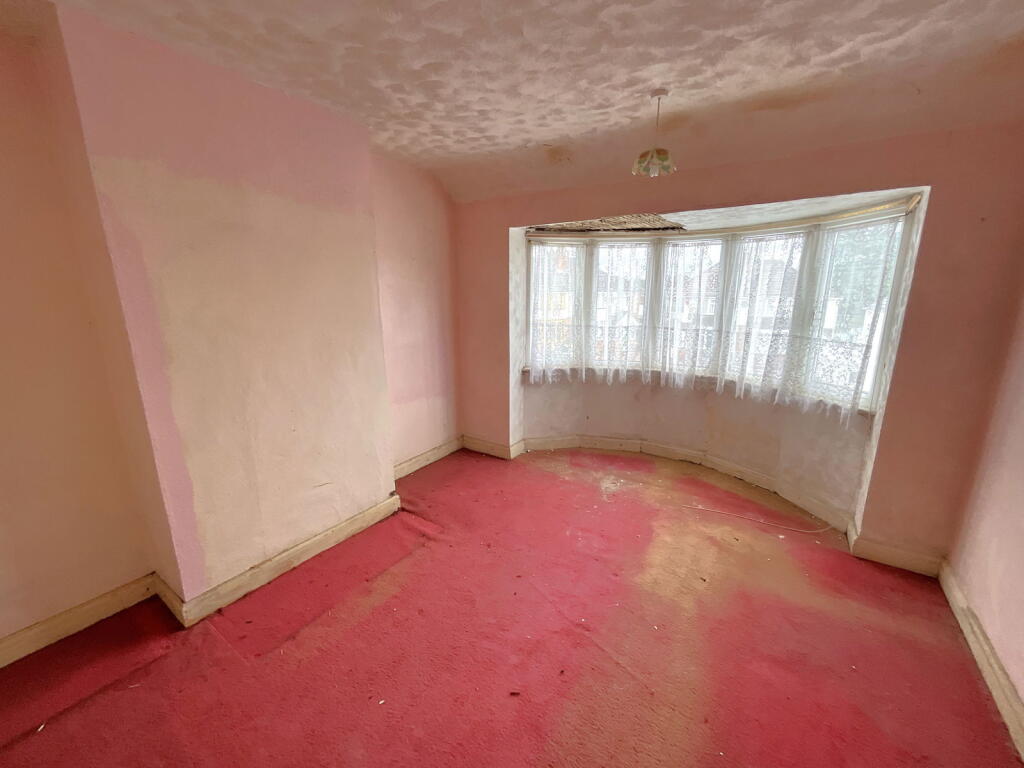
Key Features: • Established cul de sac location • Three bedrooms • Two Reception Rooms • Extended Kitchen • Good size but overgrown garden • Off road parking • No upward chain • In need of noticeable modernisation
Location: • Nearest Station: N/A • Distance to Station: N/A
Agent Information: • Address: 21, Hagley Road, Halesowen, B63 4PU
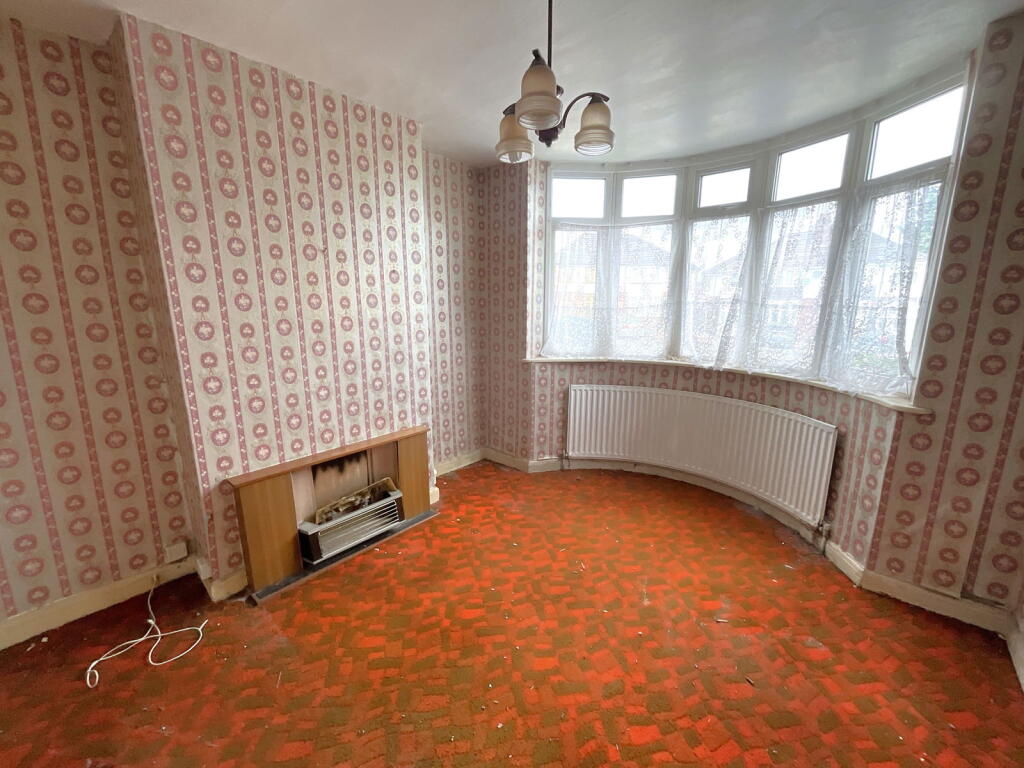
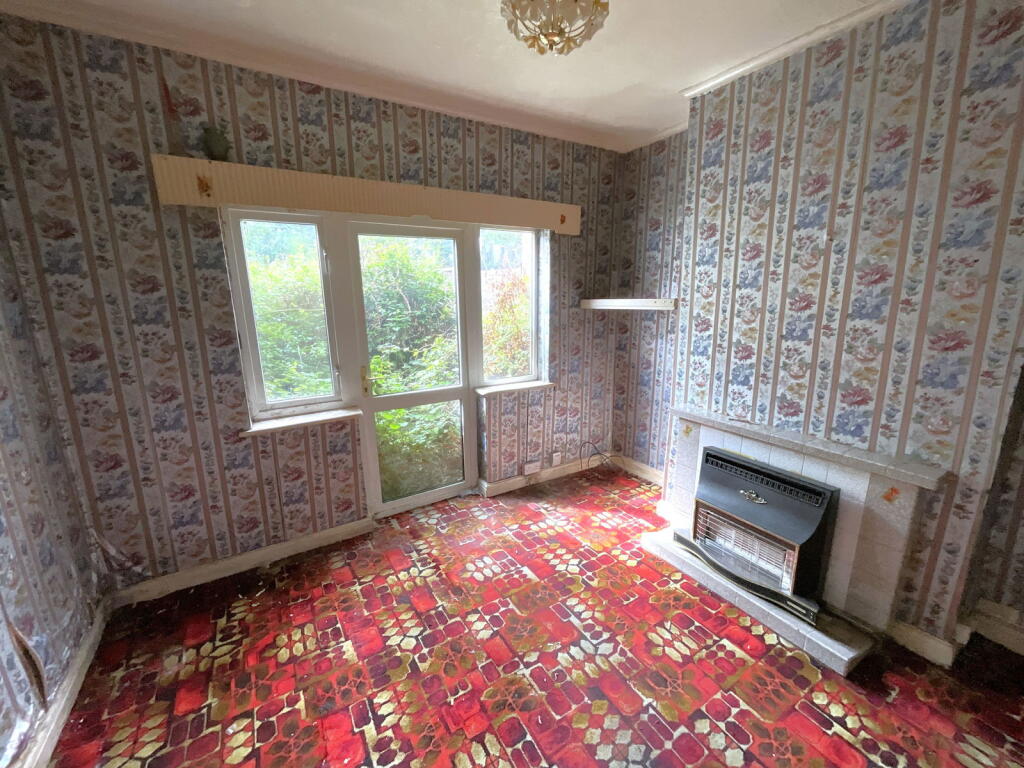
Full Description: Situated in a pleasant established and convenient cul de sac. A TRADITIONAL STYLE semi detached home IN NEED OF MODERNISATION and SOME REPAIR. With majority poor PVC double glazing - Porch, Hall, Two Reception Rooms, Extended Kitchen, Three Bedrooms and Bathroom. Off road parking to the front and good size completely overgrown Rear GardenAll main services are available but turned off. Tenure Freehold. Council Tax Band B. EPC E. Broadband/ mobile coverage: traditional/render, mainly tiled roof,flat to extension. Long term flood risk very low.PorchHallCloakroomWith WC and handbasinFront Living Room - 4.09m x 3.45m (13'5"into bay x 11'4")Rear Living Room - 3.48m x 3.2m (11'5" x 10'6")With tiled fireplaceL shaped Kitchen - 4.24m x 2.03m (13'11" x 6'8" plus dr recess)LandingBedroom One - 4.22m x 3.35m (13'10"into bay x 11'0")Bedroom Two - 3.48m x 3.2m (11'5" x 10'6")Bedroom Three - 2.13m x 1.7m (7'0" x 5'7")Bathroom - 2.11m x 1.65m (6'11" x 5'5")Front Garden ParkingCompletely Overgrown Good Size Rear Garden
Property facts
Features & amenities
Location
Similar homes nearby