Property Details:
• Type: Detached
• Tenure: Freehold
• Floor Area: N/A
Key Features:
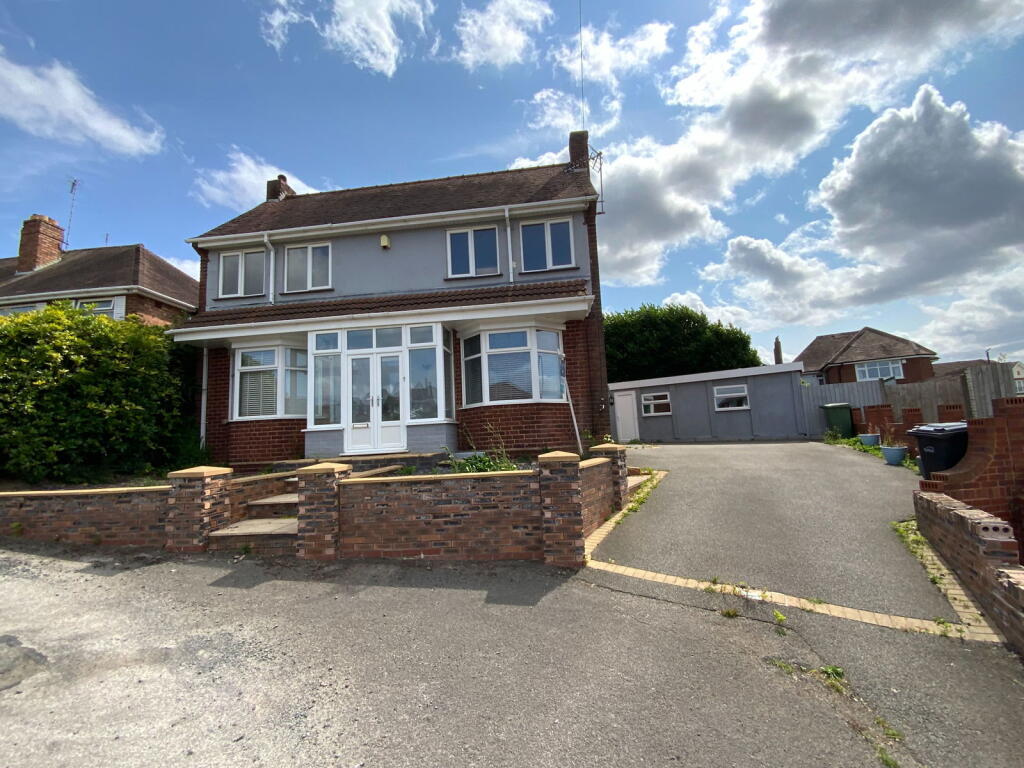
• Detached family home
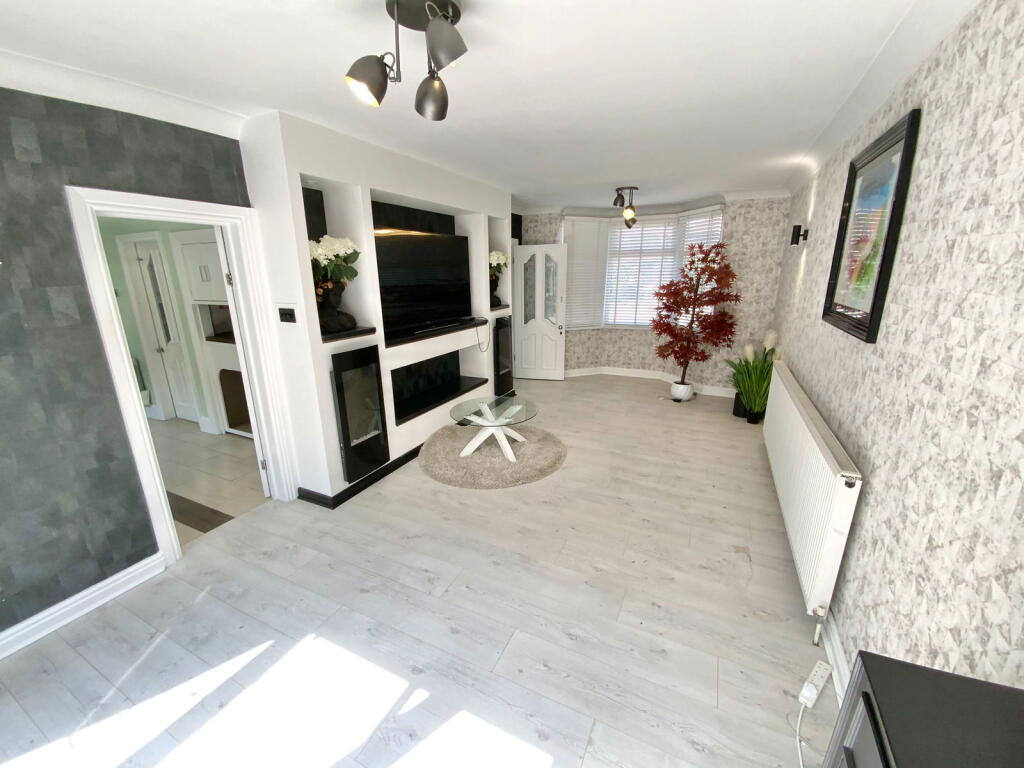
• Two good size reception rooms
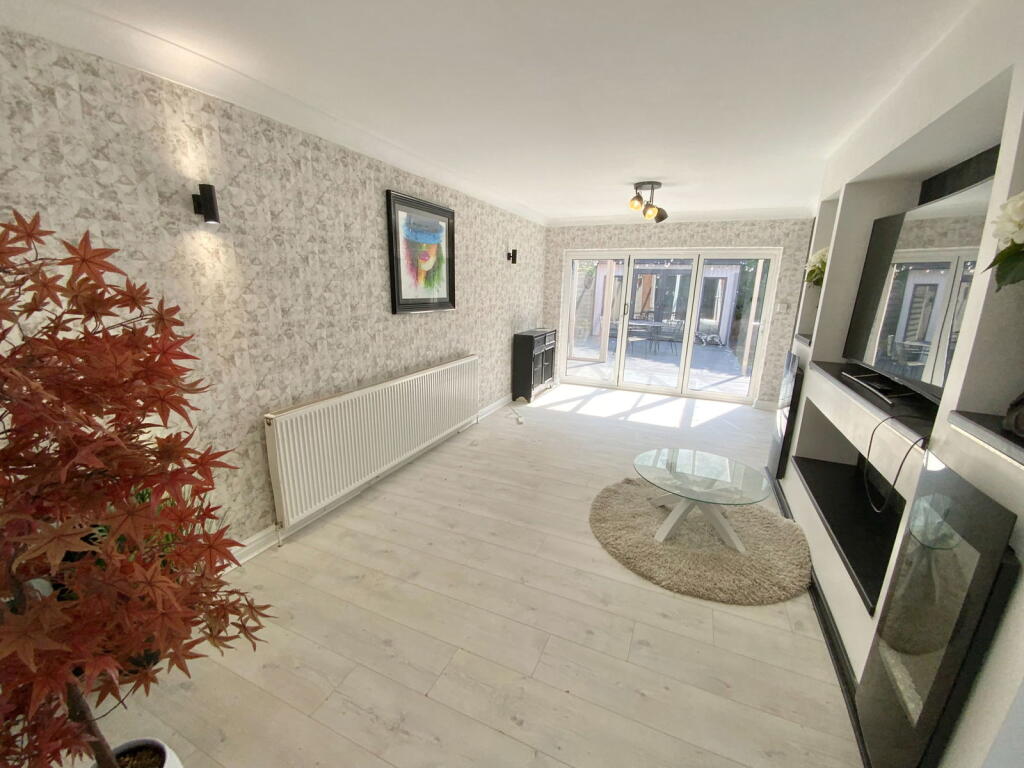
• Further outbuilding with kitchen, shower room and Living area
• Double glazing and gas central heating
• Low maintenance rear garden with Summerhouse
• Ample off road parking
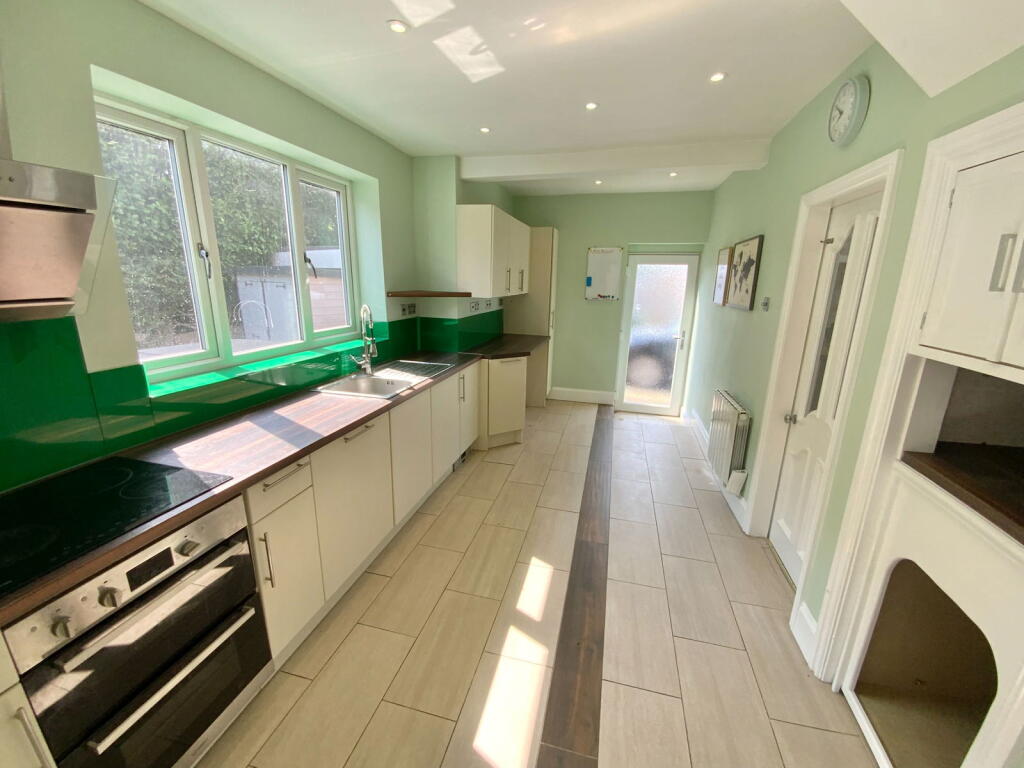
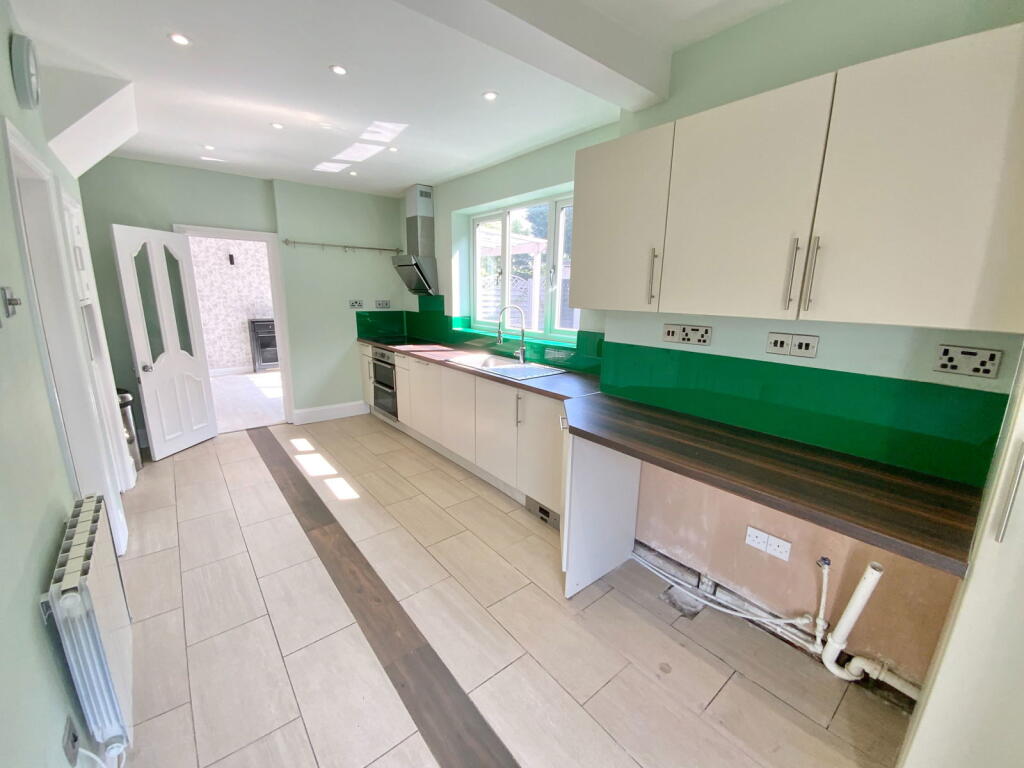
• Modern fitted kitchen
• First floor shower room
• Well presented throughout
• Council tax band D
Location:
• Nearest Station: N/A
• Distance to Station: N/A
Agent Information:
• Address: 21, Hagley Road,
Halesowen,
B63 4PU
Full Description:
Spacious and Well-Presented Three-Bedroom Detached Family Home on a Generous PlotA superb opportunity to acquire this well-maintained and spacious three-bedroom detached family home, set on a large and generous plot in a highly convenient location close to local amenities and excellent transport links.The property features a substantial outbuilding to the side, offering flexible living space and comprising a kitchen, shower room, and lounge—ideal for a home office, guest accommodation, or independent living.The main residence includes:Enclosed porchWelcoming entrance hallComfortable living roomSeparate dining roomWell-equipped kitchenFirst-floor landing leading to three good-sized bedrooms and a modern shower roomExternally, the home benefits from:Off-road parkingA well-maintained rear gardenA charming summerhouse, perfect for relaxing or entertainingThis versatile property offers ample space inside and out, making it a perfect choice for families or those seeking additional accommodation options.Tenure - FreeholdAll main services connected.Broadband/Mobile coverage: //checker.ofcom.org.uk/en-gb/broadband-coverage.Council Tax Band DEPC Construction - Brick with a tiled roof. Outbuilding with a flat roof. Flood Risk - Rivers and Seas - Very Low. Surface Water - Very LowPorchHallLounge - 6.98m x 3.33m (22'11" x 10'11")Dining Room - 4.09m x 3.45m (13'5" x 11'4")Kitchen - 5.28m x 2.64m (17'4" x 8'8")First floor landingBedroom One - 4.14m x 3.45m (13'7" x 11'4")Bedroom Two - 3.48m x 3m (11'5" x 9'10")Bedroom Three - 2.92m x 1.85m (9'7" x 6'1")Shower Room - 2.41m x 1.88m (7'11" x 6'2")Rear gardenWith SummerhouseAmple off road parkingOutbuilding Living area/kitchen - 6.43m x 4.24m (21'1" x 13'11")Outbuilding shower room - 2.46m x 1.17m (8'1" max x 3'10")