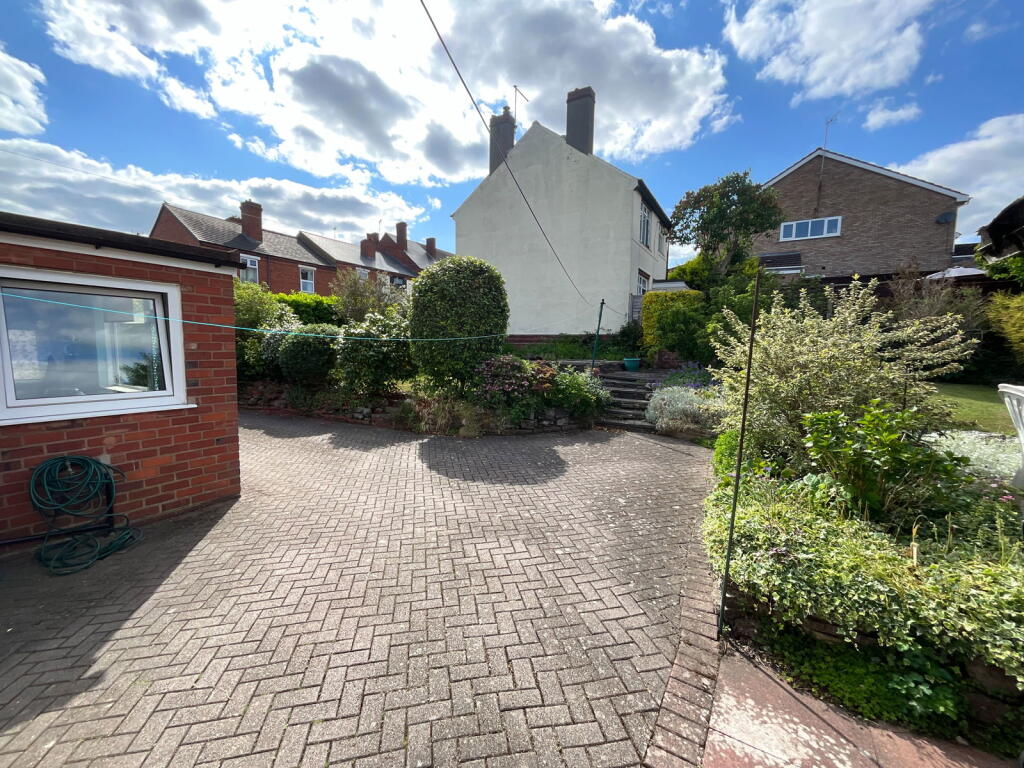
HALESOWEN, Ladysmith Road
Property facts
- Property type
- Detached
- Property subtype
- Other
- Bedrooms
- 3
- Bathrooms
- 1
Only details supplied with this listing are shown. Ask the listing contact to confirm measurements, taxes and costs.
About this home
Property Details: • Type: Detached • Tenure: Freehold • Floor Area: N/A
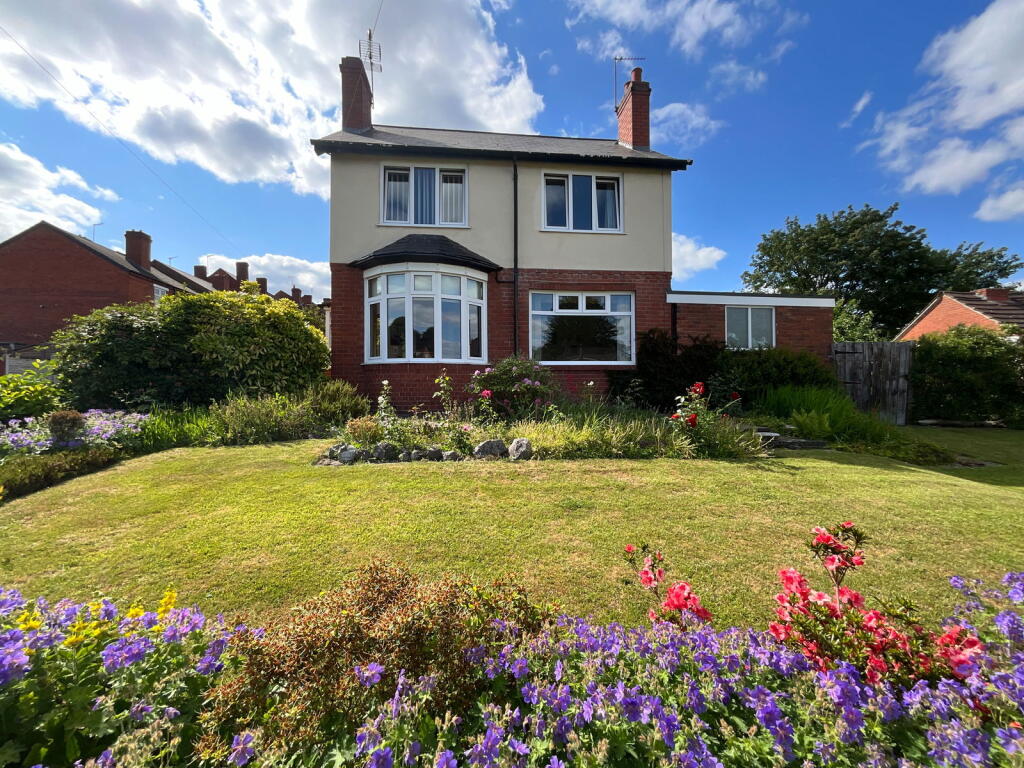
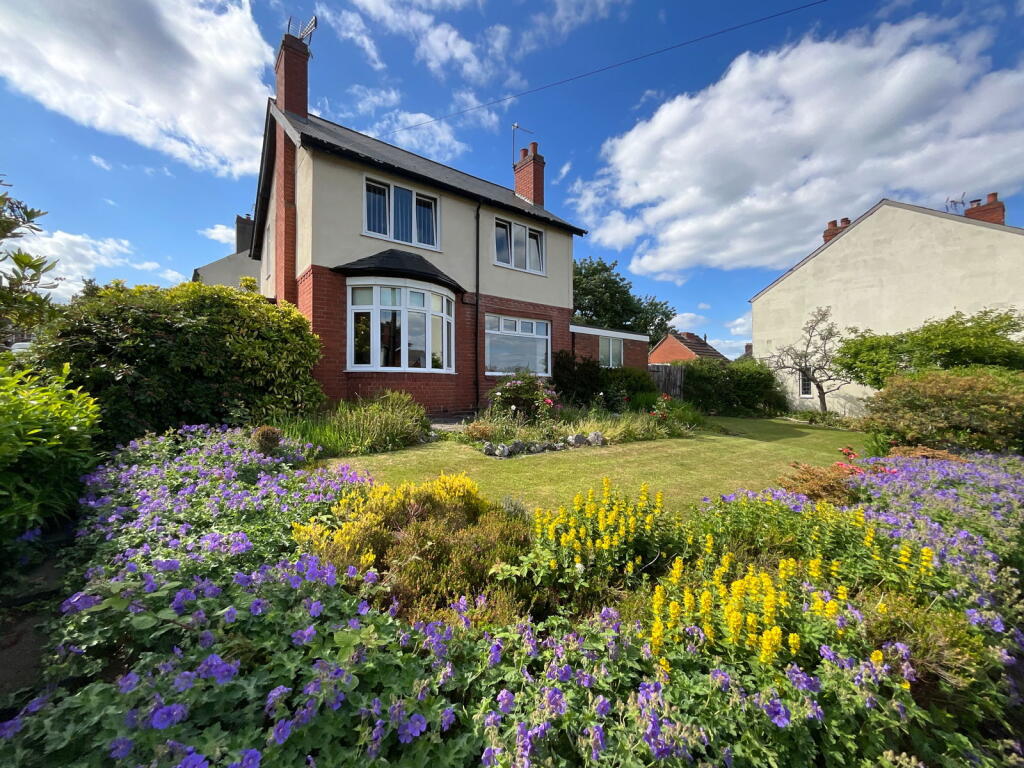
Key Features: • Large plot allowing for further potential • Traditional detached home • Two reception rooms • Popular location highly convenient for amenities and transport links • Ample off road parking • Mature surrounding gardens • Council tax band C • Ground floor cloakroom with w.c
Location: • Nearest Station: N/A • Distance to Station: N/A
Agent Information: • Address: 21, Hagley Road, Halesowen, B63 4PU
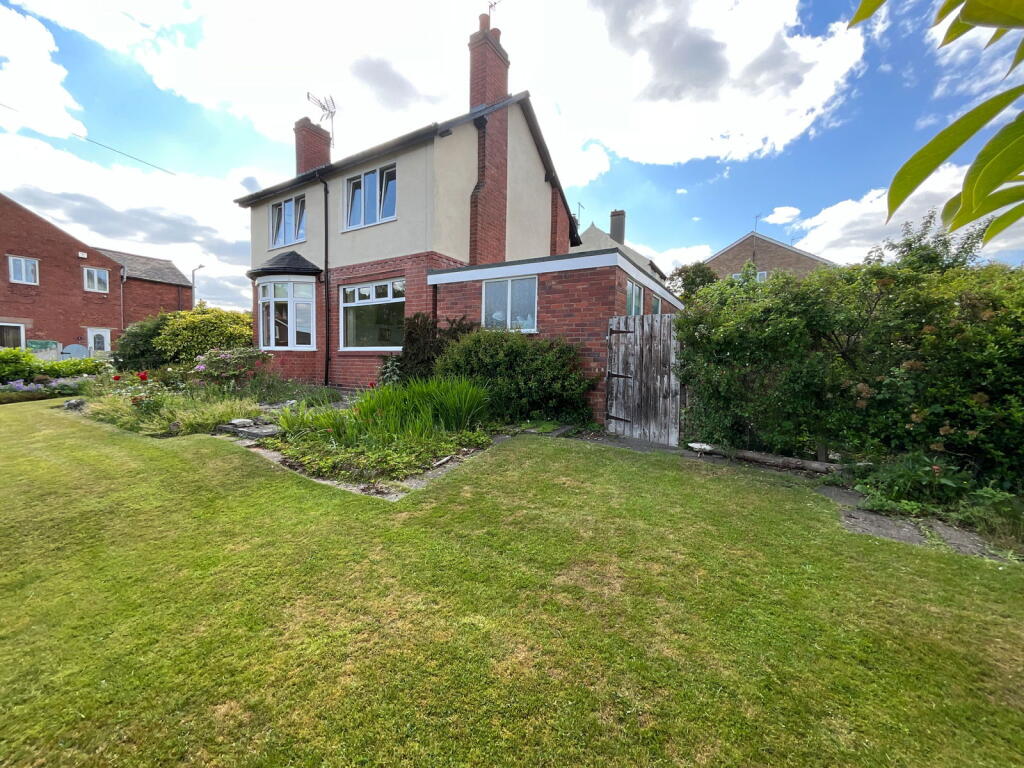
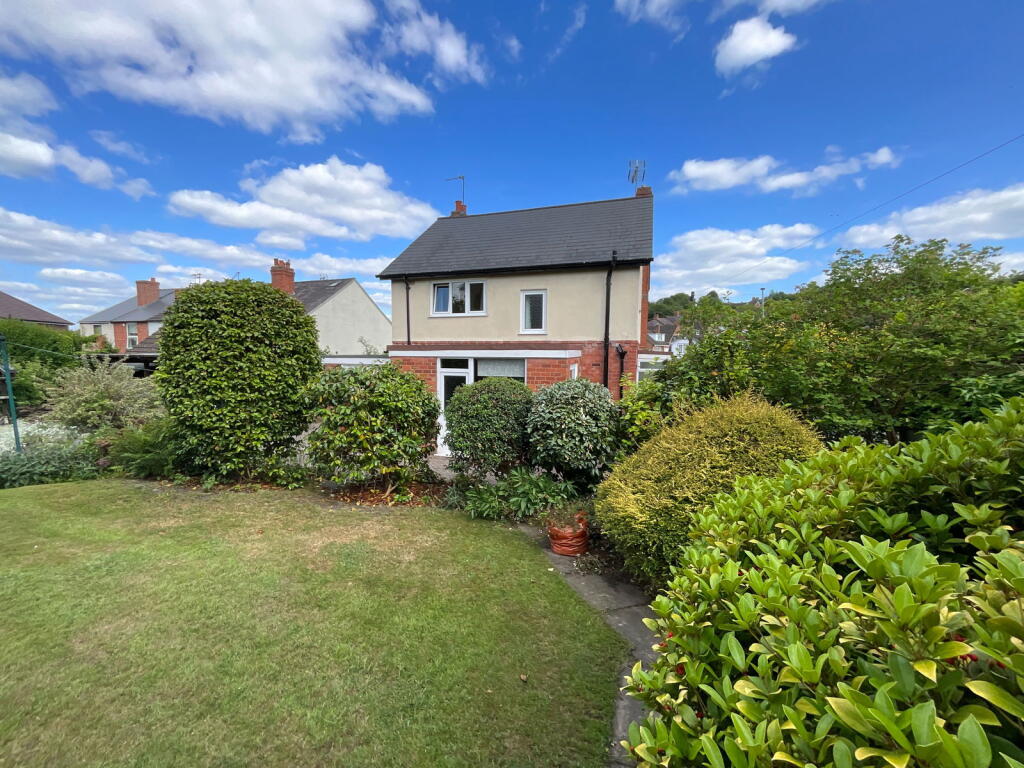
Full Description: An EXTENDED TRADITIONAL DETACHED Home situated on this large corner plot allowing for further potential. Mature gardens surrounding the property with ample off road parking. Having double glazing and gas central heating. Comprising; Porch, Hall, Living room, Dining room, Cellar, Kitchen, Cloakroom with W/C, First floor landing, Three bedrooms and Shower room. Outside with Surrounding gardens and Off road parking. All main services connected.Council tax band CEPC ETenure Freehold.Broadband/Mobile coverage: Construction - Traditional. Flat roof to extensions. Long term flood risk - Very Low PorchHallCellar - 3m x 1.19m (9'10" x 3'11")Dining Room - 3.73m max x 3.18m (12'3" max x 10'5")Cloakroom - 1.27m x 0.86m (4'2" x 2'10")Kitchen - 3.61m max x 4.19m max (11'10" max x 13'9" max)Living Room - 4.29m x 3.4m (14'1" x 11'2")First floor landingBedroom One - 4.24m x 3.68m max (13'11" x 12'1" max)Bedroom Two - 3.3m x 3.18m (10'10" x 10'5")Bedroom Three - 3.61m x 2.11m (11'10" x 6'11")Shower Room - 2.44m x 1.96m (8'0" x 6'5")Large gardens to rear, side and frontOff road parking
Features & amenities
Location
If the interactive map is unavailable, open the supplied location in maps.
Open location in mapsThe pin uses coordinates supplied with this listing. Confirm the exact location with the listing contact.
Listing information
- Original source
- www.rightmove.co.uk
- Added to Mirror
- Record updated
Added and updated dates describe the Mirror record. Source publication and verification dates are shown separately when known; none establishes time on market. Confirm current price and availability with the listing contact.
View original listing