Property Details:
• Type: Semi-Detached
• Tenure: N/A
• Floor Area: N/A
Key Features:
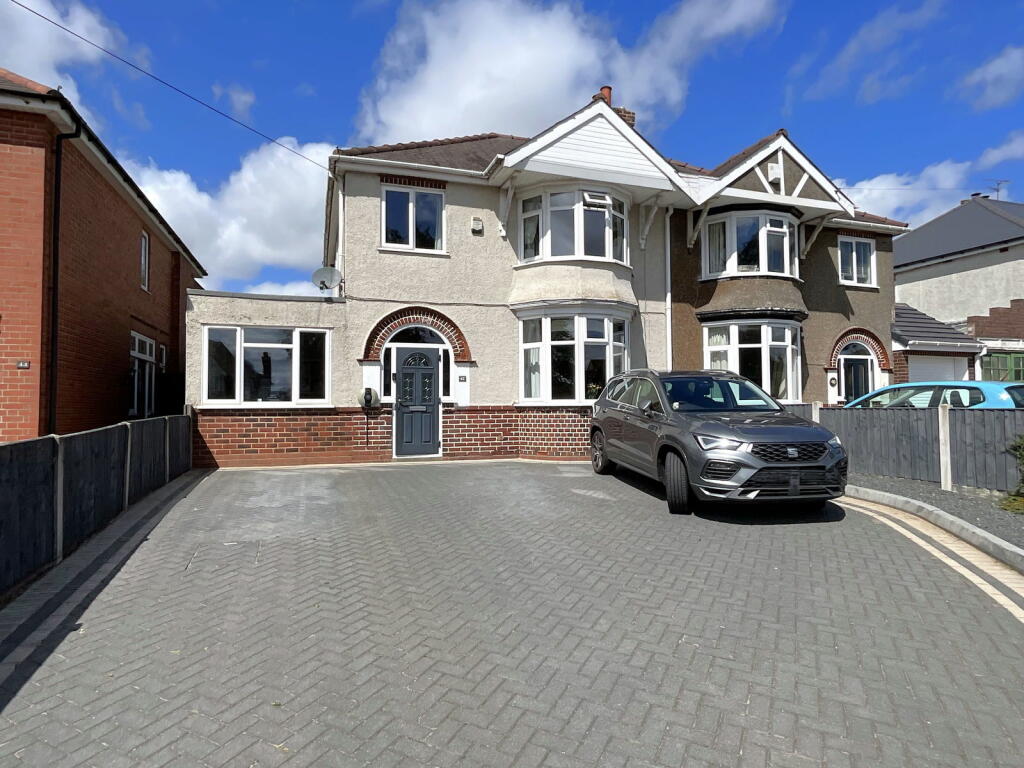
• Electric car charger point
• Convenient for local school and bus services
• Superb rear garden
• Lovely double glazed Summerhouse/hobby facility with air conditioning unit
• Largely extended ground floor accommodation
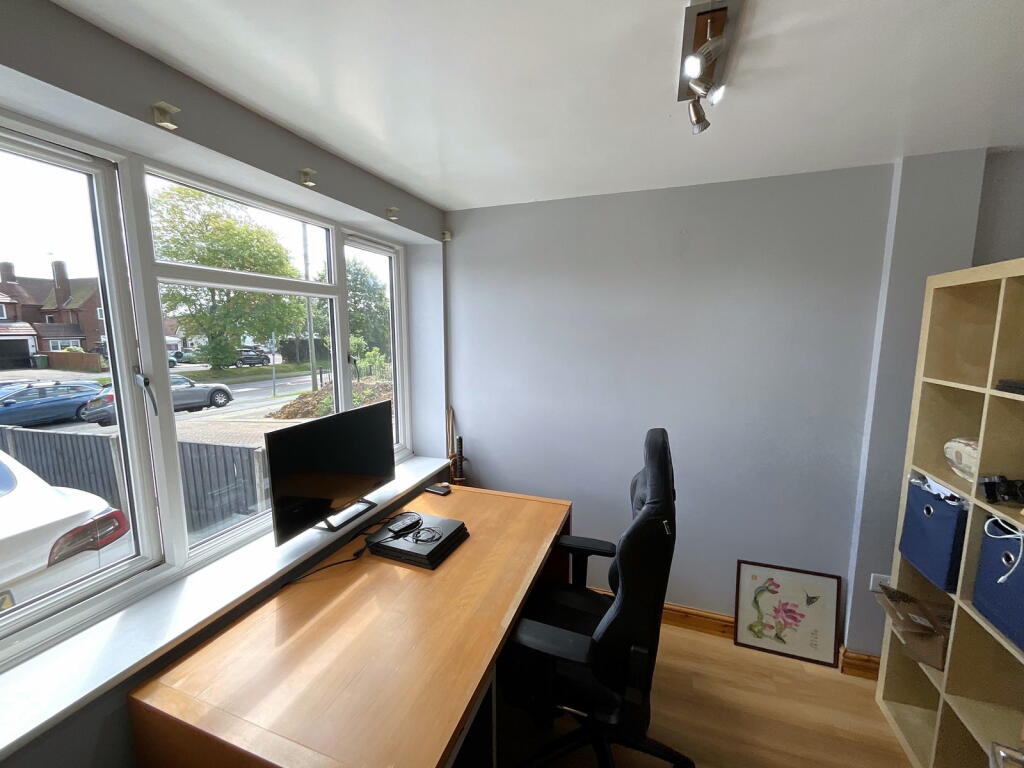
• Lounge, Dining Room and Office/Playroom
• Superb extended Dining/Living Kitchen
• Range of integral appliances
• Utility and Cloakroom with WC
• Bedroom One with fitted furniture
Location:
• Nearest Station: N/A
• Distance to Station: N/A
Agent Information:
• Address: 21, Hagley Road,
Halesowen,
B63 4PU
Full Description:
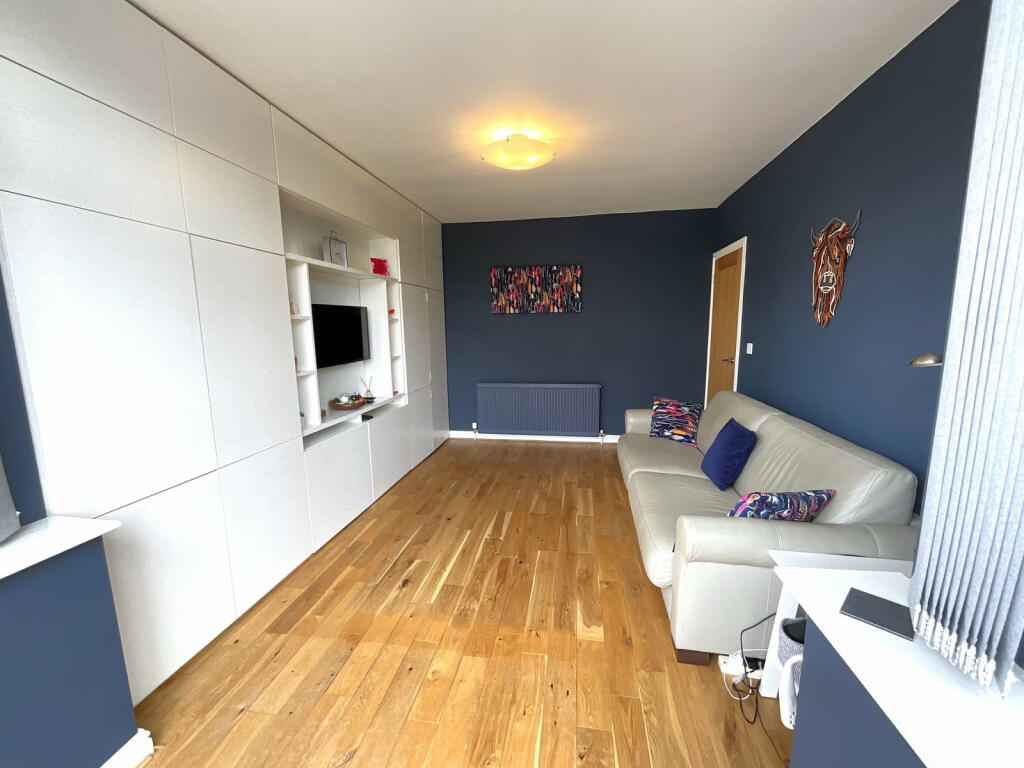
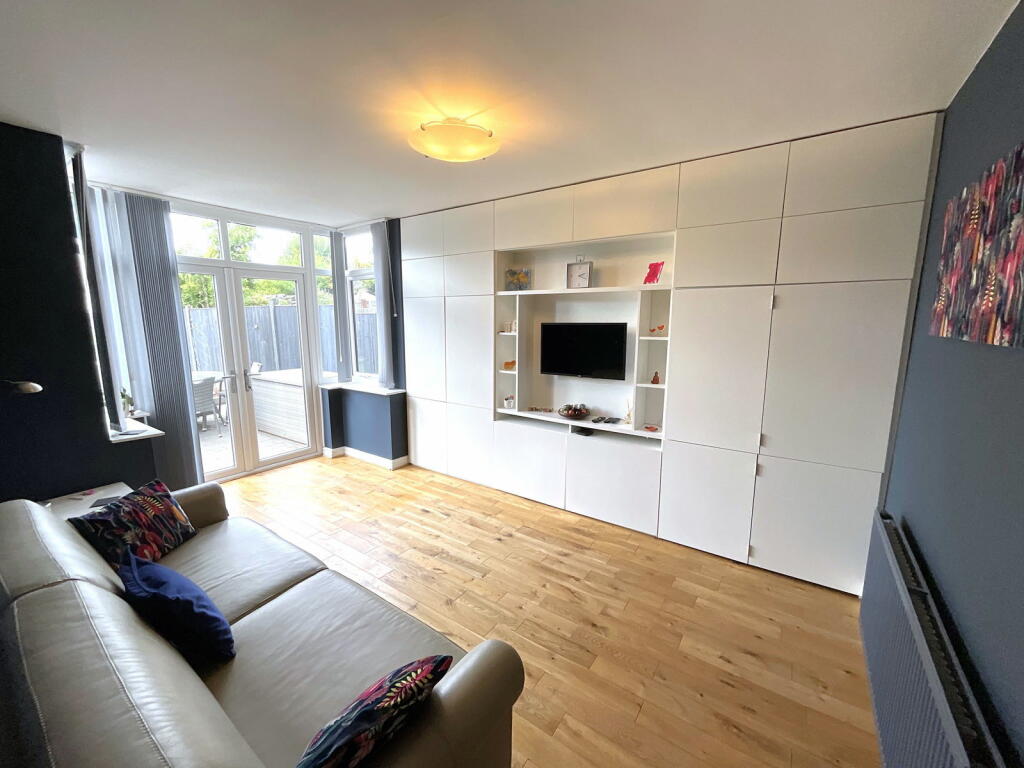
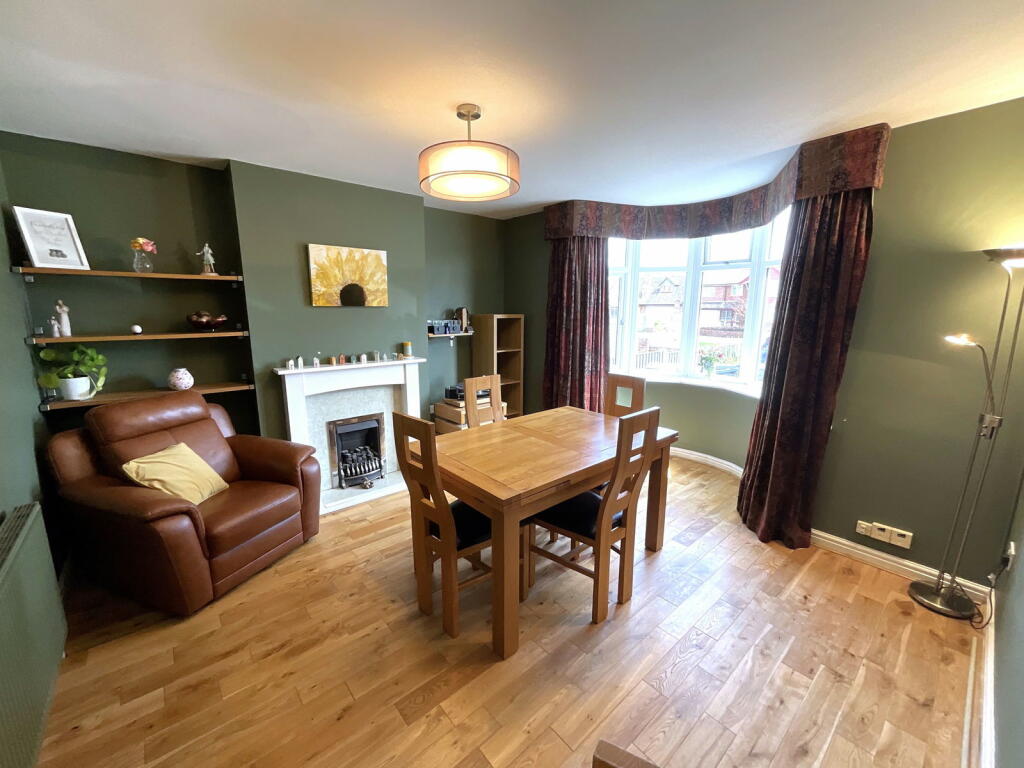
An LOVELY, IMPROVED and EXTENDED traditional semi detached in a convenient position in LAPAL. Requiring inspection and having good size block paved drive, gas radiator heating, PVC double glazing and an OUTSTANDING REAR GARDEN with SUPERB SUMMERHOUSE/HOBBY FACILITY with power and air conditioning unit. Double glazed Porch, Hall, OFFICE/ occasional Bedroom, excellent front Reception Room, Rear Lounge, FANTASTIC REAR EXTENDED DINING KITCHEN with integral appliances, Utility, Cloakroom with WC, Three upstairs Bedrooms, attractive Bathroom. Tenure Freehold. All main services connected. Broadband/Mobile coverage://checker.ofcom.org.uk/en-gb/broadband-coverage. Council Tax band D. EPC CConstruction walls rendered, tiled roof, flat felt to extension. Flood Risk Surface Water Low, Rivers and Seas Very Low.Arched double glazed PorchHallWith engineered wood flooring. CloakstoreOffice8' 7'' x 7' 5'' (2.61m x 2.26m)Front Dining Room15' 1''into bay x 13' 1'' (4.59m x 3.98m)With engineered wood flooring, fireplace with gas fireLounge15' 9''into bay x 11' 7''into cupboards (4.80m x 3.53m)With double glazed bay having double doors to the garden, range of fitted cupboardsL shaped Living Kitchen16' 3''max x 16' 0'' (4.95m x 4.87m)Having fashionably fitted kitchen area with integral dishwasher, 5 ring gas hob, cooker hood above, wine cooler, double oven and grill, wall cupboards with underlighting. Living area with door and window to the gardenUtility roomCloakroomWith WC and handbasinLandingWith roof access with ladderBedroom 115' 9''into bay x 12' 3''into wardrobes (4.80m x 3.73m)Having good range of fitted furniture, over pelmet lightingBedroom 212' 6'' x 10' 10'' (3.81m x 3.30m)Bedroom 38' 0'' x 7' 4'' (2.44m x 2.23m)Family Bathroom8' 11'' x 6' 4'' (2.72m x 1.93m)having P shaped panel bath with shower above, WC, handbasin, tiling to walls, Cupboard with c.h. boilerRear GardenA lovley feature with large patio with two sitting areas, tap, shaped lawn, further rear patio, Large Shed SUMMERHOUSE 14'11" X 9" with external sitting area with overlighting, double glazed windows and door with blinds, air conditioning unitBrochuresBrochure 1Brochure 2