For Sale
$2,600
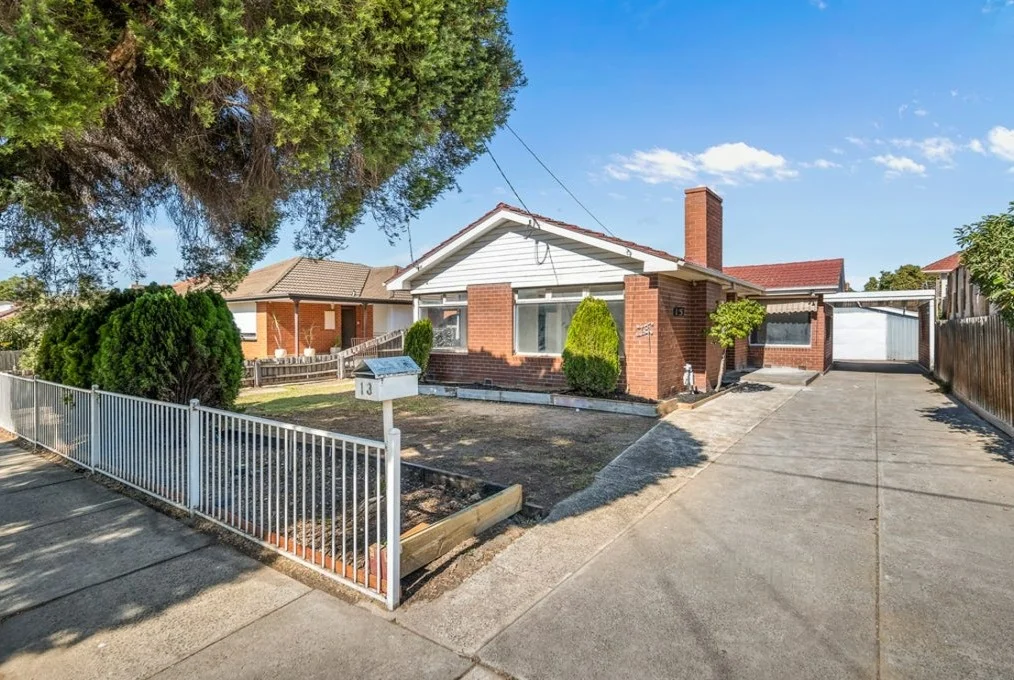
13 Anstey Avenue, Reservoir VIC 3073
3 bd
1 ba
House
Reservoir
Listed by Susie Liu


Only details supplied with this listing are shown. Ask the listing contact to confirm measurements, taxes and costs.
Property Details: • Type: Detached Bungalow • Tenure: N/A • Floor Area: N/A
Key Features: • Delightful detached bungalow • Small private cul de sac of detached bungalows • Two decent bedrooms • Lovely shower room with larger shower • Dining kitchen with space for table • Living room with patio doors • Drive and garage • Within convenient distance of Hayley green • Fitted carpets and flooring included • No upward chain
Location: • Nearest Station: N/A • Distance to Station: N/A
Agent Information: • Address: 21, Hagley Road, Halesowen, B63 4PU
Full Description: A most delightful and well presented modern DETACHED BUNGALOW on the popular Squirrels, in an attractive small private cul de sac of bungalows. Having gas central heating, PVC double glazed windows and NO UPWARD CHAIN, early inspection recommended - Porch, Hall, Cloakstore, Good size Living Room, Dining Kitchen with space for table. TWO GOOD BEDROOMS, Lovely fitted Shower Room, Garage , drive parking and rear garden. All main services connected. Tenure freehold, Council Tax band D, EPC- . Broadband/mobile coverage: walls brick, tiled roof. Long term flood risk,surface water- very low, rivers very low.PorchHallHaving loft access with ladder, light and boarding. CloakstoreLounge - 5.11m x 3.35m (16'9" into patio drs x 11'0")Having attractive fireplace with electric fire, coved ceiling and patio doors to the gardenDining Kitchen - 4.72m x 2.03m (15'6" x 6'8")With space for table, range of units with integral oven, hob and cooker hood, floor cupboards and matching wall cupboards, recess for washer, double glazed door to the outside.Bedroom One - 4.37m x 2.97m (14'4"max x 9'9")Having PVC double glazed bow windowBedroom Two - 3.15m x 2.49m (10'4" x 8'2")With PVC double glazed V windowLovely Shower Room - 2.06m x 1.7m (6'9" x 5'7")With large shower cubicle, WC and handbasin, attractive part tiling and double glazed windowGarage - 5.23m x 2.59m (17'2" x 8'6") With light, power and rear doorRear gardenHaving side entrance with gate, tap and patio
If the interactive map is unavailable, open the supplied location in maps.
Open location in mapsThe pin uses coordinates supplied with this listing. Confirm the exact location with the listing contact.
Added and updated dates describe the Mirror record. Source publication and verification dates are shown separately when known; none establishes time on market. Confirm current price and availability with the listing contact.
View original listing