HALESOWEN, Middlefield Gardens
Property facts
- Property type
- Ground Flat
- Property subtype
- Other
- Bedrooms
- 3
- Bathrooms
- 1
Only details supplied with this listing are shown. Ask the listing contact to confirm measurements, taxes and costs.
About this home
Property Details: • Type: Ground Flat • Tenure: Leasehold • Floor Area: N/A
Key Features: • Ground floor apartment • Three bedrooms • Popular and convenient location • Double glazing and gas central heating • Cash buyers only due to length of lease with 35 years remaining • No upward chain • Well proportioned throughout • Council tax band B • Modern shower room • Master bedroom with built in wardrobes
Location: • Nearest Station: N/A • Distance to Station: N/A
Agent Information: • Address: 21, Hagley Road, Halesowen, B63 4PU
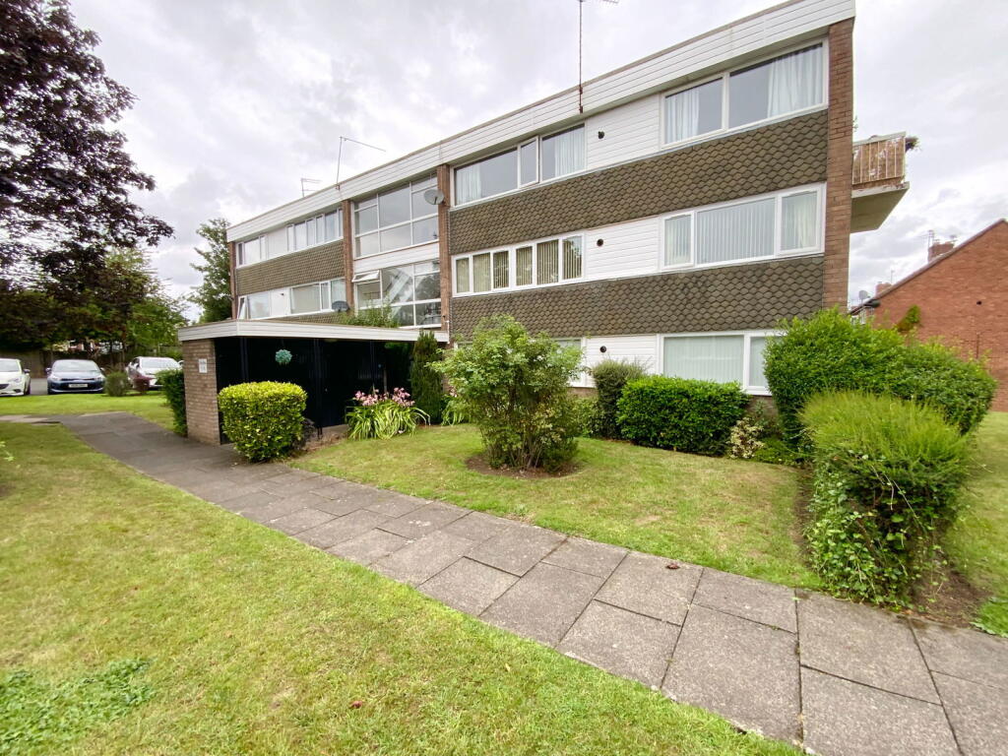
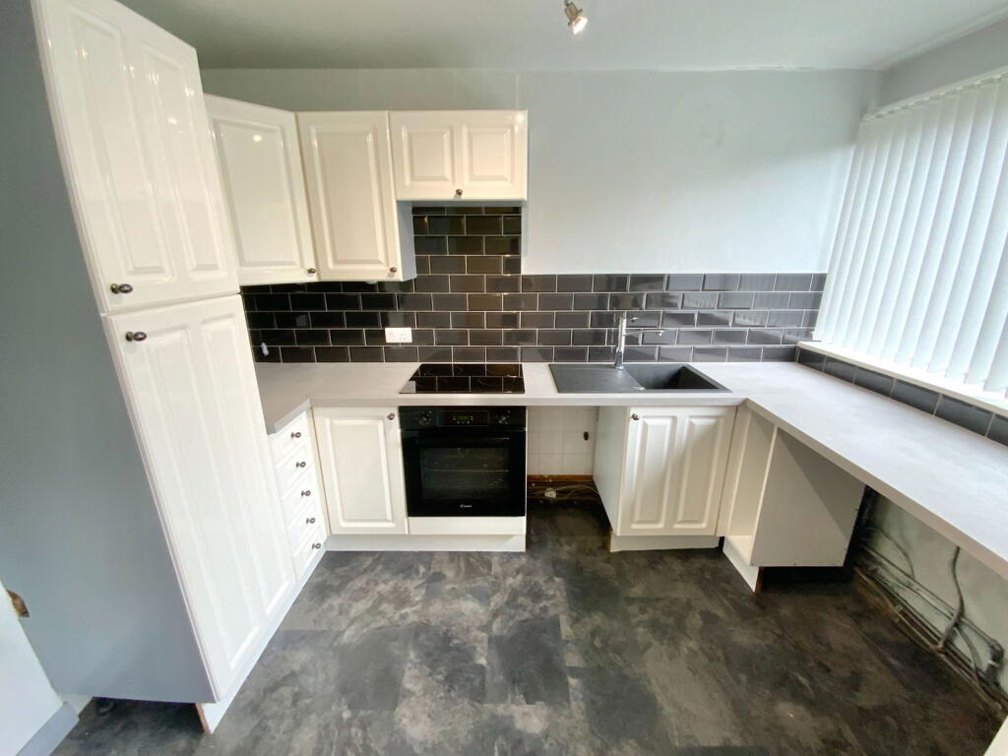
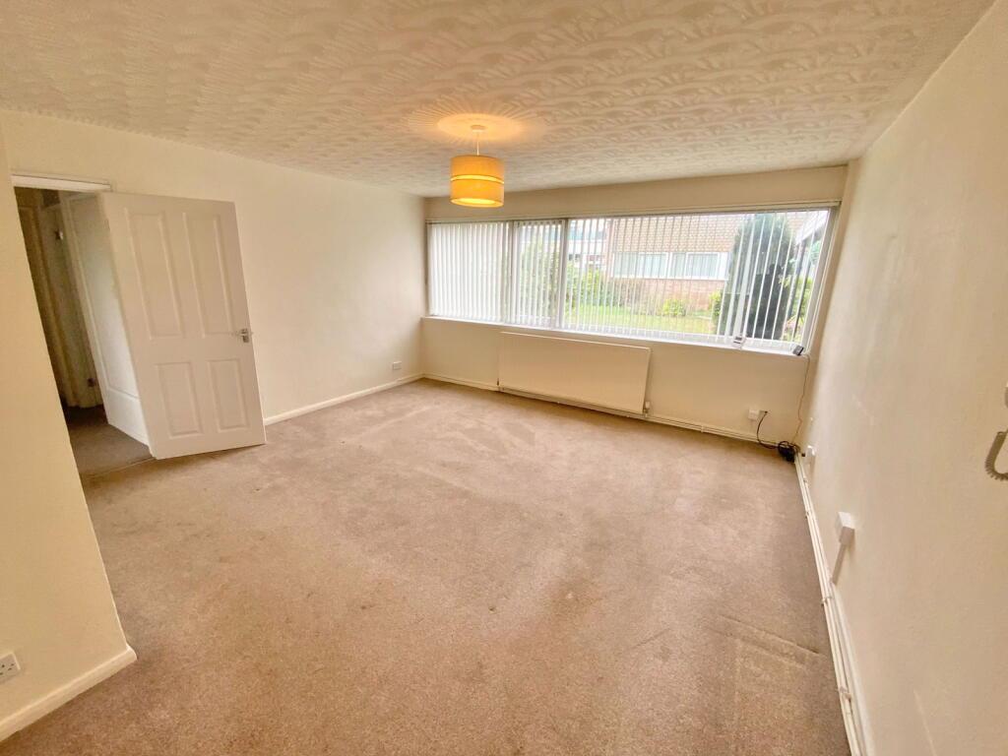
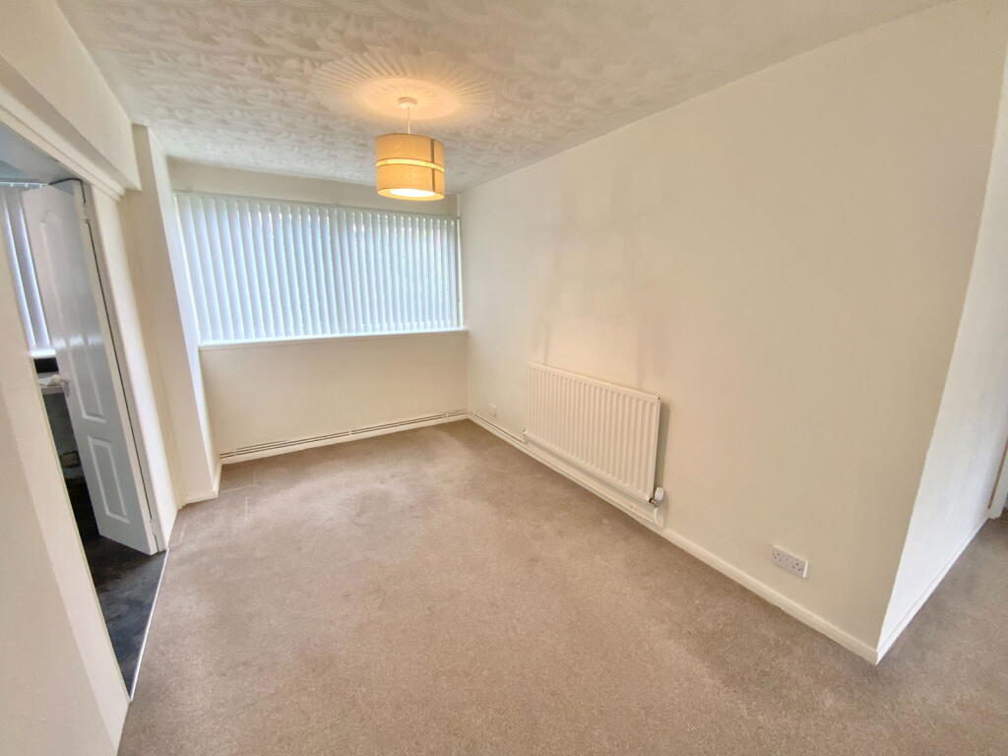
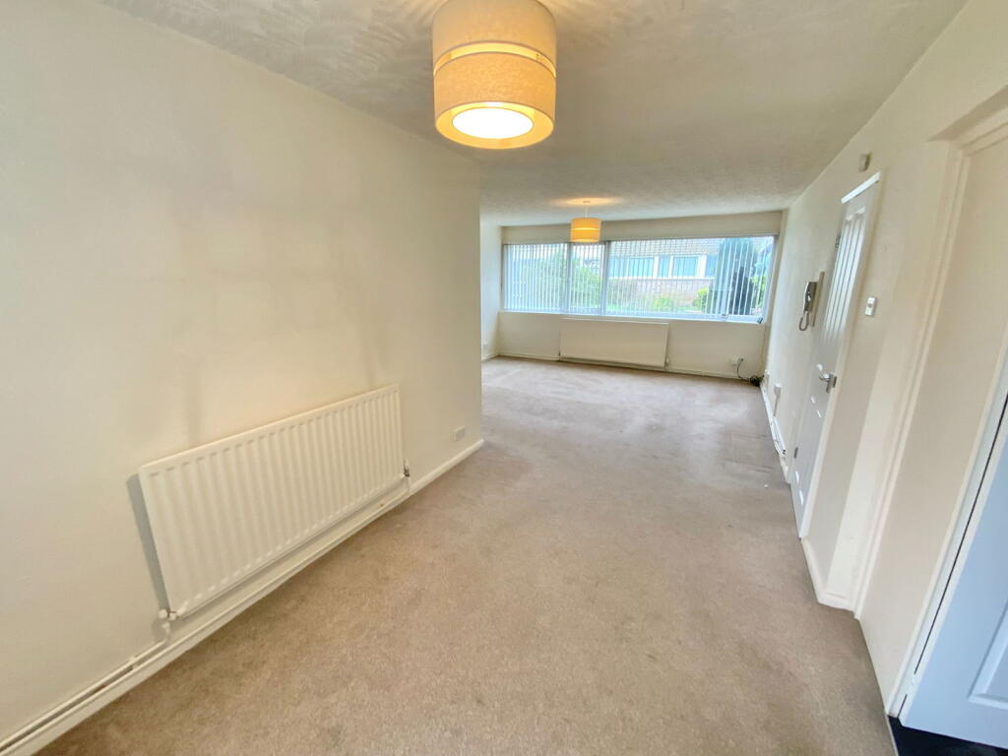
Full Description: Offered to the market with no upward chain, this spacious ground floor apartment, cash buyers only due to the lease term of approximately 35 years remaining . The property is situated within a well-maintained residential development and benefits from gas central heating, double glazing, and a garage located in a separate block, along with access to communal gardens.The accommodation briefly comprises a welcoming entrance hall leading into a generously proportioned living and dining area, ideal for both everyday living and entertaining. The adjacent kitchen is fitted with a range of units and provides ample space for appliances. An inner hallway provides access to three well-sized bedrooms and a modern shower room.Externally, the property includes a garage, and enjoys use of the surrounding communal garden areas, which are well maintained. All main services available.Tenure Leasehold. 35 years remaining. £753.72 per 6 months service charge as of 2024 . £10 per 6 months ground rent as of 2024Council tax band B.EPC C.Broadband/Mobile coverage: Construction - Brick built with Tiled and PVC clad.Long term flood risk very low.Communal hallEntrance Hallwith storeLiving Room - 7.59m x 4.42m (24'11" max x 14'6")Kitchen - 3.23m x 2.06m (10'7" x 6'9")Inner hallwith various storesShower room - 2.16m x 1.98m (7'1" x 6'6")Bedroom One - 3.53m x 2.95m (11'7" x 9'8")With built in wardrobesBedroom Two - 4.55m x 2.41m (14'11" x 7'11")Bedroom Three - 3.53m x 1.88m (11'7" x 6'2")Communal gardensGarageIn separate bloc
Features & amenities
Location
If the interactive map is unavailable, open the supplied location in maps.
Open location in mapsThe pin uses coordinates supplied with this listing. Confirm the exact location with the listing contact.
Listing information
- Original source
- www.rightmove.co.uk
- Added to Mirror
- Record updated
Added and updated dates describe the Mirror record. Source publication and verification dates are shown separately when known; none establishes time on market. Confirm current price and availability with the listing contact.
View original listing