Property Details:
• Type: Detached
• Tenure: N/A
• Floor Area: N/A
Key Features:
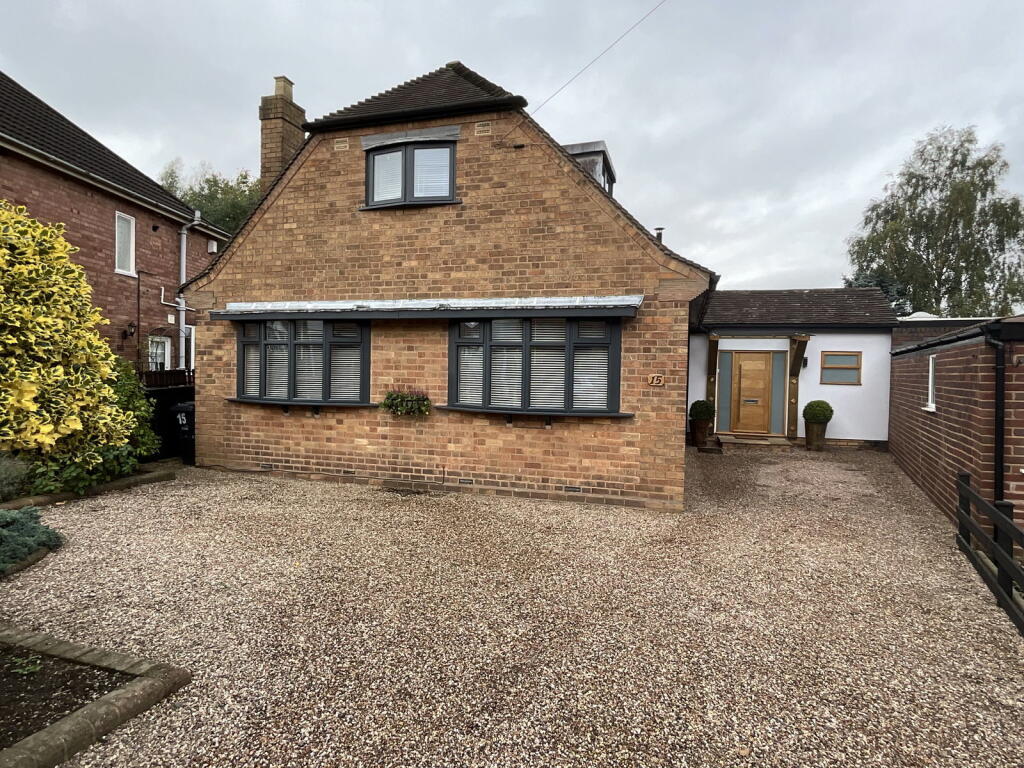
• Superb Individual detached dormer bungalow
• Wonderful laid out rear garden
• Large and high rear garage
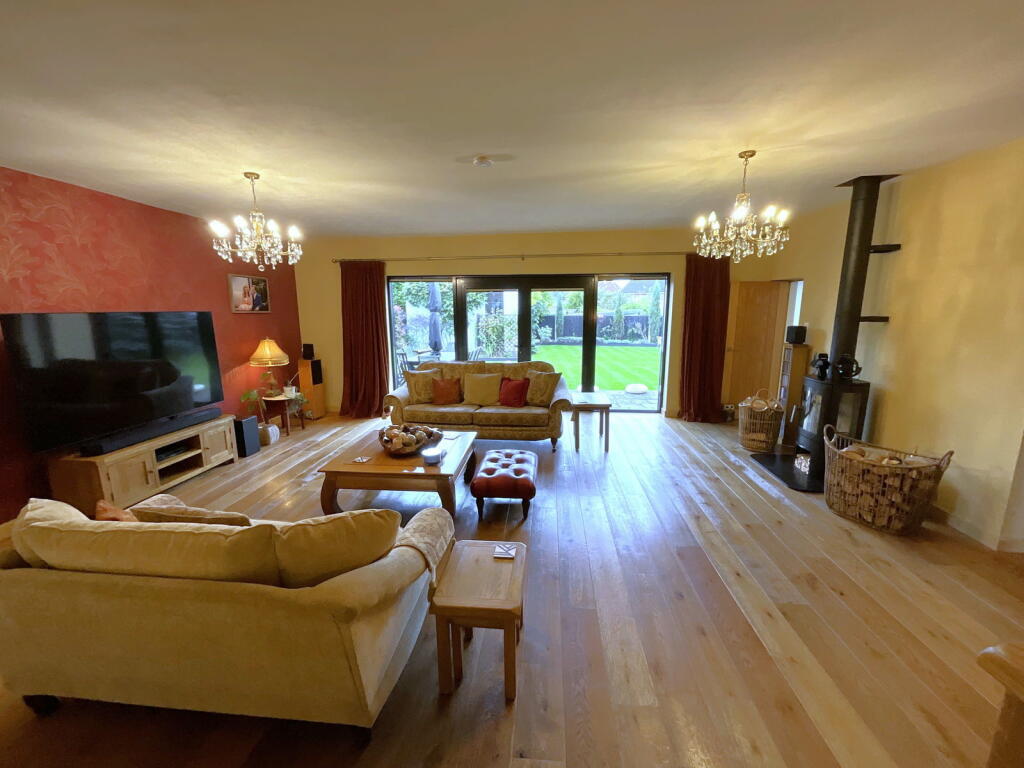
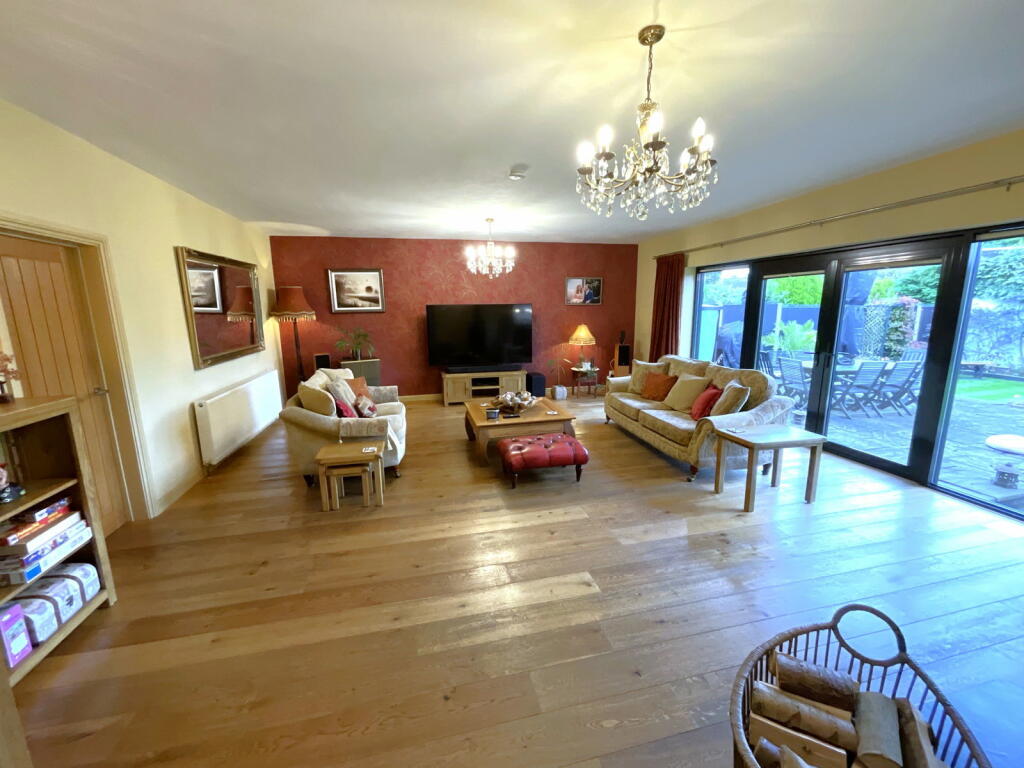
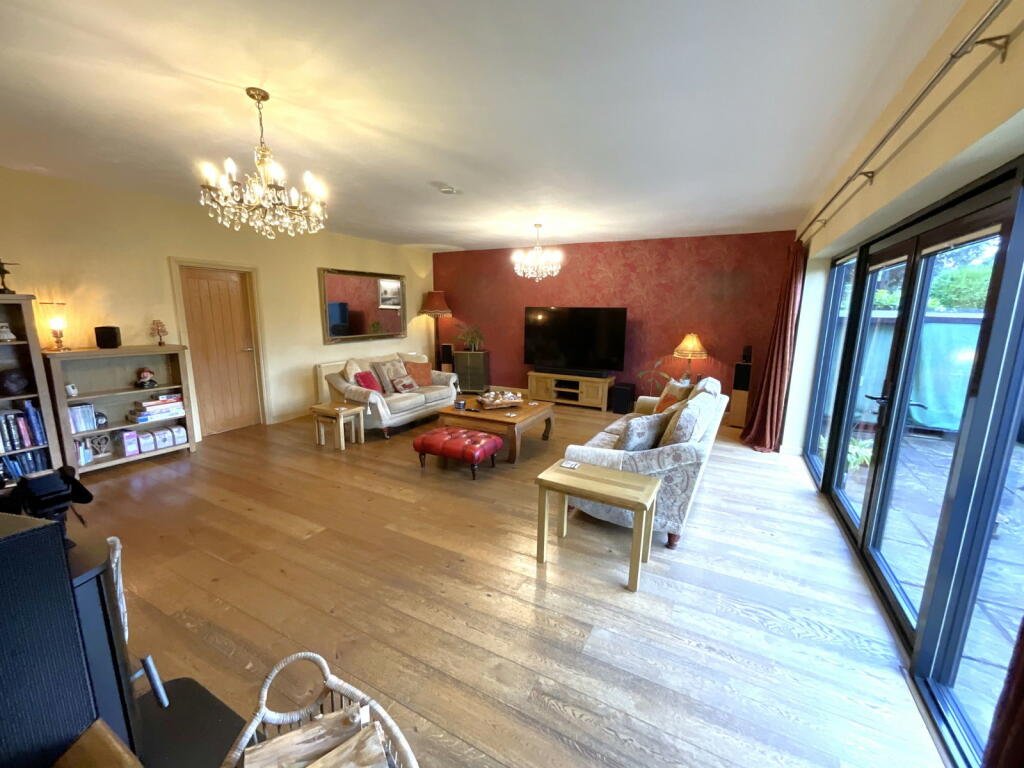
• Outstanding Lounge
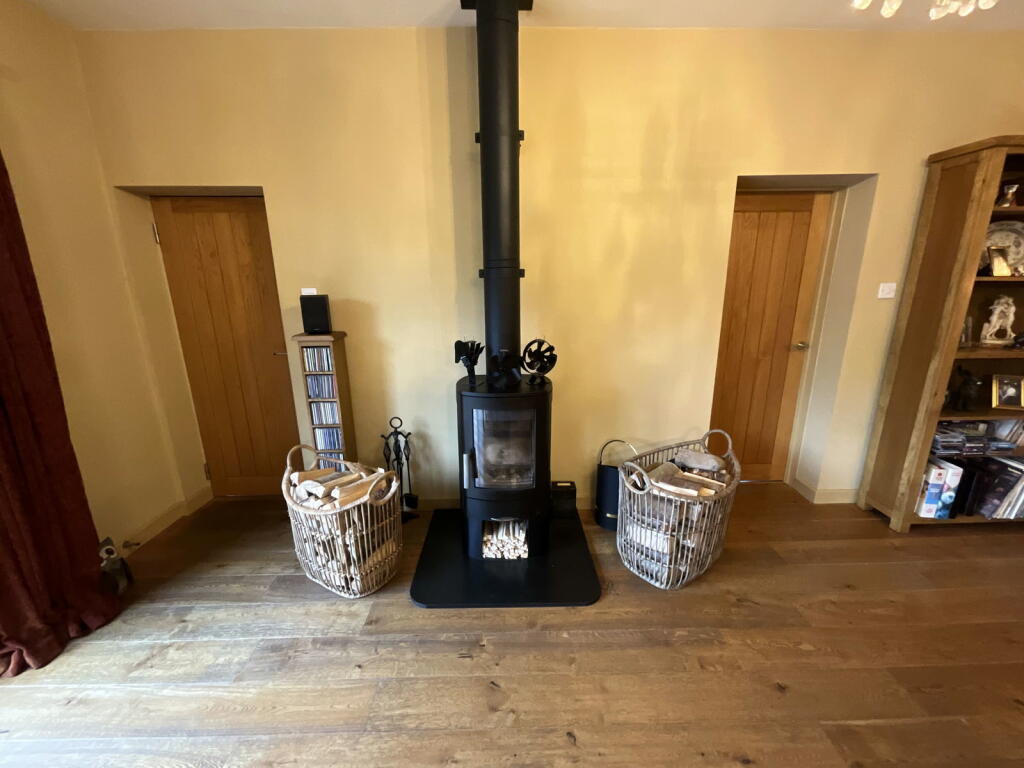
• Feature Log burner
• Superb large Dining/Living Kitchen
• Good range of integral appliances
• Bedroom One with ensuite dressing room and ensuite bathroom
• Two further double bedrooms and and bathroom
• Fitted Cloakroom with WC
Location:
• Nearest Station: N/A
• Distance to Station: N/A
Agent Information:
• Address: 21, Hagley Road,
Halesowen,
B63 4PU
Full Description:
An outstanding detached DORMER BUNGALOW. Most SUPERBLY IMPROVED AND PRESENTED with many EXPENSIVE FEATURES. Having a WONDERFUL GOOD SIZE REAR GARDEN and AN EXCEPTIONALLY LARGE and HIGH REAR GARAGE, ideal for caravan parking or car enthusiast. Situated in established convenient cul de sac. Having gas central heating, part PVC and part modern aluminium double glazing. REQUIRING INTERNAL INSPECTION - Hall, Cloakroom with WC, FANTASTIC LARGE LOUNGE with Log burner and doors to the garden, SUPERB LARGE LIVING/DINING KITCHEN with integral appliances, Fitted Utility, Master Bedroom with DRESSING ROOM and ENSUITE BATHROOM. Landing, Two further DOUBLE BEDROOMS and Bathroom, Side Boiler Room, Drive parking for several cars. All main services connected. Tenure - Freehold [ small annual charge of £28.87 for rear access]. Council Tax band D, EPC -D. Broadband/Mobile coverage://checker.ofcom.org.uk/en-gb/broadband-coverage. Construction, walls brick and render, part tiled, part flat roofs. Long term flood risk - very lowEntrance HallWith oak entrance doorCloakroom6' 1'' x 4' 11'' (1.85m x 1.50m)Having modern handbasin and WC with surrounding cupboardsLounge22' 2'' x 20' 0'' (6.75m x 6.09m)An excellent size room and having feature modern Log burner, engineered wood flooring and doors and windows to the gardenDining/ Living Kitchen26' 2''max x 14' 9''max (7.97m x 4.49m)With double doors to the garden, excellent range of fitted units with plinth lighting, astracast sink, , integral 5 ring hob, double oven, dishwasher and fridge, cooker hood.Utility roomWith sink and recesses for appliancesInner HallWith engineered wood flooring, stairs offBedroom 113' 1'' x 12' 0'' (3.98m x 3.65m)Dressing Room12' 0'' x 8' 9''into wardrobes (3.65m x 2.66m)Ensuite Bathroom7' 10'' x 7' 0'' (2.39m x 2.13m)With large spa bath, shower above, handbasin and WC, tiling to wallsFirst Floor LandingWith eaves storageBedroom 216' 5''max x 13' 11'' (5.00m x 4.24m)With walk through dressing area with fitted wardrobes, eaves storageBedroom 313' 10'' x 11' 4'' (4.21m x 3.45m)With eaves storageBathroom7' 0'' x 7' 5'' (2.13m x 2.26m)With panel bath, shower above, WC and handbasin, tiling to wallsOutside Boiler RoomWith doors front and rear, Central heating boiler and pressurised tankRear GardenSuperb with large patio and further sitting area, large looked after lawn and surrounding bordersLarge Garage22' 9''ave x 15' 10'' (6.93m x 4.82m)With large electric door, ceiling ht 11' 6" approx, numerous power points and lighting. present charge for rear access £28.87