Property Details:
• Type: Town House
• Tenure: Freehold
• Floor Area: N/A
Key Features:
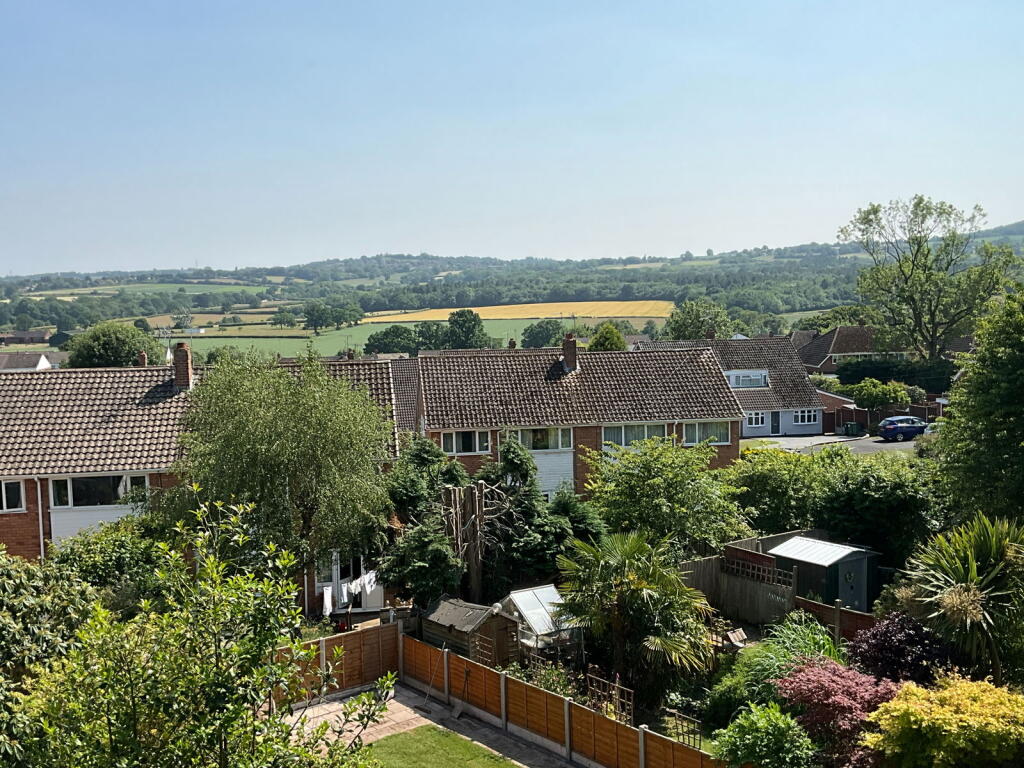
• Lovely rear views of countryside
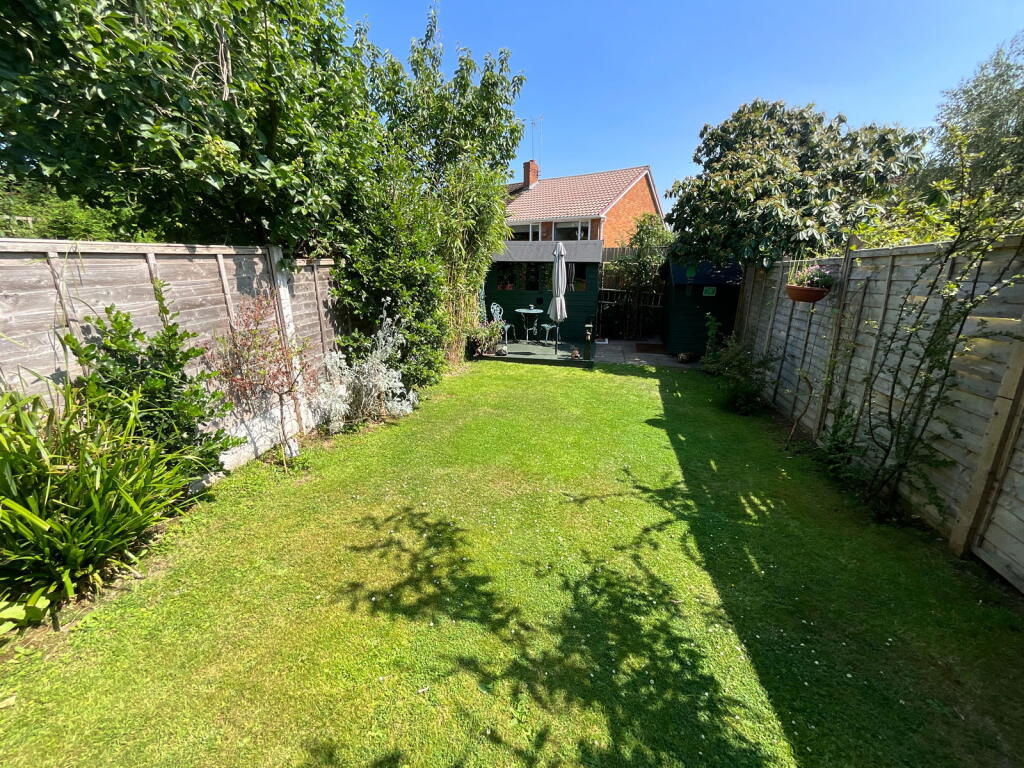
• Delightful rear garden
• Three double bedrooms
• Super large living room
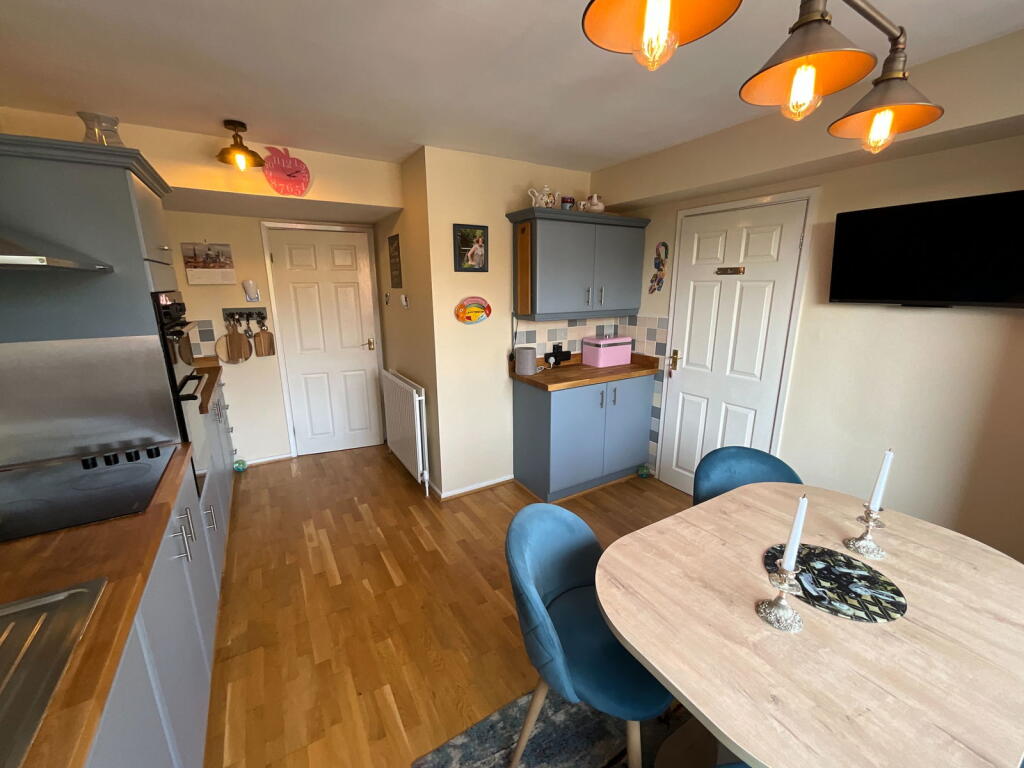
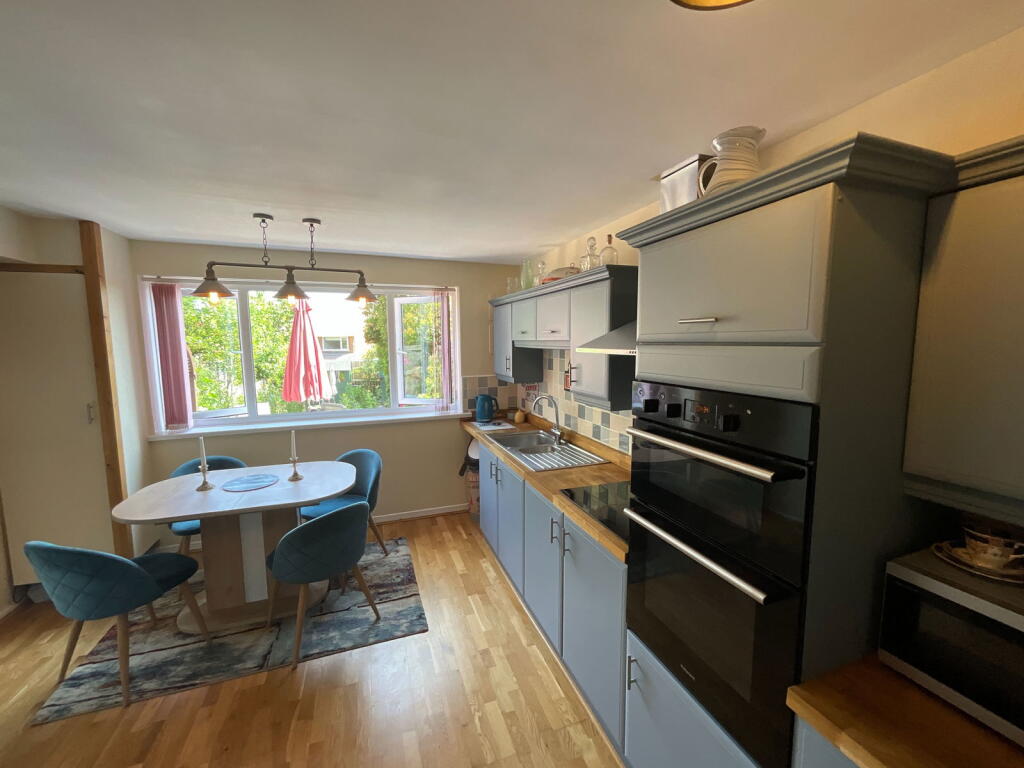
• Splendid attractive dining kitchen
• Useful ground floor office/study
• Ground floor WC
• PVC double glazing
• Gas radiator central heating
• Within walking distance of shops and buses
Location:
• Nearest Station: N/A
• Distance to Station: N/A
Agent Information:
• Address: 21, Hagley Road,
Halesowen,
B63 4PU
Full Description:
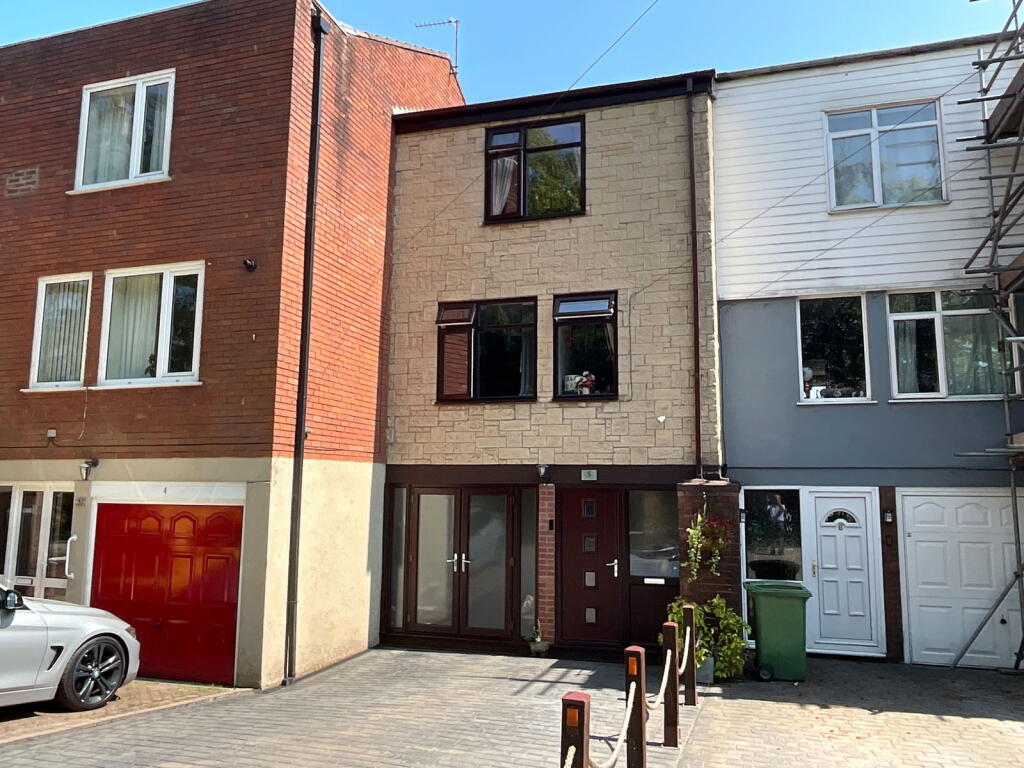
A MOST DELIGHTFUL ATTRACTIVELY IMPROVED and DECEPTIVELY SPACIOUS townhouse, set back in tree lined private road off Hagley Road, convenient for shops and buses in Hasbury. Having SUPERB REAR PANORAMIC VIEWS OF COUNTRYSIDE and a LOVELY REAR GARDEN. With THREE DOUBLE BEDROOMS, gas radiator central heating and PVC double glazing INTERNAL INSPECTION ESSENTIAL - Porch, Hall, Delightful fitted Dining Kitchen, Lobby, Cloakroom with WC, Office/Study. Excellent size Lounge, Bathroom with Shower. Parking for three cars.All main services connected. Tenure Freehold. Council Tax Band C. EPC - D. Broadband/Mobile coverage: walls brick part clad, part render, tiled roof. Long term flood risk - surface water very low, rivers very low.Double Glazed PorchHallStaircase offDelightful L Shaped Dining Kitchen - 4.52m x 3.48m (14'10"max x 11'5")Have an excellent range of units with ' Wedgewood blue' colour fronts, good range of floor and wall cupboards, integral double oven, hob and cooker hood. Space for table and double glazed window outlooking to the garden.Side LobbyWith tiled floor, double glazed door to the gardenCloakroomWith WCOffice/Study - 5.03m x 2.44m (16'6" x 8'0")With PVC double glazed double doors, range of fitted cupboards, plumbing for washer.LandingLounge - 4.55m x 4.44m (14'11" x 14'7")Having large picture window with views of countryside, chimney breast with wall mounted electric fire and arches to either side with wall lights beneathBedroom Three - 4.34m x 2.41m (14'3" x 7'11")LandingLinen Cupboard offBedroom One - 4.47m x 3.63m (14'8"into wardrobes x 11'11")Having large rear double glazed window with superb panoramic views of countryside. Full length range of attractive fitted furnitureBedroom Two - 4.47m x 3.02m (14'8"max x 9'11")Bathroom - 2.41m x 2.13m (7'11" x 7'0")Having shaped panel bath with curved screen and Triton shower above,WC and handbasinSuper Rear GardenWith sunny aspect, patio/sitting area. Good size lawn, attractive borders and rear decked area.BrochuresBrochure 1