Property Details:
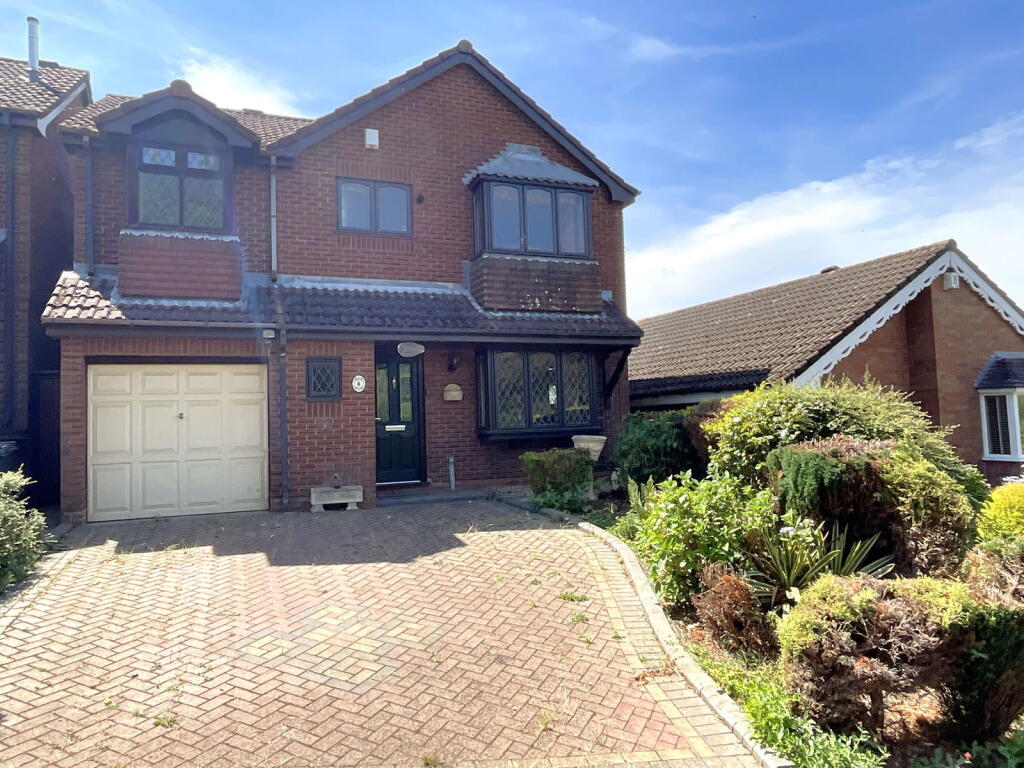
• Type: Detached
• Tenure: Freehold
• Floor Area: N/A
Key Features:
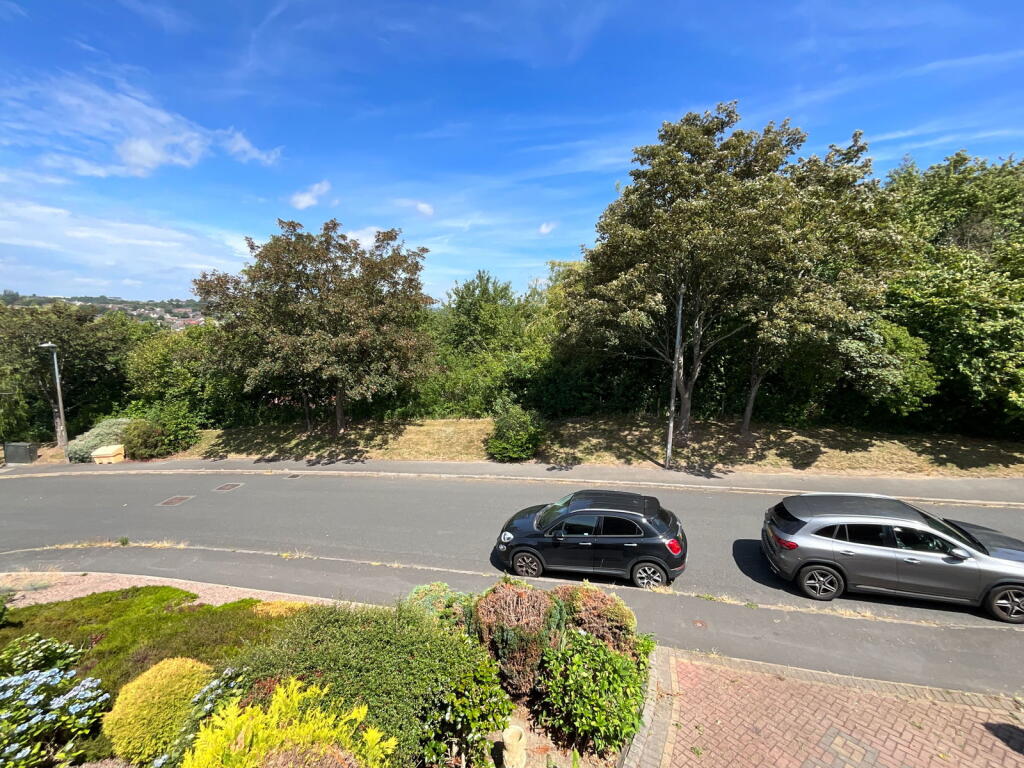
• Pleasant front outlook
• Bedroom One with Ensuite Bathroom
• Wide block paved drive
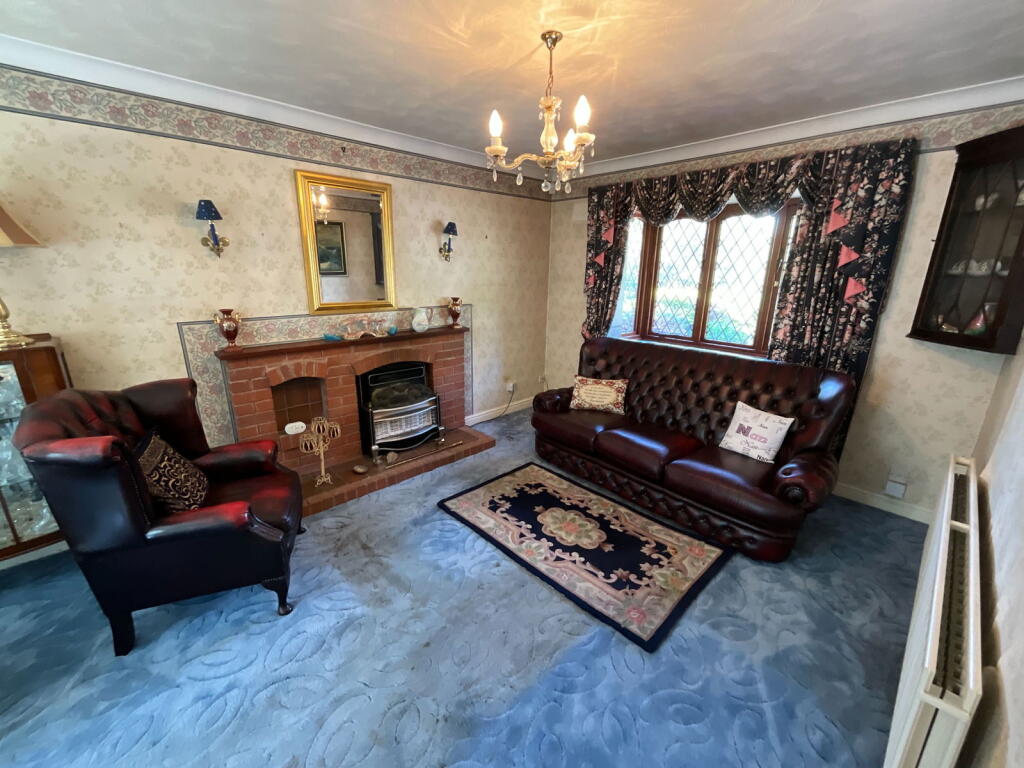
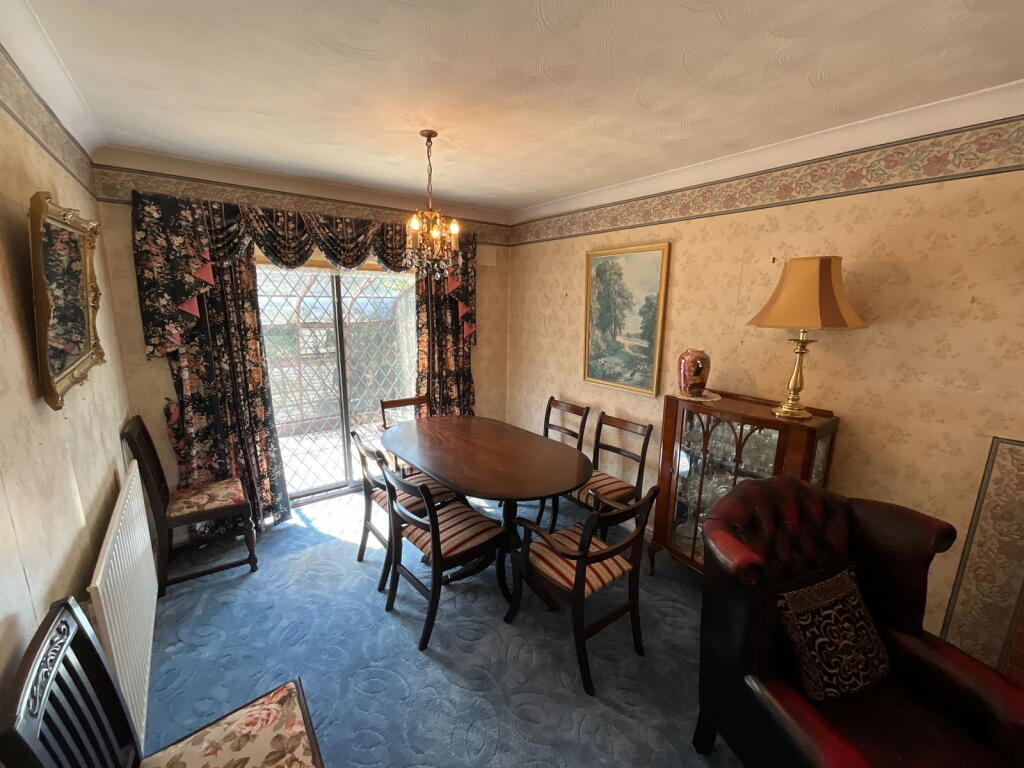
• Good size living room
• Utility Room
• Cloakroom with WC
• Useful walk through Bedroom Four/Dressing Room
• No upward chain
• In need of updating
Location:
• Nearest Station: N/A
• Distance to Station: N/A
Agent Information:
• Address: 21, Hagley Road,
Halesowen,
B63 4PU
Full Description:
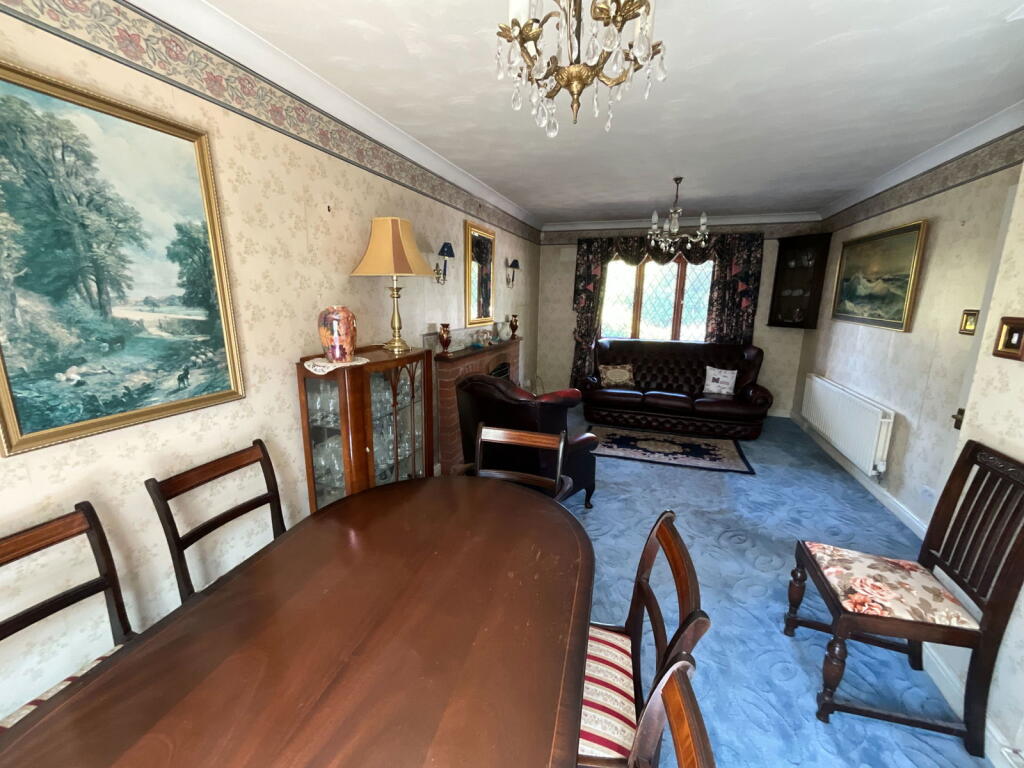
A THREE/FOUR BEDROOM detached home with a lovely front outlook. Having gas central heating, part PVC double glazing and part timber single glazing. Offered for sale with NO UPWARD CHAIN. In need of some modernisation - Hall, Cloakroom with WC, Living Room with Dining Area, Kitchen, Utility Room, THREE Double Bedrooms and walk through Bedroom Four/Dressing Room. ENSUITE BATHROOM and Wet Room, Garage with wide block paved drive. Rear Garden.All main services connected. Tenure Freehold. Council Tax Band D. EPC D. Broadband/Mobile coverage: traditional brick walls, tiled roof. Long term flood risk very low.Entrance HallCloakstore offCloakroomWith WC and handbasinThrough Living Room - 6.3m x 3.28m (20'8" x 10'9" narrowing to 9')having fireplace with gas fireKitchen - 2.97m x 2.34m (9'9" x 7'8"max)Having floor and wall cupboards, electric cookerUtility Room - 1.73m x 1.63m (5'8" x 5'4")With single drainer sink, door to outsideLandingHaving access to loft with ladder. Built in airing cupboard.Bedroom 4/ Study/ Dressing Room - 2.31m x 2.06m (7'7" x 6'9")A walk through room providing access to Bedroom OneBedroom One - 4.34m x 2.16m (14'3"max x 7'1")With built in wardrobeEnsuite Bathroom - 2.62m x 2.18m (8'7" x 7'2")Having corner bath, handbasin and WCBedroom Two - 3.28m x 3.15m (10'9" x 10'4")Bedroom Three - 3.73m x 3.18m (12'3"into bay x 10'5"max)With built in wardrobeWet Room - 2.03m x 1.65m (6'8" x 5'5")Having shower area with Mira shower, handbasin and WCGarage - 5.18m x 2.26m (17'0" x 7'5")With pwer, tap and c.h.boilerRear GardenHaving glazed lean to, patio, lawn and maturing shrubs