About this home

Property Details: • Type: End of Terrace • Tenure: Freehold • Floor Area: N/A
Key Features: • Two double bedrooms • Established road of Halesowen • Traditional end of terraced home • Double glazing and gas central heating • No upward chain • First floor bathroom • Council tax band A • Convenient for local amenities and transport links
Location: • Nearest Station: N/A • Distance to Station: N/A
Agent Information: • Address: 21, Hagley Road, Halesowen, B63 4PU
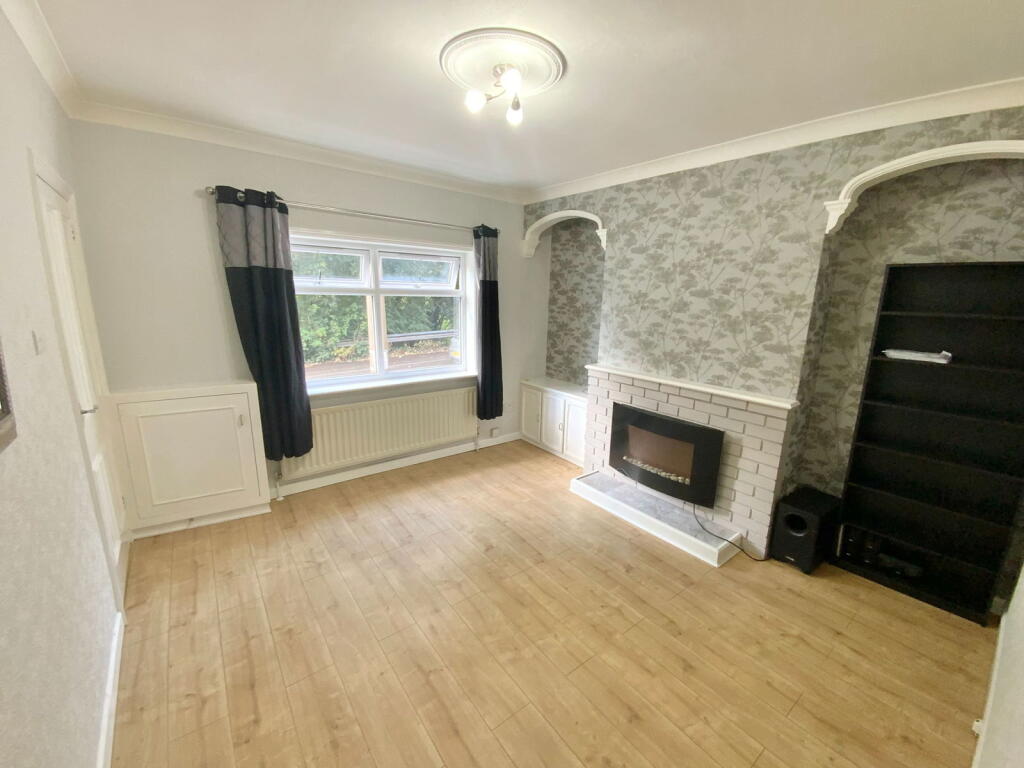
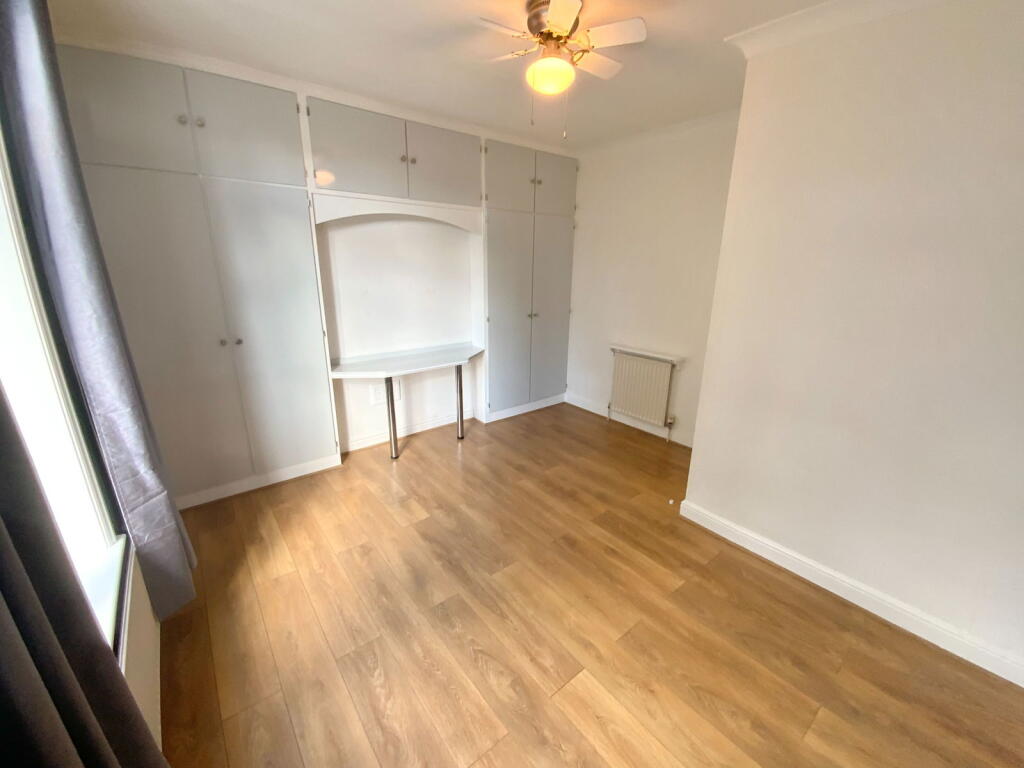
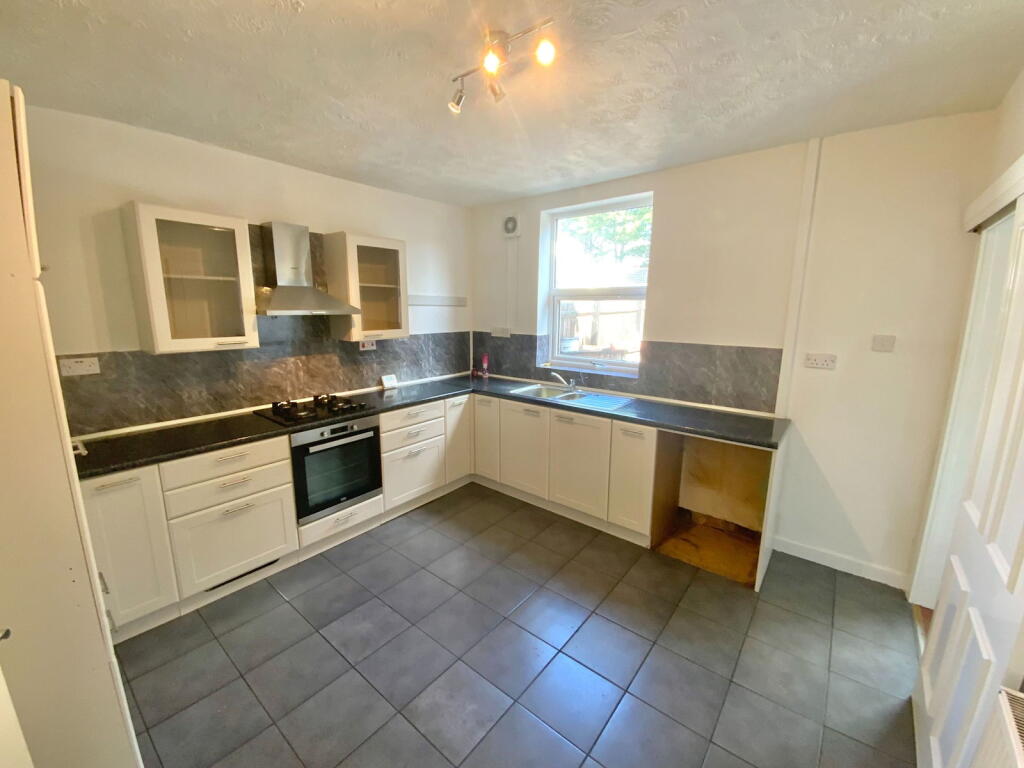
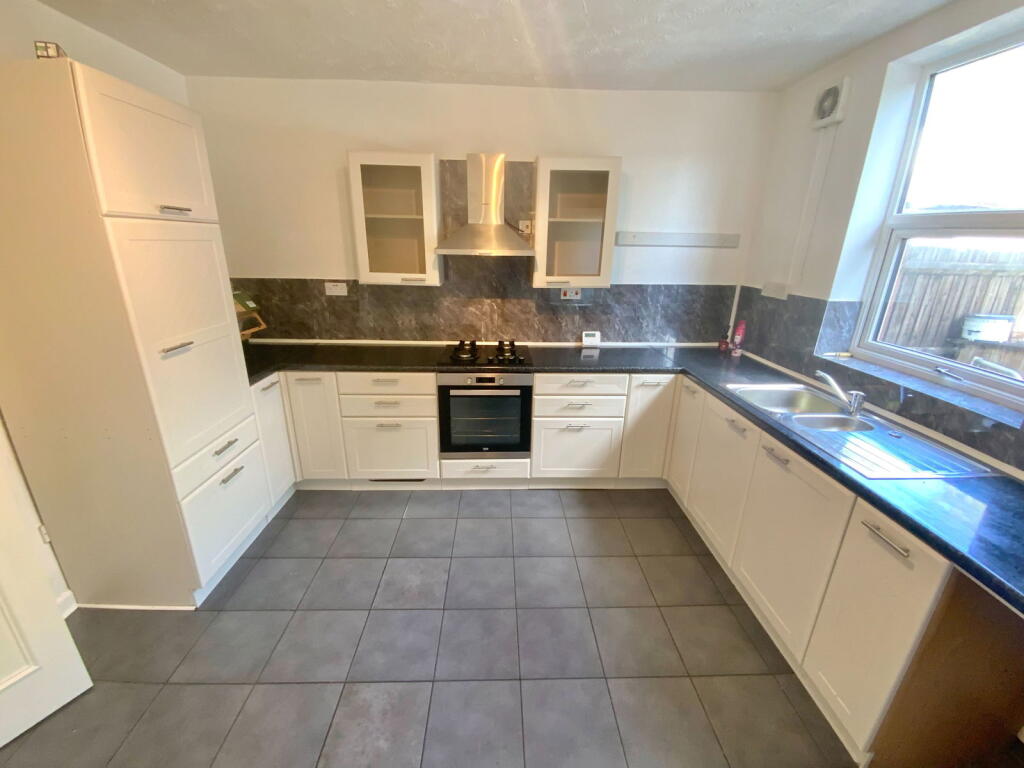
Full Description: This well-presented traditional terraced home offers an excellent opportunity for first-time buyers, investors, or those looking to downsize. Conveniently located on an established and sought-after road, the property enjoys close proximity to a range of local amenities, schools and excellent transport links.Offered with no upward chain, this charming home benefits from double glazing and gas central heating throughout. The internal accommodation comprises an inviting entrance hall which leads into a spacious living room. The well-proportioned kitchen is situated at the rear of the property and provides ample space for dining, while a rear lobby offers access to the garden and a staircase down to a useful cellar—perfect for additional storage.To the first floor, a central landing gives way to two generous double bedrooms and a well-appointed family bathroom.Externally, the property features a rear garden and fore garden. All main services connected. Tenure Freehold. Council Tax Band A. EPC . Broadband/Mobile coverage: traditional and rendered. pitched tiled roof. Long term flood risk surface water - very low, rivers - very low.HallLiving Room - 3.68m x 3.61m (12'1" x 11'10")Kitchen - 3.68m x 3.56m (12'1" x 11'8")Rear LobbyCellar - 3.4m x 3.61m (11'2" x 11'10")First Floor LandingBathroom - 3.71m x 1.85m (12'2" x 6'1")Bedroom One - 4.14m x 3.66m (13'7" max x 12'0")Bedroom Two - 3.68m x 3.23m (12'1" x 10'7")Rear Garden
Property facts
Features & amenities
Location
Similar homes nearby