Property Details:
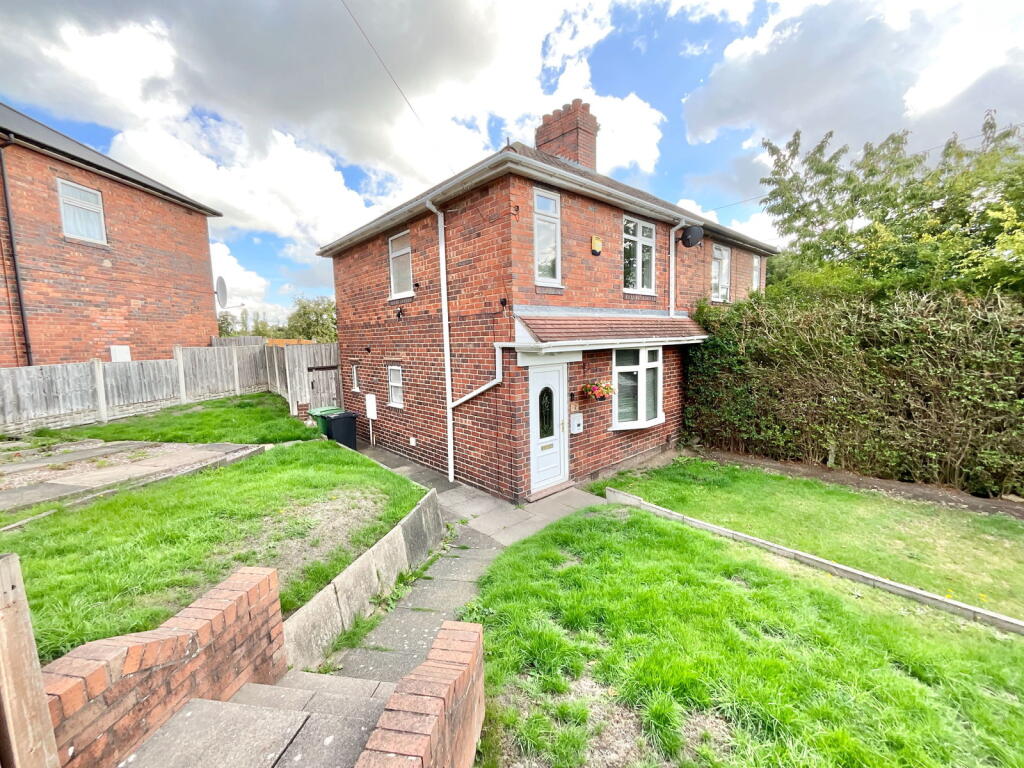
• Type: Semi-Detached
• Tenure: Freehold
• Floor Area: N/A
Key Features:
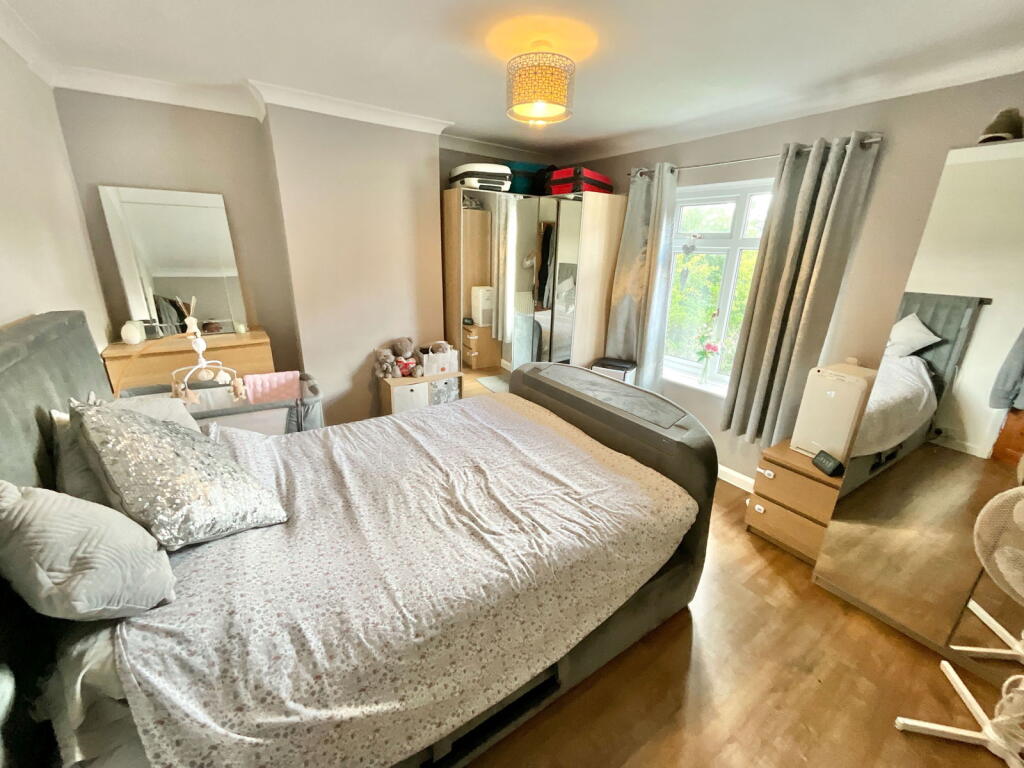
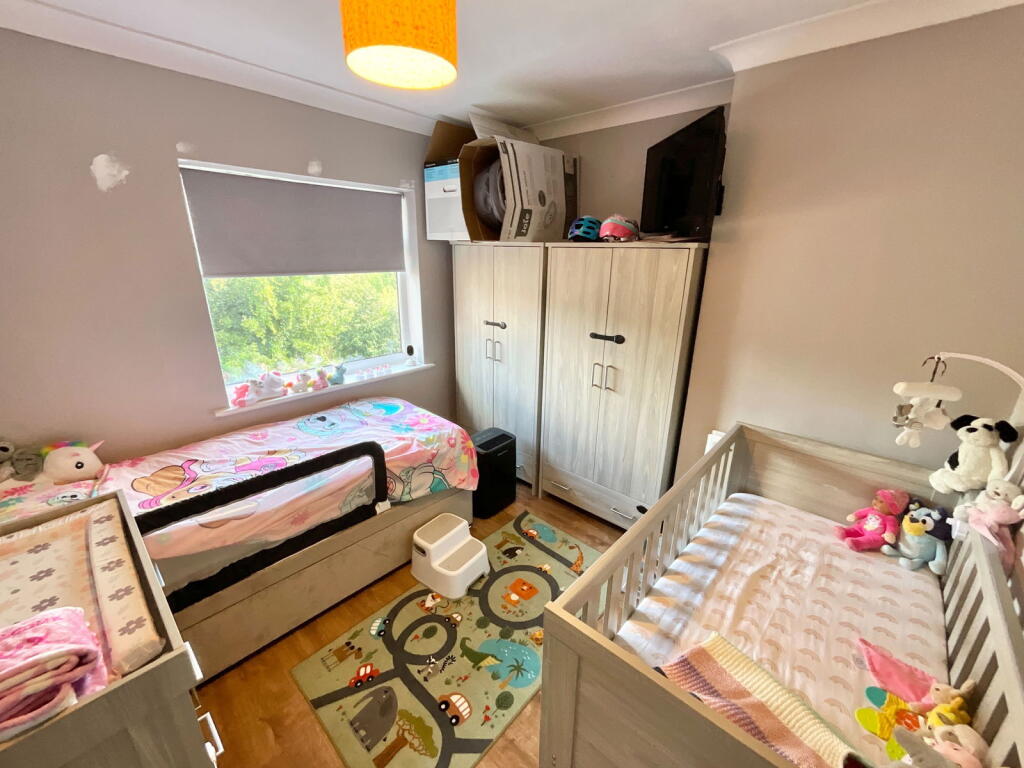
• Two double bedrooms
• Ground floor toilet with w.c
• Ample off road parking
• Lovely outlook to the rear
• Majority double glazing and gas central heating
• White suite first floor bathroom
• Convenient for local amenities and transport links
• Council tax band A
• No upward chain
• Popular and established location
Location:
• Nearest Station: N/A
• Distance to Station: N/A
Agent Information:
• Address: 21, Hagley Road,
Halesowen,
B63 4PU
Full Description:
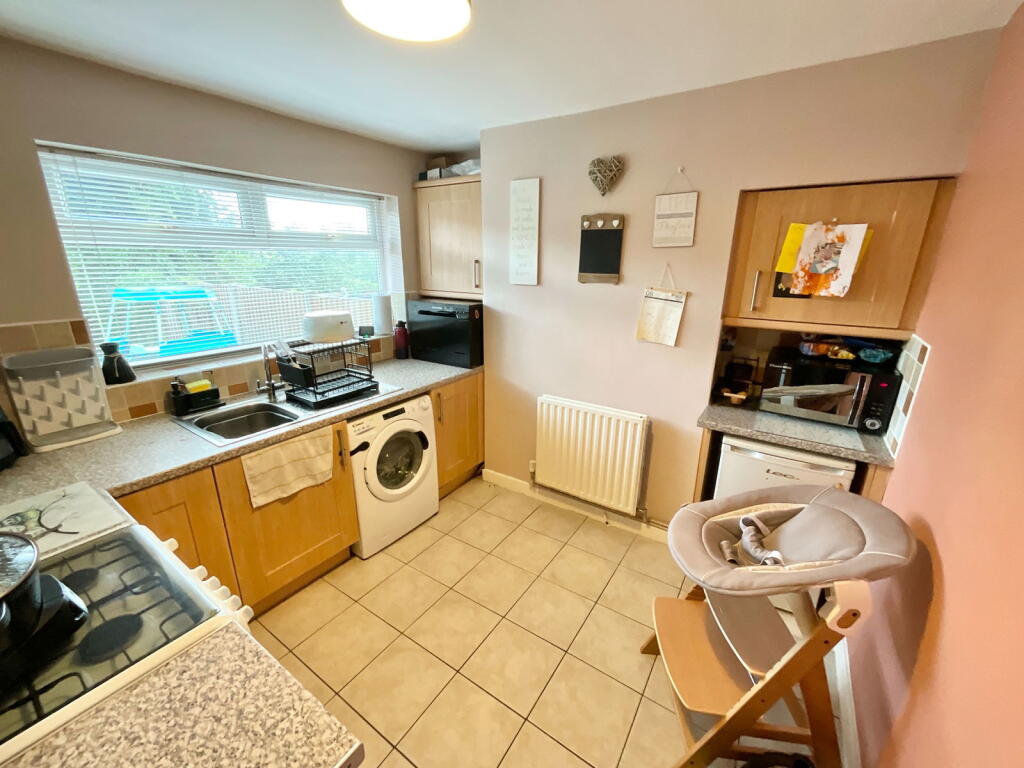
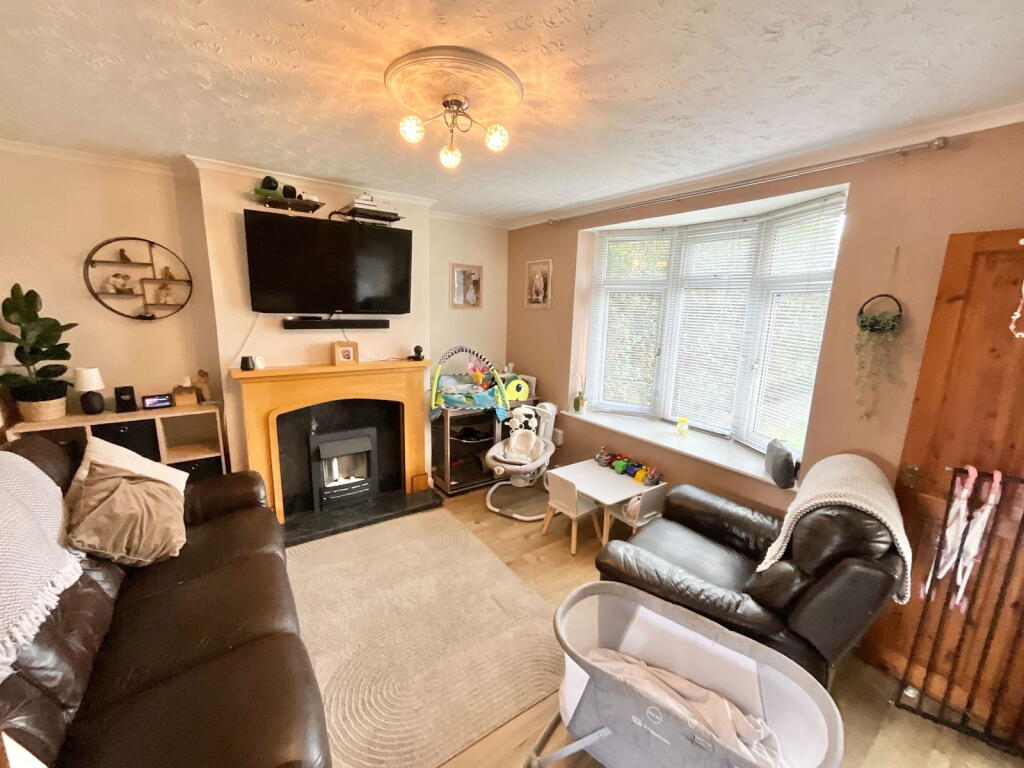
Occupying an enviable position on a substantial corner plot, this well-maintained two-bedroom semi-detached residence presents an excellent opportunity for buyers seeking a home with further potential to extend (subject to planning). Situated on a well-established and popular road, the property benefits from close proximity to a wide range of local amenities, schools, and excellent transport links.Internally, the accommodation is both spacious and thoughtfully laid out. Upon entering, a welcoming hallway leads to a living room. The kitchen, positioned to the rear, provides direct access to a rear lobby and cloakroom with w.c and door to rear garden. Upstairs, the first-floor landing gives access to two generously sized double bedrooms. A well-appointed family bathroom completes the accommodation.The extensive corner plot allows for a well-proportioned fore garden and parking, offering scope for extension (subject to necessary consents). To the rear, a neatly maintained garden. All main services available. Tenure Freehold. Council Tax Band - A. EPC D. Broadband/mobile coverage: - traditional. Long term flood risk. Surface water very low, rivers very low.HallLiving Room - 3.96m x 3.56m (13'0" x 11'8")Kitchen - 3m x 2.9m (9'10" x 9'6")Rear lobbyDownstairs toilet - 1.4m x 0.81m (4'7" x 2'8")First floor landingBedroom One - 3.99m x 3.53m (13'1" x 11'7")Bedroom Two - 3.02m x 2.9m (9'11" x 9'6")Bathroom - 1.98m x 1.85m (6'6" x 6'1")Rear gardenOff road parkingBrochuresBrochure 1