Property Details:
• Type: Semi-Detached
• Tenure: FREEHOLD
• Floor Area: N/A
Key Features:
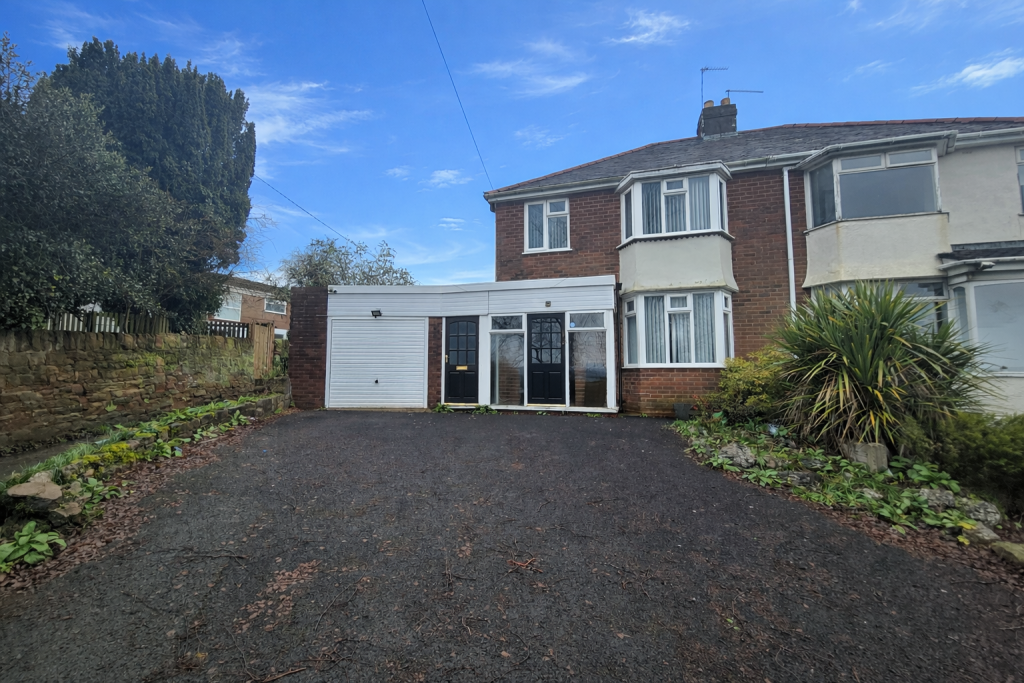
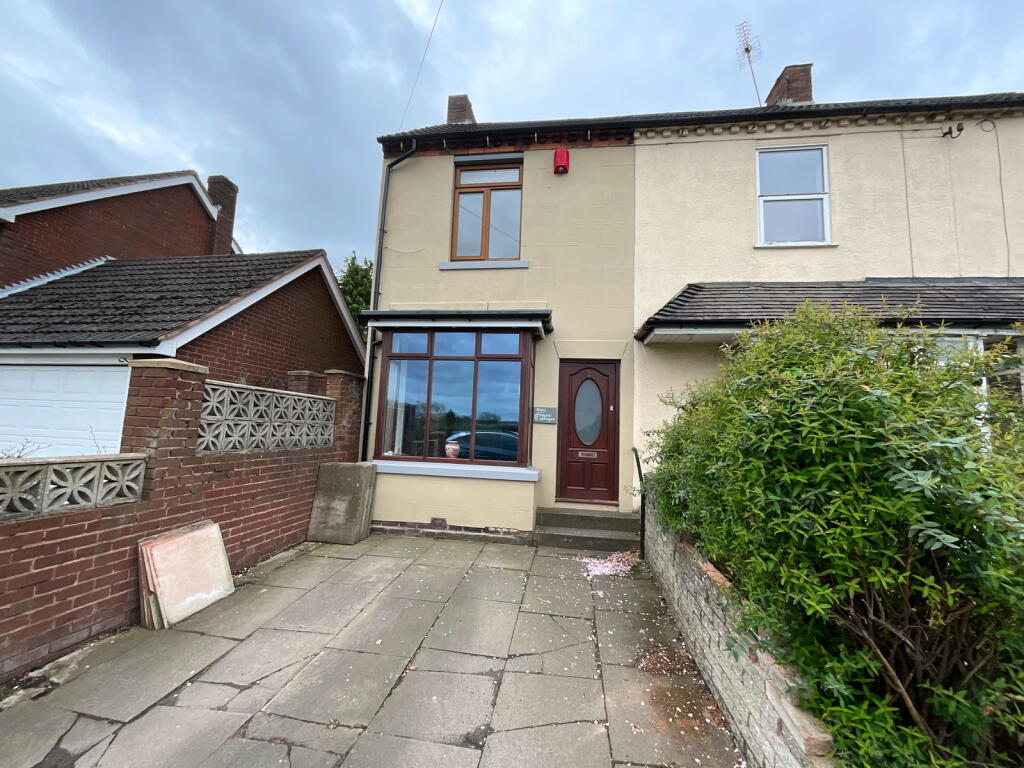
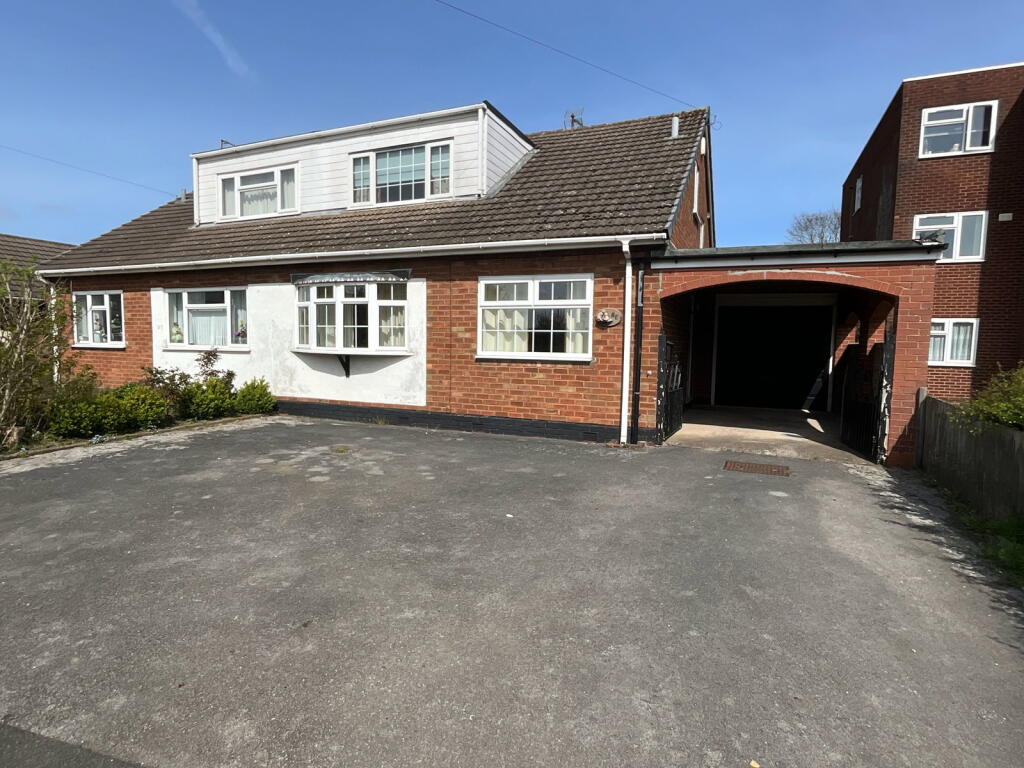
• Extended semi detached home
• No upward chain
• Good size established rear garden
• Off road parking with accompanying garage
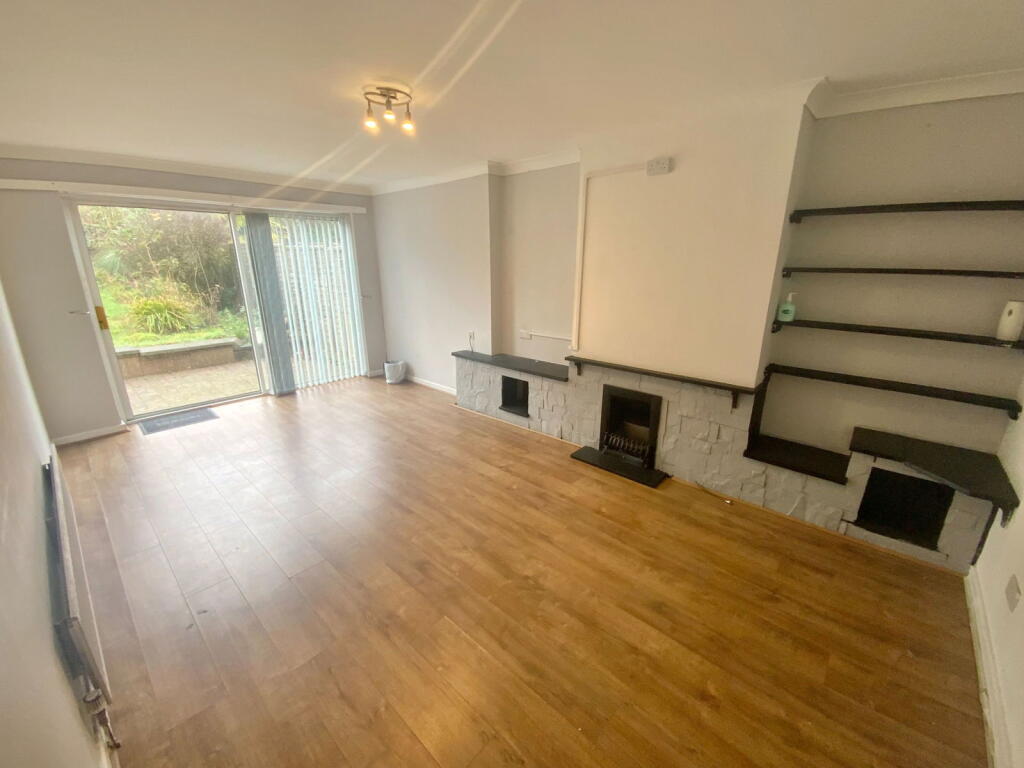
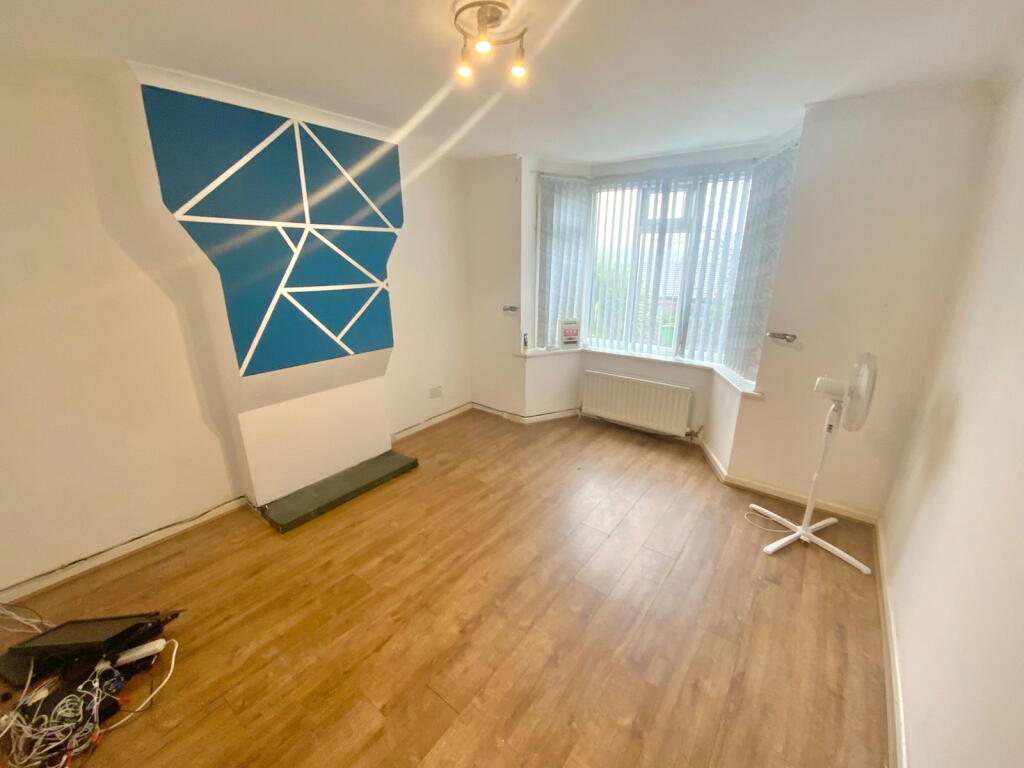
• Two reception rooms
• Lovely outlook to the front
• Well established location
• Double glazing and gas central heating
• Convenient for amenities and transport links
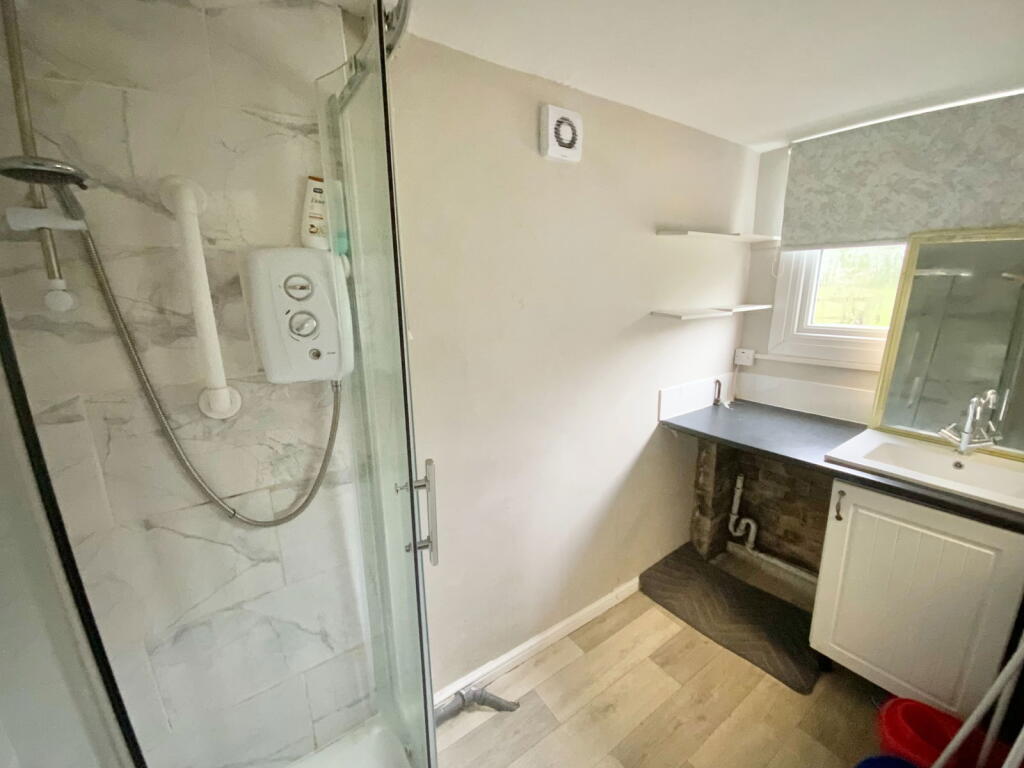
• Useful covered side access with Store, W/C and Shower/utility room
Location:
• Nearest Station: Old Hill Station
• Distance to Station: 1.9729337097121622 miles
Agent Information:
• Address: 21, Hagley Road,
Halesowen,
B63 4PU
Full Description:
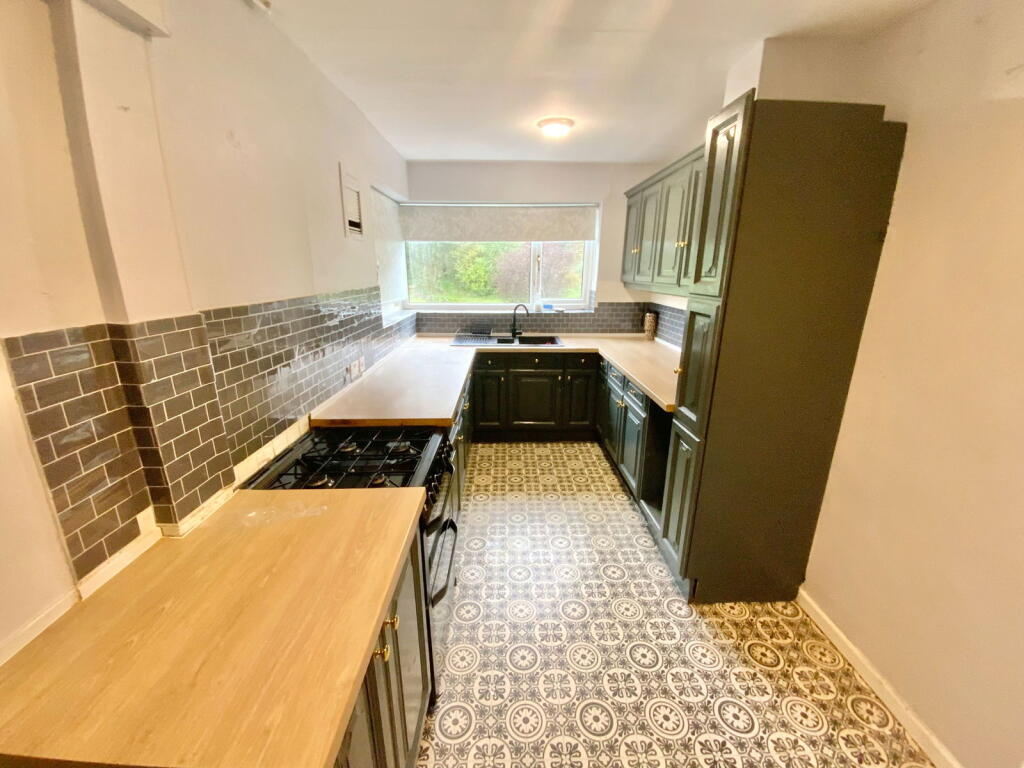
<p>An extended three bedroom semi detached residence offered to the market with the benefit of no upward chain, occupying a highly sought after location and enjoying delightful open views across the surrounding countryside. The property combines generous and versatile living accommodation with a particularly large and well-established rear garden, making it an ideal choice for families or those seeking both space and a semi-rural outlook while remaining within easy reach of local amenities and transport links. </p><p>The home benefits from double glazing and gas central heating and has been thoughtfully extended to provide flexible ground floor accommodation. Comprising an entrance porch leading into a welcoming hallway, a living room and dining room. The fitted kitchen is complemented by covered side access, providing access to a useful store, ground floor W/C, and a utility and shower room.</p><p>To the first floor, the landing gives access to three bedrooms and a bathroom. Externally, the property is further enhanced by its generous rear garden, which is established, providing an excellent outdoor space. To the front, there is off-road parking along with a garage, offering ample storage and parking facilities. Overall, this chain-free home presents a rare opportunity to acquire a spacious and extended property in a desirable setting with outstanding garden space and attractive outlooks.</p><p>All main services connected. Tenure Freehold. Council Tax Band C. EPC E. Broadband/Mobile coverage: traditional, main house tiled roof, flat roof to garage & extension. Long term flood risk, surface water Very low, rivers very low</p><p>As of the 1st January 2026, by law, we are required to conduct anti-money laundering checks on all potential buyers and sellers, and we take this responsibility very seriously. In line with HMRC guidelines, our trusted partner, Coadjute, will securely manage these checks on our behalf. Once an offer is accepted (subject to contract), Coadjute will send a secure link for you to complete the biometric checks electronically. A non-refundable fee of £40 + VAT per person will apply for these checks, and Coadjute will handle the payment for this service. These anti-money laundering checks must be completed before we can send the memorandum of sale to the solicitors to confirm the sale. Please contact the office if you have any questions in relation to this.</p><p><strong>Porch</strong></p><p><strong>Hall</strong></p><p><strong>Dining Room</strong> - 4.06m x 3.48m (13'4" max x 11'5")</p><p><strong>Living Room</strong> - 5.82m x 3.45m (19'1" x 11'4")</p><p><strong>Kitchen</strong> - 4.67m x 2.29m (15'4" x 7'6")</p><p><strong>Covered side access</strong></p><div>With Store, W/C 4'6 x 3'1 and Shower/Utility room 9'10 x 4'7</div><p><strong>Garage</strong> - 5.59m x 2.46m (18'4" x 8'1")</p><p><strong>First floor landing</strong></p><p><strong>Bedroom One</strong> - 4.24m x 3.45m (13'11" max x 11'4")</p><p><strong>Bedroom Two</strong> - 3.68m x 3.48m (12'1" x 11'5")</p><p><strong>Bedroom Three</strong> - 2.24m x 1.85m (7'4" x 6'1")</p><p><strong>Bathroom</strong> - 2.24m x 2.03m (7'4" x 6'8")</p><p><strong>Rear garden</strong></p><p><strong>Off road parking</strong></p>