Property Details:
• Type: Semi-Detached
• Tenure: FREEHOLD
• Floor Area: N/A
Key Features:
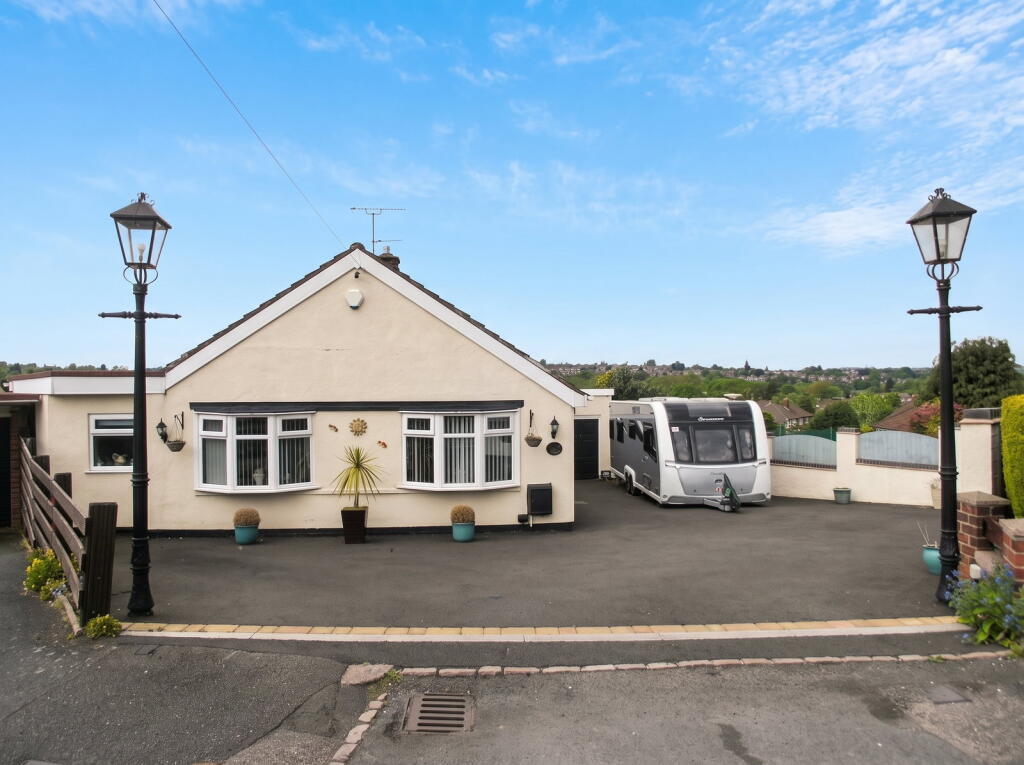
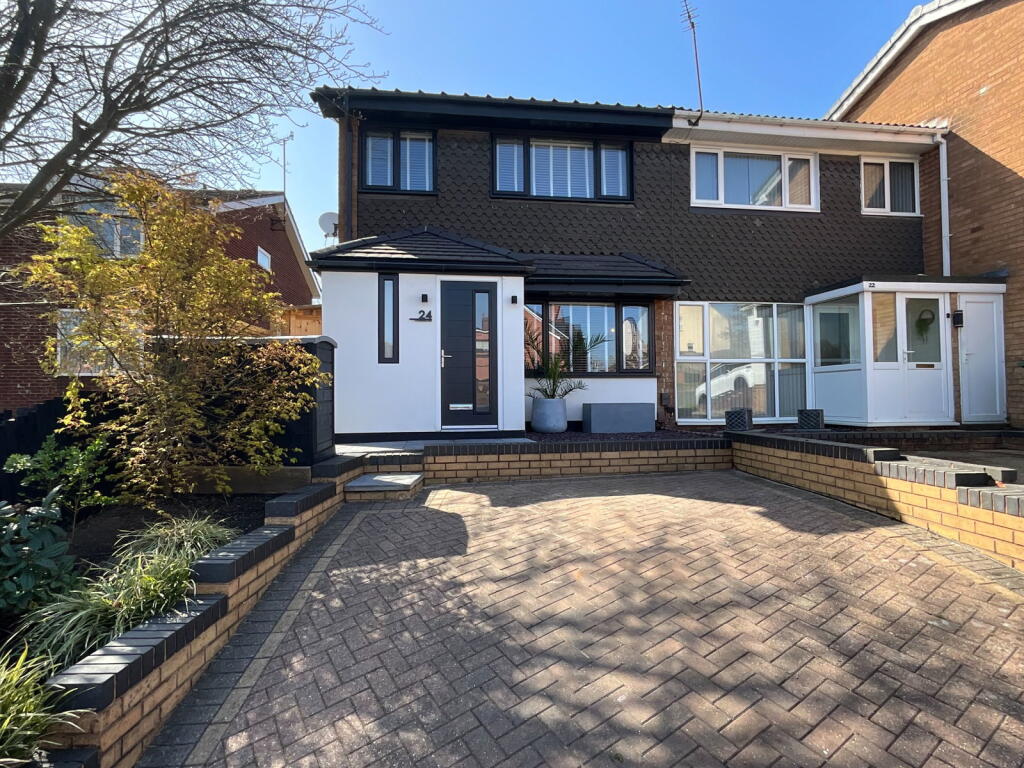
• Good size traditional semi detached
• Respected cul de sac
• Convenient for local shops and schools
• Bus services close by
• Large rear garden
• Outlooking to leasowes Park
• Three excellent size bedrooms
• Two good reception rooms
• No upward chain
• In need of updating
Location:
• Nearest Station: Rowley Regis Station
• Distance to Station: 1.555488700454695 miles
Agent Information:
• Address: 21, Hagley Road,
Halesowen,
B63 4PU
Full Description:
<p>Good size traditional semi detached home in this convenient and respected location having a LARGE REAR GARDEN which outlooks onto Leasowes Park. Having gas central heating, PVC double glazing and NO UPWARD CHAIN. In need of some modernisation - Porch, Hall, TWO GOOD RECEPTION ROOMS, Kitchen, Verandah/Utility, THREE EXCELLENT SIZE BEDROOMS, Attractive Shower Room, Separate Toilet, Garage.</p><p>All main services connected. Tenure Freehold. Council Tax band C. EPC C. Broadband/mobile coverage: brick and tile roof. Long term flood risk surface water and rivers very low.</p><p><strong>Wide PVC double glazed Porch</strong></p><p><strong>Hall</strong></p><div>With leaded and stained glass windows, wall panelling</div><p><strong>Cloakstore</strong></p><p><strong>Front Dining Room</strong> - 4.28m into bay x 3.51m (14'0" into bay x 11'6")</p><div>With PVC double glazed bay window, fireplace</div><p><strong>Rear Lounge</strong> - 4.48m x 3.52m (14'8" x 11'6")</p><div>Having attractive fireplace with gas fire, PVC double glazed double doors and windows to the garden</div><p><strong>Kitchen</strong> - 3.48m x 1.98m (11'5" x 6'5")</p><div>With door to the veranda/utility, floor and wall cupboards, PVC double glazed rear window</div><p><strong>Verandah/Utility</strong> - 4.24m x 2.93m (13'10" x 9'7")</p><div>With door to side entrance, doors to the garage sink and PVC double glazed door and window to the garden</div><p><strong>Landing</strong></p><p><strong>Bedroom One</strong> - 4.44m x 3.58m (14'6" x 11'8")</p><div>Having rear PVC double glazed window with super views</div><p><strong>Bedroom Two</strong> - 4.43m into bay x 3.52m into wardrobes (14'6" x 11'6")</p><div>With double glazed bay window and two double built in wardrobes</div><p><strong>Bedroom Three</strong> - 3.95m into recess x 3.34m (12'11" x 10'11")</p><div>Being L shaped and a very good size</div><p><strong>Pleasant Shower Room</strong> - 2.5m x 1.94m (8'2" x 6'4")</p><div>With good size walk in shower cubicle, handbasin with cupboards beneath</div><p><strong>Separate Toilet</strong></p><p><strong>Garage</strong> - 4.3m x 2.45m (14'1" x 8'0")</p><div>With doors to the verandah and Worcester central heating boiler</div><p><strong>Large Rear Garden</strong></p><div>The rear section overgrown but backing onto Leasowes Park</div><div> </div><div>As of the 1st January 2026, by law, we are required to conduct anti-money laundering checks on all potential buyers and sellers, and we take this responsibility very seriously. In line with HMRC guidelines, our trusted partner, Coadjute, will securely manage these checks on our behalf. Once an offer is accepted (subject to contract), Coadjute will send a secure link for you to complete the biometric checks electronically. A non-refundable fee of £40 + VAT per person will apply for these checks, and Coadjute will handle the payment for this service. These anti-money laundering checks must be completed before we can send the memorandum of sale to the solicitors to confirm the sale. Please contact the office if you have any questions in relation to this.</div>