Property Details:
• Type: Detached
• Tenure: Freehold
• Floor Area: N/A
Key Features:
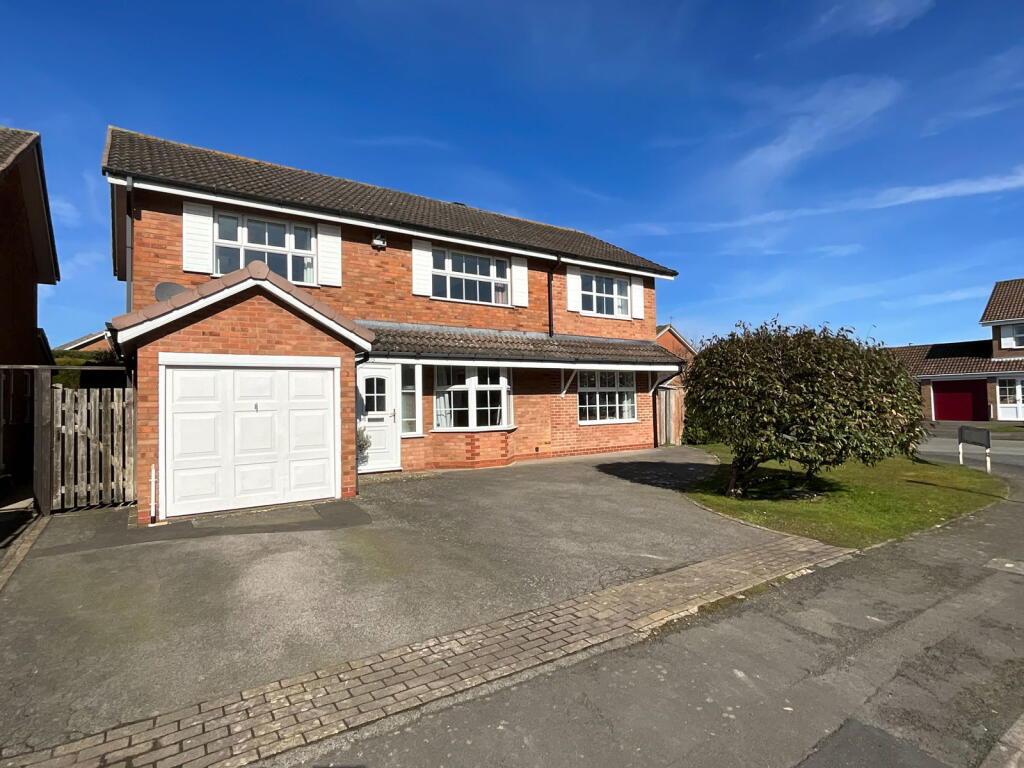
• Excellent corner position on the Squirrels development
• Within convenient distance of Hayley green and countryside
• Wide frontage with drive parking
• Most delightfully and attractively presented
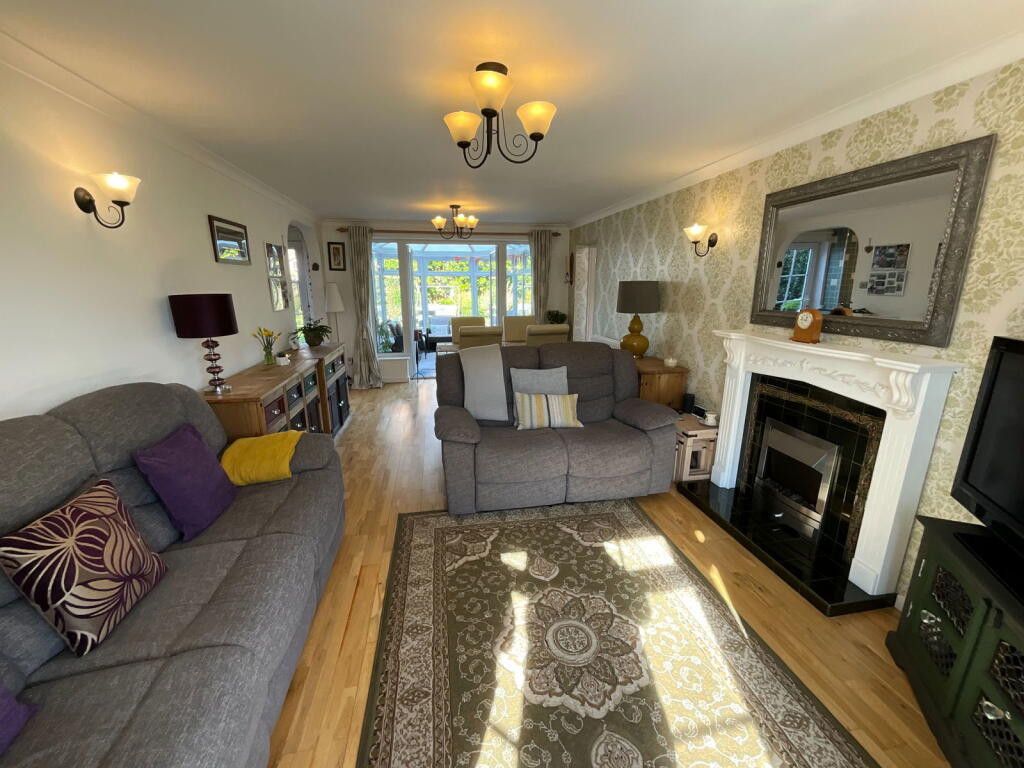
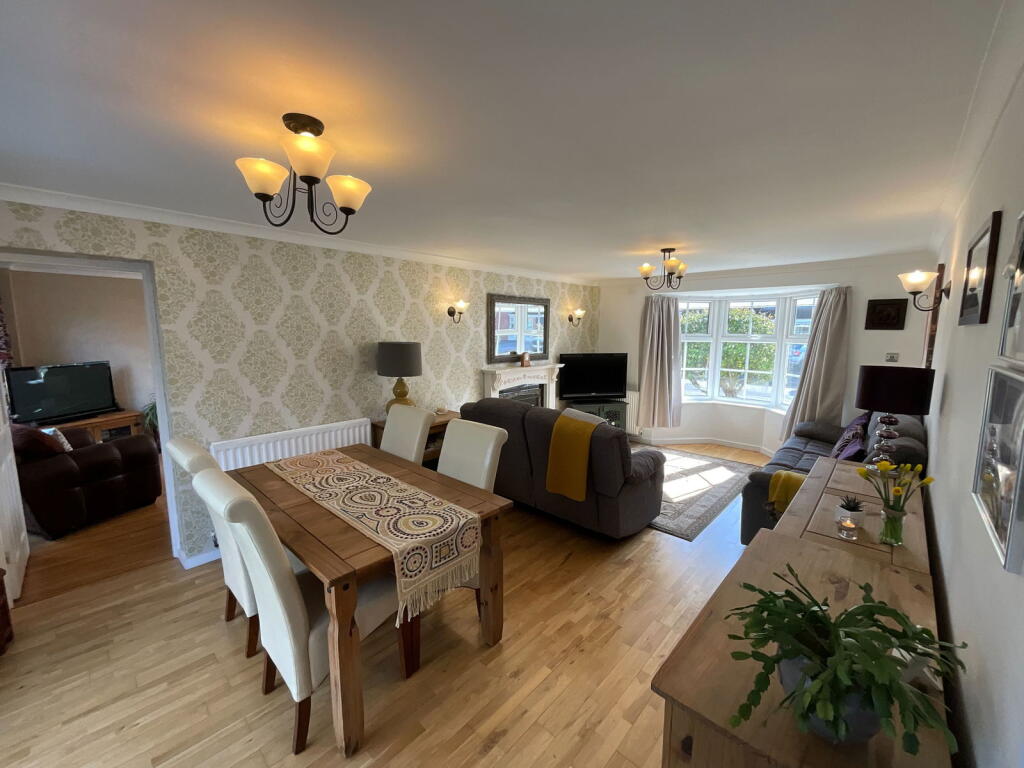
• Two very large reception rooms
• Super fashionable fitted kitchen with Belling cooker
• Double glazed Conservatory
• FIVE Bedrooms
• Ensuite Shower Room
• Lovely rear garden
Location:
• Nearest Station: N/A
• Distance to Station: N/A
Agent Information:
• Address: 21, Hagley Road,
Halesowen,
B63 4PU
Full Description:
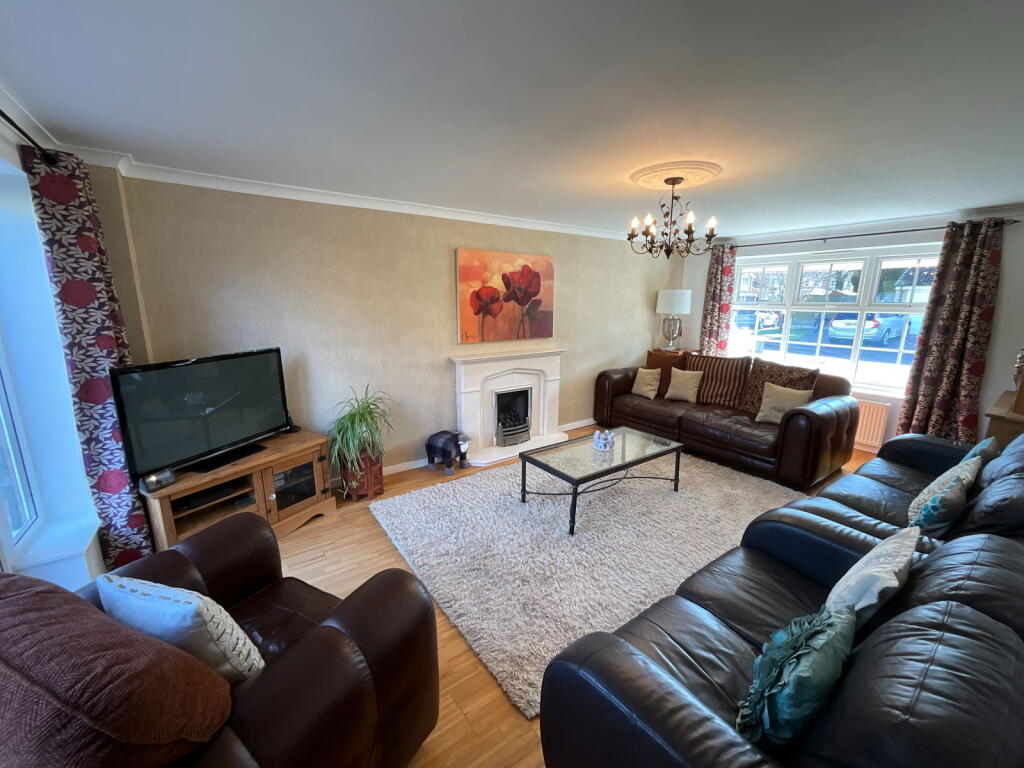
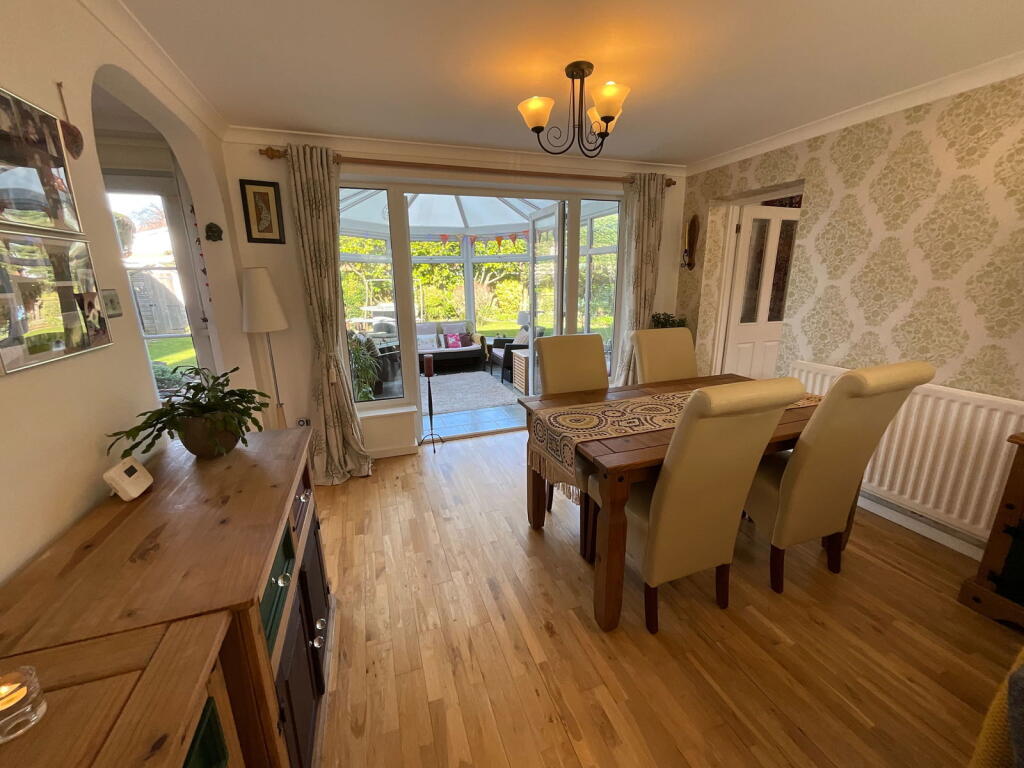
An EXCEPTIONALLY WELL PROPORTIONED FIVE BEDROOM DETACHED HOME in a good corner position towards Hayley Green on the popular Squirrels. Most fashionably presented and improved in recent years, having gas central heating and PVC double glazing. Requiring internal inspection includes- Enlarged Hall, Cloakstore, Cloakroom with WC, Spacious through Living Room with Dining Area, Double glazed Conservatory, Superb additional Lounge, most fashionable fitted Kitchen with wide 5 ring cooker and integral dishwasher. Bedroom One with fitted furniture and ENSUITE SHOWER ROOM, Four further bedrooms, Bathroom, Garage with utility area. Laid out gardens extending to the rear and side. All main services available. Tenure Freehold, EPC C, Council Tax Band - D. Broadband/ Mobile coverage: walls brick, tiled roof. Long term flood risk, surface water low, rivers very low.Enlarged HallWith PVC double glazed entrance door and windowsCloakstore offCloakroomHaving WC and handbasin, tiled floorSuper fashionable Kitchen - 4.19m x 2.49m (13'9" x 8'2")Having cream and aubergine coloured fronts, wide Belling 5 ring twin oven cooker with cooker hood above, integral dishwasher, wall cupboards with underlighting, double glazed door and window to the garden, wood flooring.Spacious Living Room with Dining Area - 7.01m x 3.56m (23'0"into bay x 11'8")Having attractive fireplace with electric fire, wall lights, wood flooring.Lounge - 6.4m x 3.63m (21'0"max x 11'11")Having double glazed doors to the garden and wood flooringDouble glazed Conservatory - 3.1m x 2.59m (10'2"max x 8'6"max)With tiled floor and double doors to the gardenLandingBedroom One - 4.42m x 3.94m (14'6" x 12'11")Having an excellent range of fitted wardrobes and shelvingEnsuite Shower Room - 2.18m x 1.55m (7'2" x 5'1")Having shaped handbasin with cupboards beneath, WC, multi head shower cubicle, vanity mirror with over lighting, tiled floorBedroom Two - 4.22m x 3.51m (13'10"max x 11'6")Bedroom Three - 3.63m x 3.53m (11'11" x 11'7")With fitted wardrobesBedroom Four - 2.9m x 2.13m (9'6" x 7'0")Bedroom Five - 3.71m x 1.63m (12'2"plus fitted wardrobe x 5'4")With fitted wardrobeSpacious Bathroom - 2.95m x 1.68m (9'8" x 5'6")Having P shaped panel bath with curved screen and shower, hand basin and WC, tiled floor and tiling to wallsGarage - 5.23m x 2.36m (17'2" x 7'9")With rear utility area with space for washer and dryer, side double glazed door to outsideLovely Rear gardenHaving side entrance with tap, patio, Shed, shaped lawn with sitting area, decked are and extending to side with further shad and gate.BrochuresBrochure 1