Property Details:
• Type: Detached
• Tenure: Freehold
• Floor Area: N/A
Key Features:
• Respected location
• Ample parking
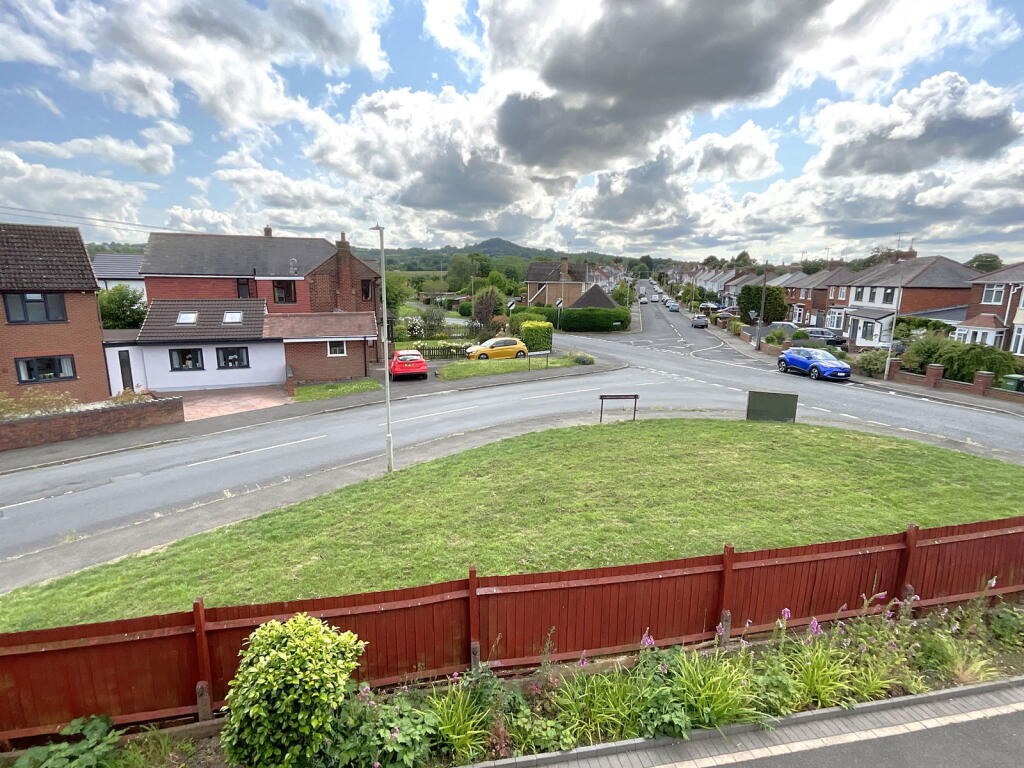
• Views to Clent hills
• Flexible accommodation
• Two luxury bathrooms and two en suite shower rooms
• Five double bedrooms
• Four reception rooms
• Large detached family home
• Solar panels included making a substantial saving
Location:
• Nearest Station: N/A
• Distance to Station: N/A
Agent Information:
• Address: 21, Hagley Road,
Halesowen,
B63 4PU
Full Description:
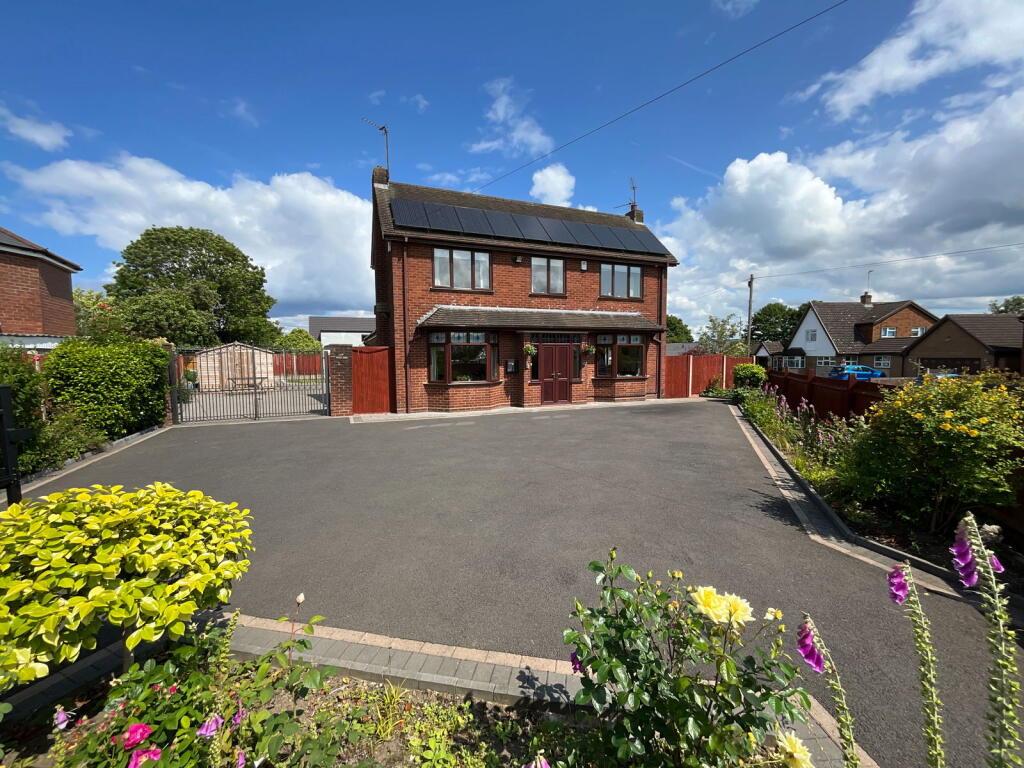
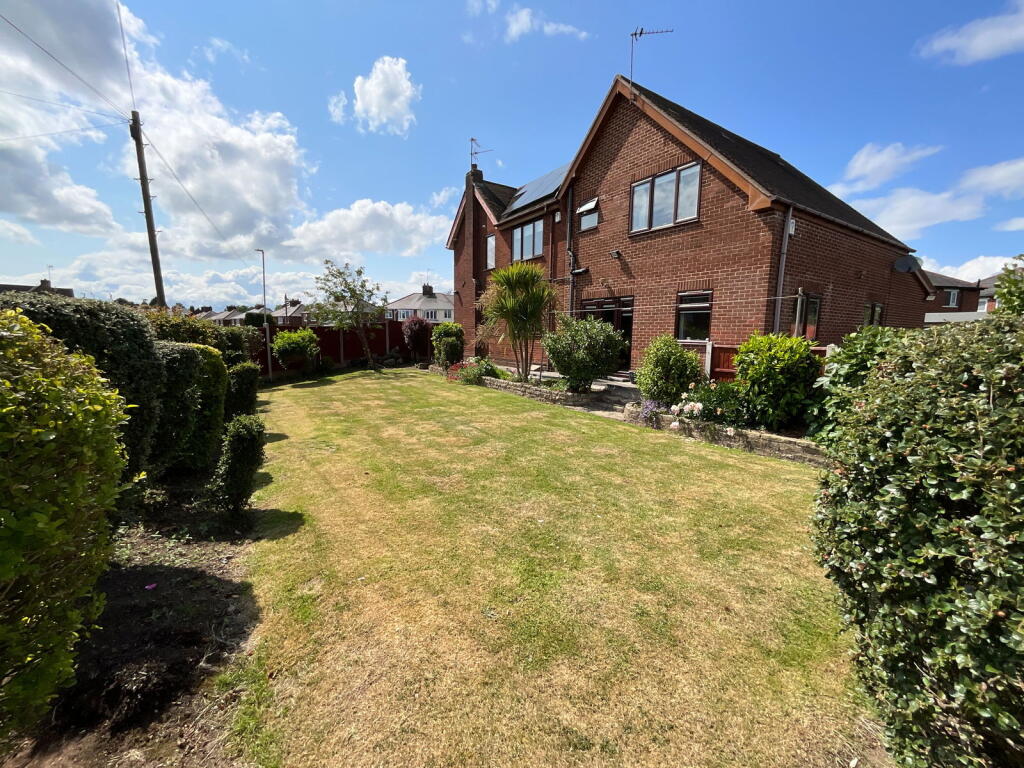
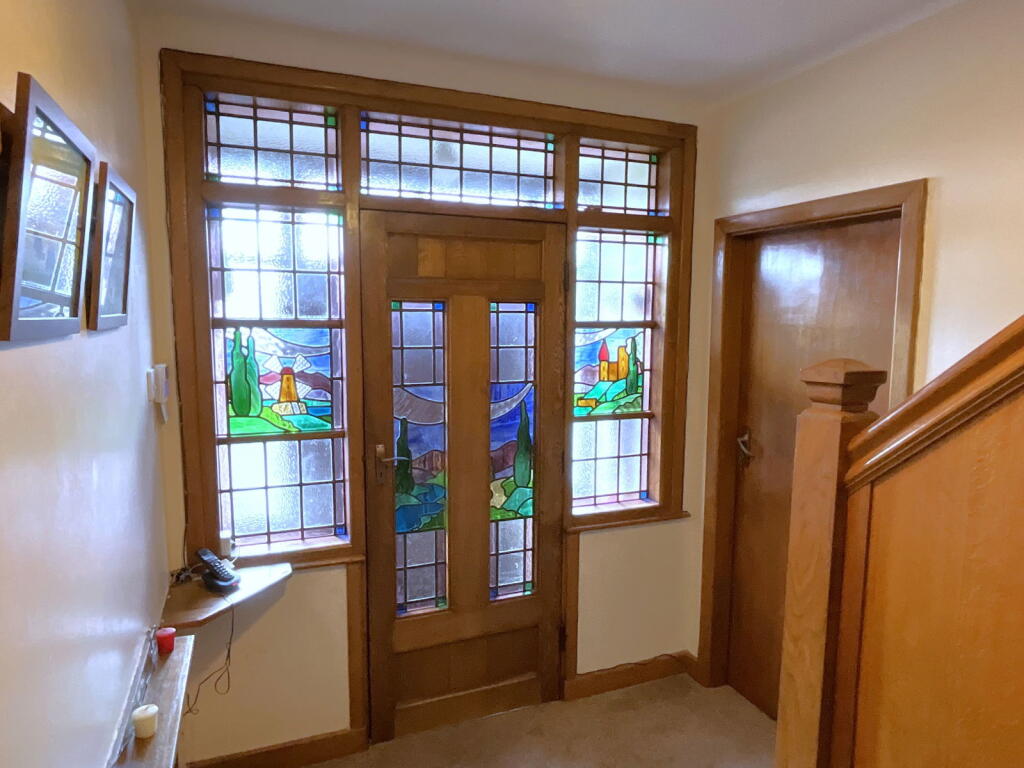
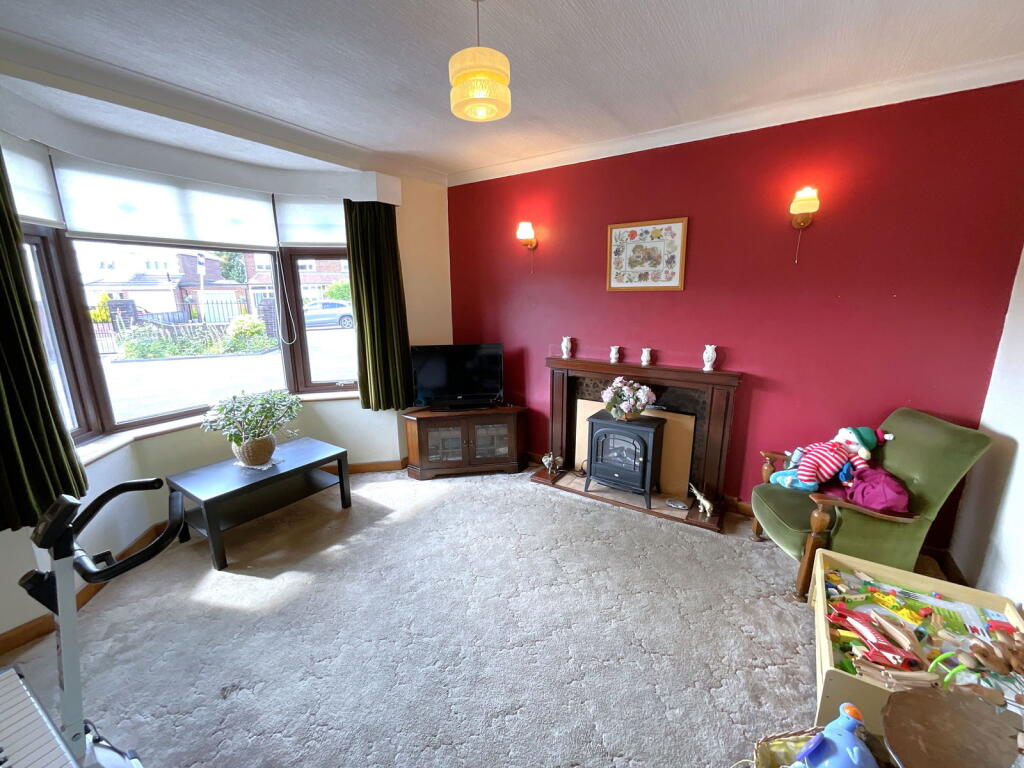
A large double fronted detached family home with surrounding gardens. Located in Hayley Green and having lovely views to Clent Hills, With FIVE DOUBLE BEDROOMS, FOUR RECEPTION ROOMS AND FOUR BATHROOMS/SHOWER ROOMS internal inspection highly recommended. Having gated entrance to extensive parking, PVC double glazing, solar panels and gas central heating includes - Porch, Hall with lovely stained glass entrance door and windows , Dining room, Sitting Room and Two Lounges, re fitted Kitchen with oven and hob, Pantry, Store and Fitted Utility, Luxury ground floor Bathroom, Good size Landing, Five Double Bedrooms [ two with excellent en suite shower rooms ], Spacious tiled family Bathroom, Gated side courtyard and gardens to the rear and side. Tenure: Freehold.Construction: Brick built with tiled roof. Services: All mains services connected. Broadband/Mobile coverage: Visit: checker.ofcom.org.uk/en-gb/broadband-coverage. Council Tax Band F. EPC B . Flood Risk very low.Porch EntranceHallWith superb leaded and stained glass entrance door and adjoining windows, staircase with oak banister and store cupboard beneath.Front Sitting Room - 4.19m x 3.66m (13'9"into bay x 12'0")Front Dining Room - 4.22m x 3.66m (13'10" into bay x 12'0")Refitted Kitchen - 3.66m x 3.66m (12'0" x 12'0")Having a good range of units with integral double oven and five ring hob. Matching shelved cupboard.Walk through Pantry - 2.08m x 1.98m (6'10" x 6'6")With shelvingUtility Room - 3.66m x 2.39m (12'0" x 7'10")Having a good range of units with floor cupboards, wall cupboards and drawers.Walk in StoreRear Lounge - 6.35m x 3.51m (20'10" max x 11'6")With double glazed doors to the garden and attractive fireplace.Second Lounge - 5.61m x 3.35m (18'5" x 11'0")With double glazed doors to the garden.Walk through CloakstoreSuperb Bathroom - 2.36m x 1.88m (7'9" x 6'2")Having tiling to walls, panelled bath with shower above, hand basin and WC.Spacious LandingWith pleasant front viewsBedroom 1 - 5.64m x 3.35m (18'6"max x 10'11")Lovely Ensuite Shower Room - 2.36m x 2.03m (7'9" x 6'8")Having tiling to walls, shower cubicle, hand basin with cupboards beneath and WCBedroom 2 - 4.47m x 3.35m (14'8"max x 11'0")Ensuite Shower Room - 2.36m x 1.68m (7'9" x 5'6")Having tiling to walls, shower cubicle with both overhead and hand-held showers, hand basin and WCBedroom 3 - 3.66m x 3.66m (12'0" x 12'0")With delightful front views of Clent and built in wardrobe.Bedroom 4 - 3.66m x 3.63m (12'0" x 11'11")Again having lovely front views.Bedroom 5 - 3.66m x 2.79m (12'0" x 9'2")Family BathroomHaving tiling to walls and panelled bath with both overhead and hand held showers hand basin with cupboard beneath, wc and tiling to walls.GardensAttractively laid out to the side having a sunny aspect, lawns and boarders, further extending to lawned rear gardens.