Property Details:
• Type: Semi-Detached
• Tenure: Freehold
• Floor Area: N/A
Key Features:
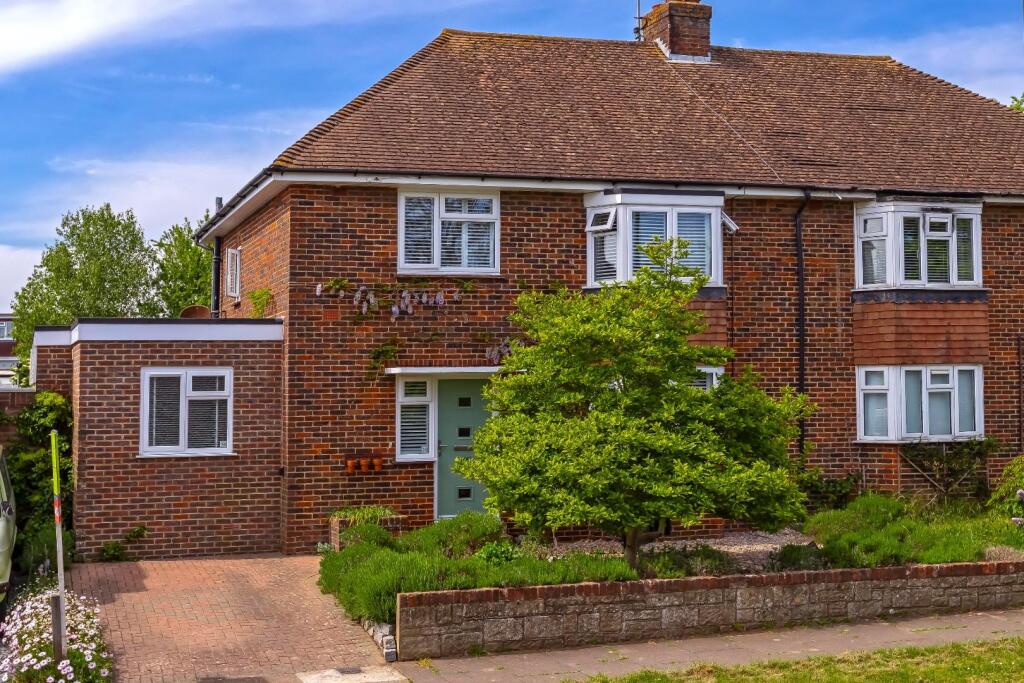
• Semi-Detached Family Home
• Popular North Sompting Location
• Three/Four Bedrooms
• Ground Floor Wet Room
• First Floor Bathroom
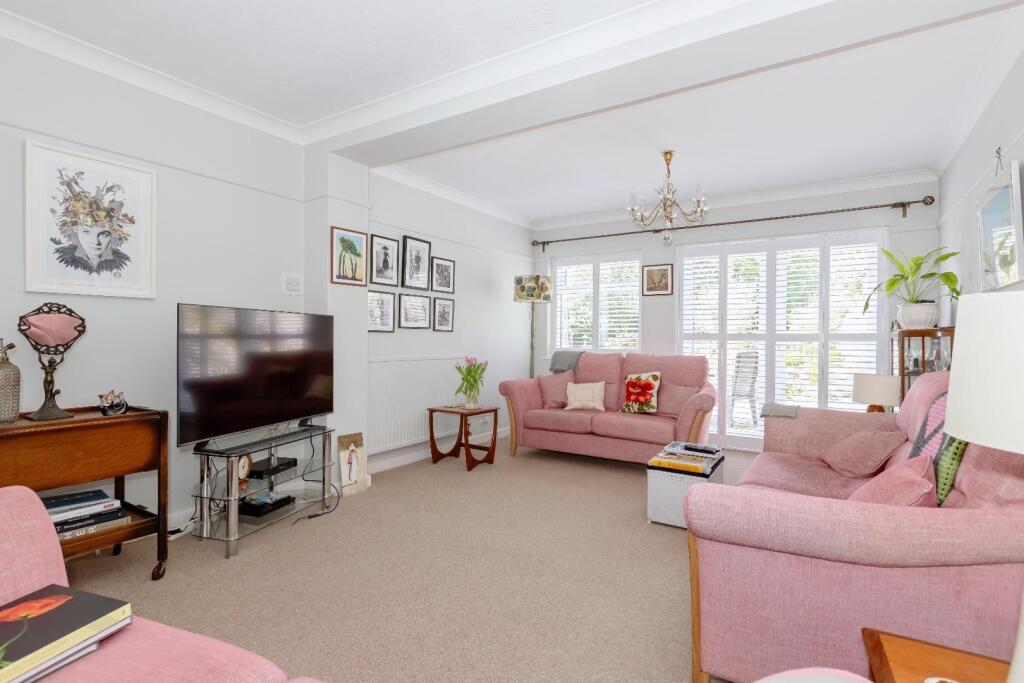
• Extended Lounge/Diner & Kitchen
• Utility Room
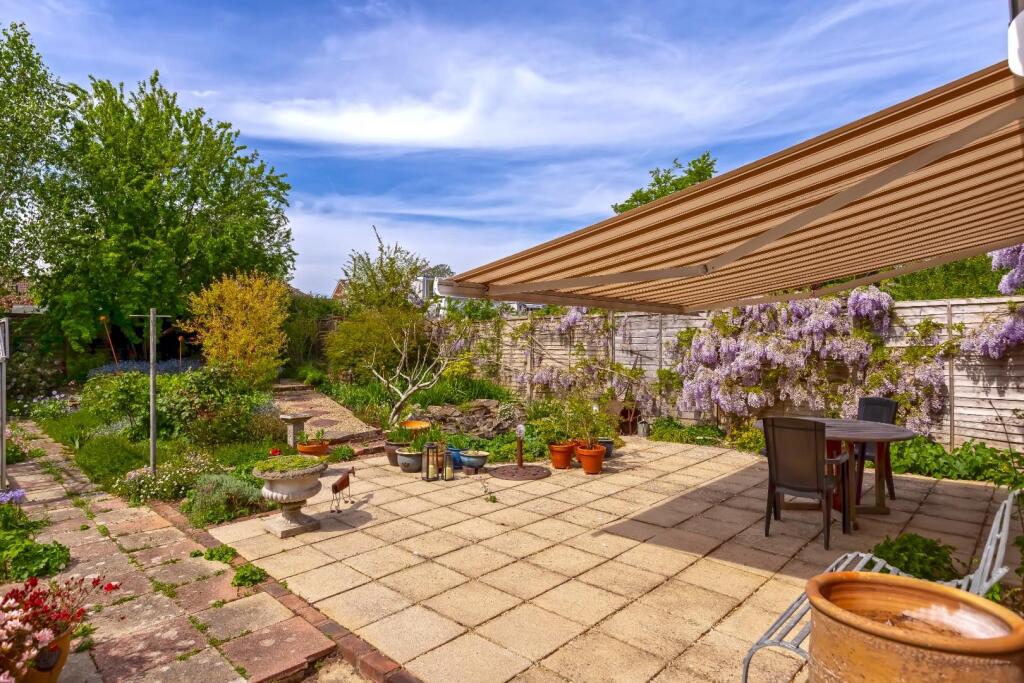
• Superb West Facing Garden
• EPC: C
• Council Tax Band: C
Location:
• Nearest Station: N/A
• Distance to Station: N/A
Agent Information:
• Address: 5-7 South Street,
Lancing,
West Sussex
BN15 8AP
Full Description:
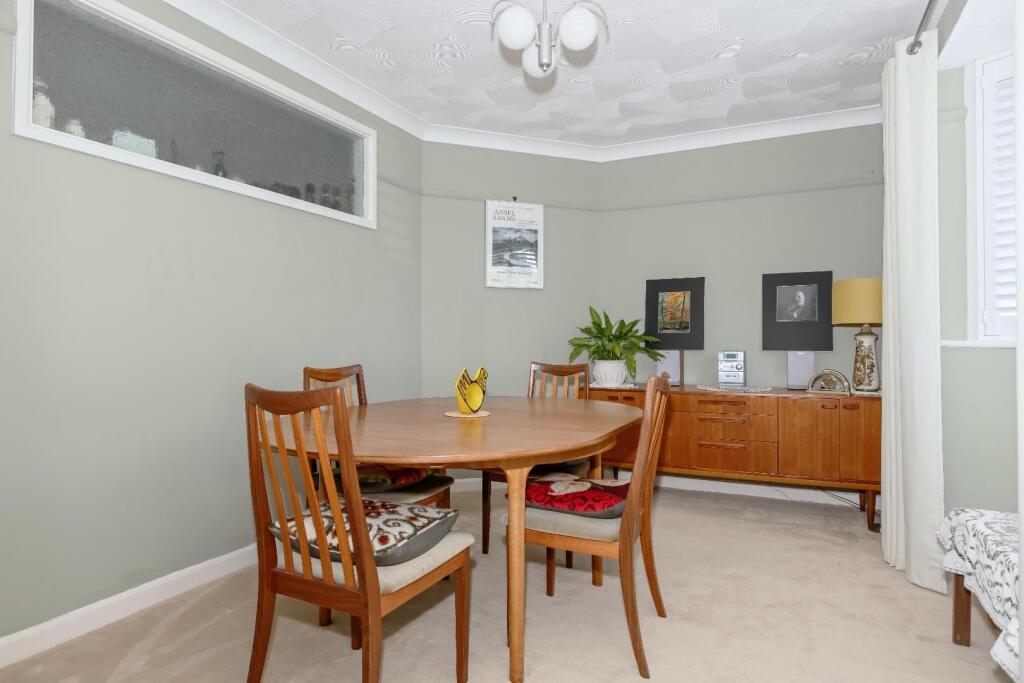
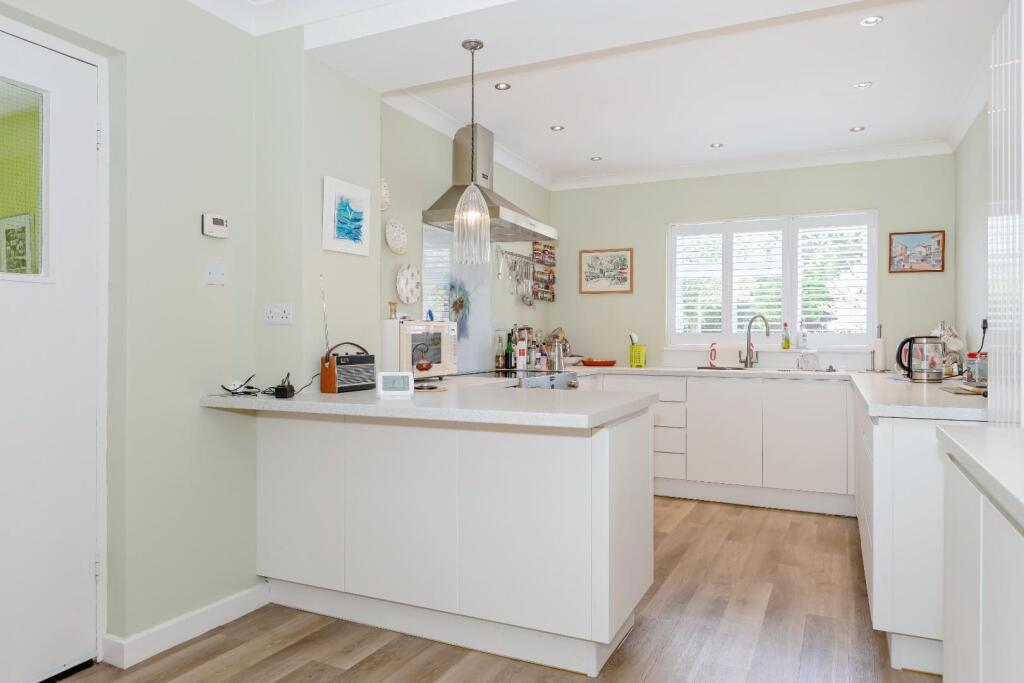
***GUIDE PRICE £425,000 - £450,000*** Robert Luff & Co are delighted to offer this incredibly spacious, EXTENDED semi-detached family home located in ever popular North Sompting, close to well regarded schools, local shops and transport links. The versatile accommodation which would suit those with a dependent family member or multigenerational living, comprises: Reception hall, ground floor bedroom, large contemporary wet room, extended lounge/dining room, spacious extended kitchen, separate utility room, first floor landing, three generous bedrooms and family bathroom. Outside, there is a well stocked approx. 55ft WEST FACING REAR GARDEN and off street parking to the front. VIEWING ESSENTIAL!!Reception Hall - Double glazed front door and window to side, coving, radiator.Wet Room - Walk in shower with glass screens and wall mounted shower, downlighters, close coupled WC, pedestal wash hand basin, part tiled walls, double glazed window to front, heated towel rail.Dining Room/Ground Floor Bedroom - 4.06m x 3.25m (13'4" x 10'8") - Double glazed bay window to front with shutter blinds, coving, picture rail, radiator.Lounge - 6.27m x 3.71m (20'7" x 12'2") - Double glazed windows and French doors to rear, picture rail, two radiators.Kitchen - 5.31m x 2.87m (17'5" x 9'5") - Coving, downlighters, double glazed window to rear. Fitted kitchen comprising: Range of fitted base units, worksurfaces incorporating single drainer one and a half bowl sink unit with mixer tap and water softener, space for range cooker with extractor hood over, integrated fridge, upright radiator, pantry cupboard.Utility Room - Extractor fan, downlighters, base level units, worksurfaces incorporating stainless steel single drainer sink unit with mixer tap, space & plumbing for washing machine, window and door to rear.First Floor Landing - Storage cupboard with shelving, coving, loft access picture rail, double glazed window to side.Bedroom One - 4.06m x 3.86m (13'4" x 12'8") - Coving, picture rail, double glazed bay window to front, radiator.Bedroom Two - 4.06m x 2.74m (13'4" x 9') - Double glazed window to rear, picture rail, storage cupboard, radiator.Bedroom Three - 2.87m x 2.26m (9'5" x 7'5") - Double glazed window to front with shutter blinds, wardrobe cupboard, radiator.Bathroom - Double glazed window to rear. Fitted suite comprising: Panel enclosed bath with shower over, close coupled WC, wash hand basin with cupboard under, fully tiled walls, heated towel rail.. - Outside - West Facing Rear Garden - Patio, timber shed, greenhouse, flower beds, pond, fence enclosed.Front Garden - Formal front garden.Parking - Private driveway with parking for one vehicle.BrochuresHalewick Lane, Sompting, Lancing