Property Details:
• Type: Detached
• Tenure: N/A
• Floor Area: N/A
Key Features:
• View this home
• North West facing garden
• Up to £18,000* deposit contribution
• Almost £9,600 upgrades fitted
• Blinds to the lounge and kitchen
• Flooring throughout
• Turf to the garden
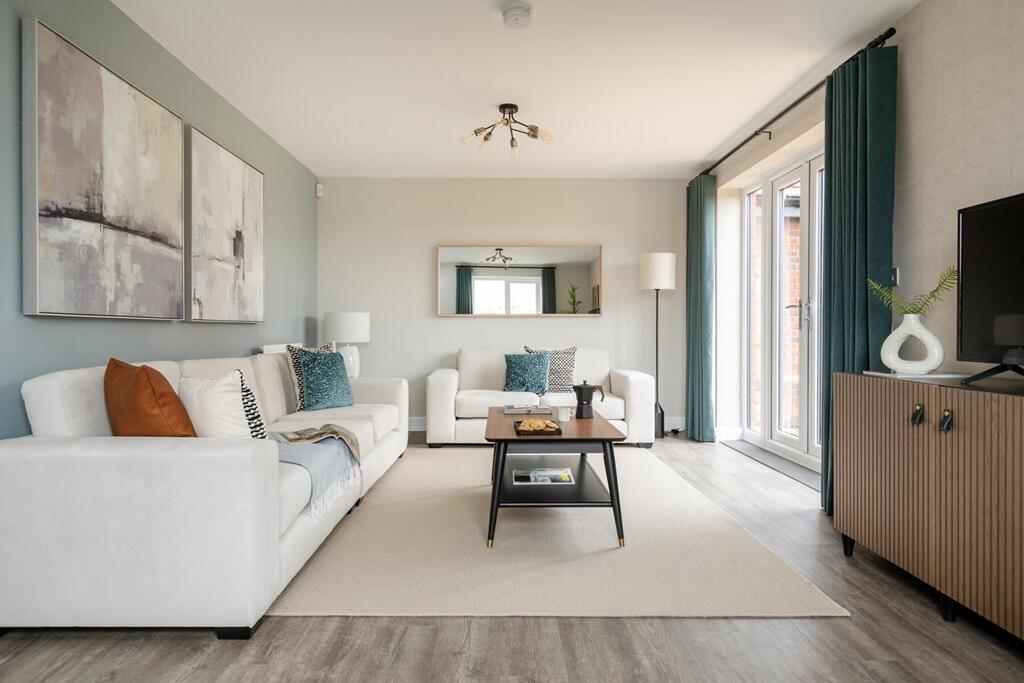
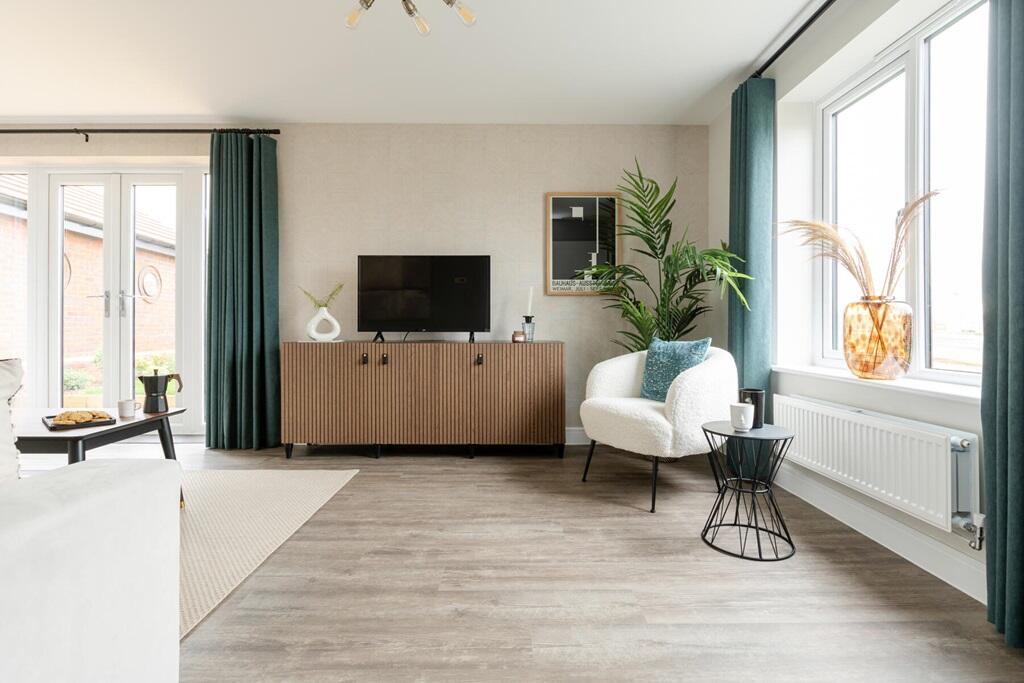
• Large lounge with garden access
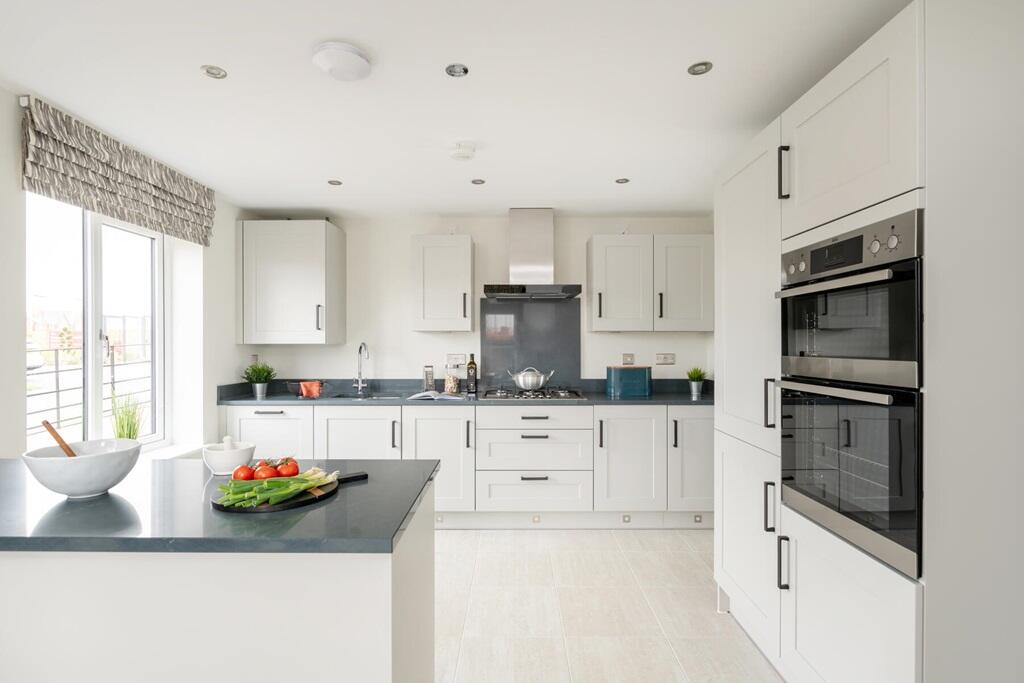
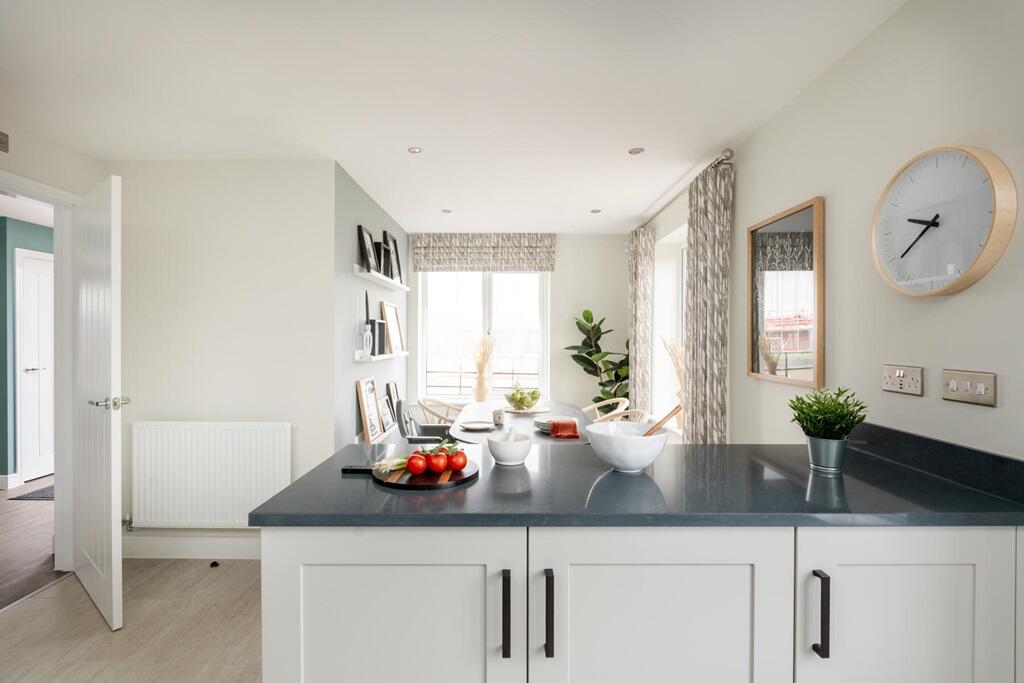
• Sociable kitchen with diner and breakfast bar
• Detached single garage with electric car charging
Location:
• Nearest Station: N/A
• Distance to Station: N/A
Agent Information:
• Address: Half Penny Meadows,
Pendle Road,
Clitheroe,
Lancashire,
BB7 1LN
Full Description:
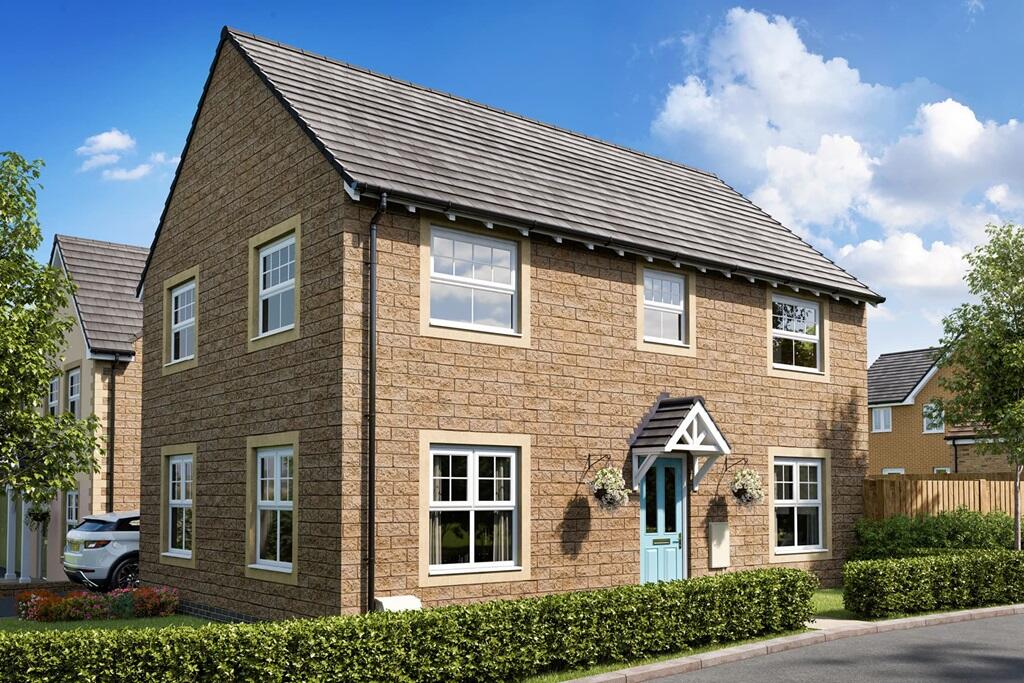
Plot 142 | The Trusdale | Half Penny Meadows Savings worth £27,600* - Reserve this generous family home and we will contribute up to £18,000* towards your deposit to help.The home also comes with £9,600 worth of upgraded specificationCobble Grey kitchen range with Conway Elm worktopIntegrated Electrolux dishwasher, washing machine and fridge/freezerTurf to the gardenAdditional downlights to the kitchen, WC, bathroom & en-suiteFull height Fontana Blanco tiling to the bath areaCarpet & Vinyl flooring throughoutBlinds to the lounge and kitchen*T&Cs apply. - An ample size lounge is the ideal place to relax, with space for a large corner sofa and chairs creating a real comfortable and relaxing room. The kitchen has a handy breakfast bar and dining area so there is plenty of seating options for everyone. A utility area in the corner helps keep household goods out of sight.The main bedroom is finished with a private en-suite shower room so you can get ready in peace in a morning and leave the main bathroom for sole use to the rest of the household. Each room will easily accommodate your requited furniture and gives you flexibility with their use - you could use some of the space to work from home or for a children's' play area. They would each make ideal guest bedrooms too.The home is finished with a detached garage and driveway to keep the cars off the main roads.Tenure: FreeholdEstate management fee: £165.90Council Tax Band: TBC - Council Tax Band will be confirmed by the local authority on completion of the propertyRoom DimensionsGround FloorLounge - 3.46m × 6.09m , 11' 4" × 20' 0"Kitchen Diner - 3.58m × 6.09m , 11' 9" × 20' 0"First FloorBedroom 1 - 3.52m × 3.75m, 11' 7" × 12' 4"Bedroom 2 - 3.64m × 2.95m, 11' 11" × 9' 8"Bedroom 3 - 2.51m × 3.05m , 8' 3" × 10' 0"Bedroom 4 - 3.54m × 2.25m, 11' 7" × 7' 5"