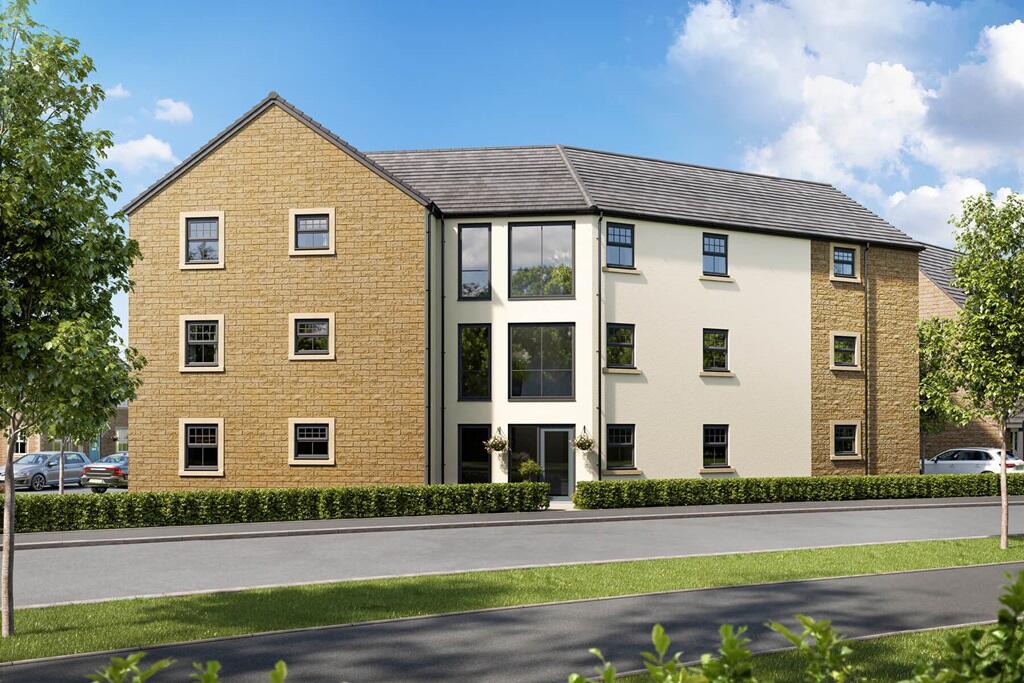
Property Details:
• Type: Apartment
• Tenure: N/A
• Floor Area: N/A
Key Features:
• Great for a first home
• Upgrades fitted worth £4,672
• First floor apartment
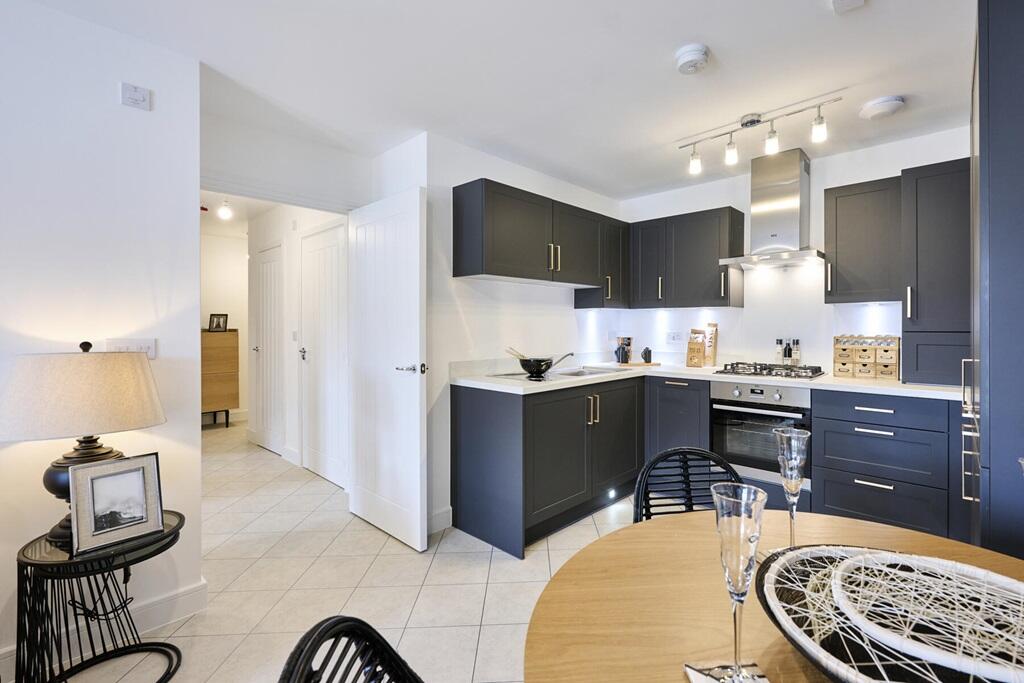
• Dual aspect, sociable lounge/kitchen with integrated appliances
• Washer/dryer
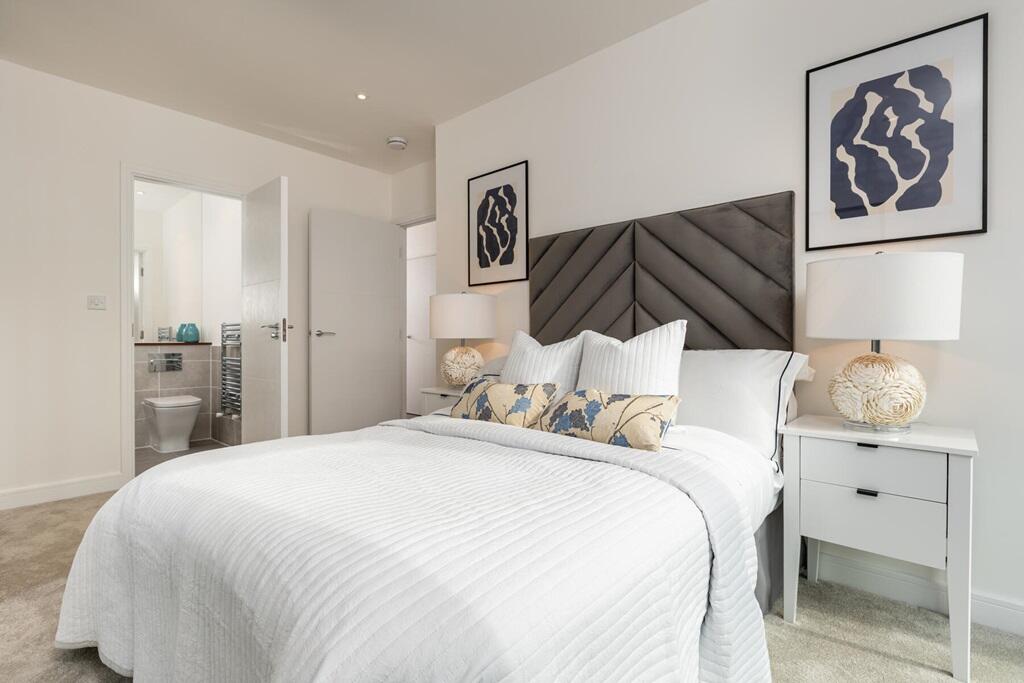
• Adaptable usage in bedroom 2
• Triple glazing
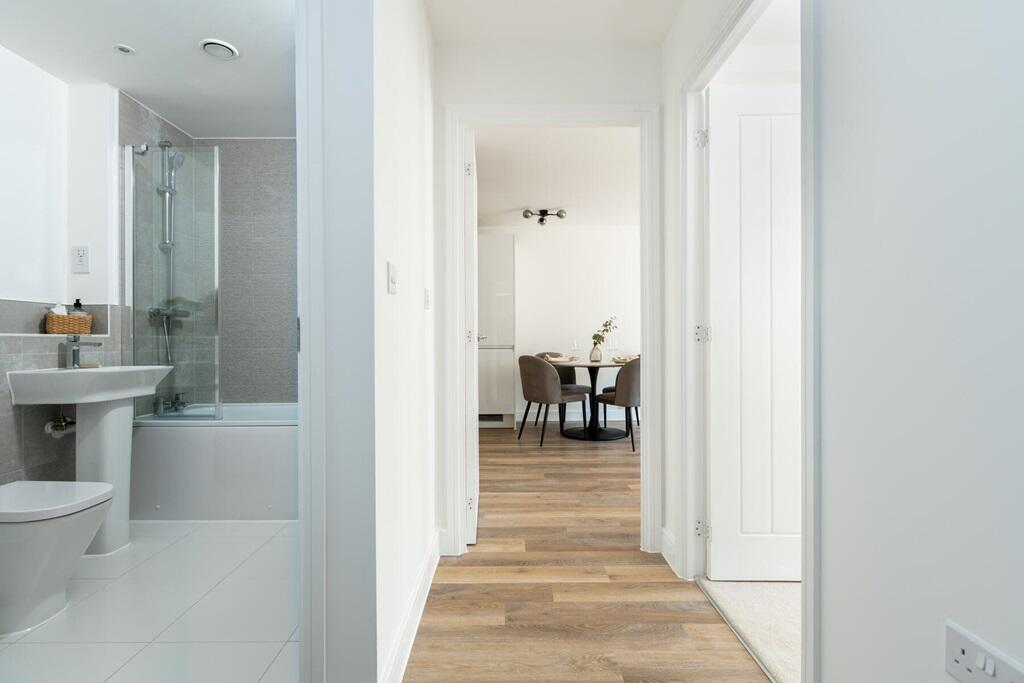
• En suite and main bathroom
• 10 year NHBC warranty
Location:
• Nearest Station: Clitheroe Station
• Distance to Station: 0.8003313524731073 miles
Agent Information:
• Address: Half Penny Meadows,
Pendle Road,
Clitheroe,
Lancashire,
BB7 1LN
Full Description:
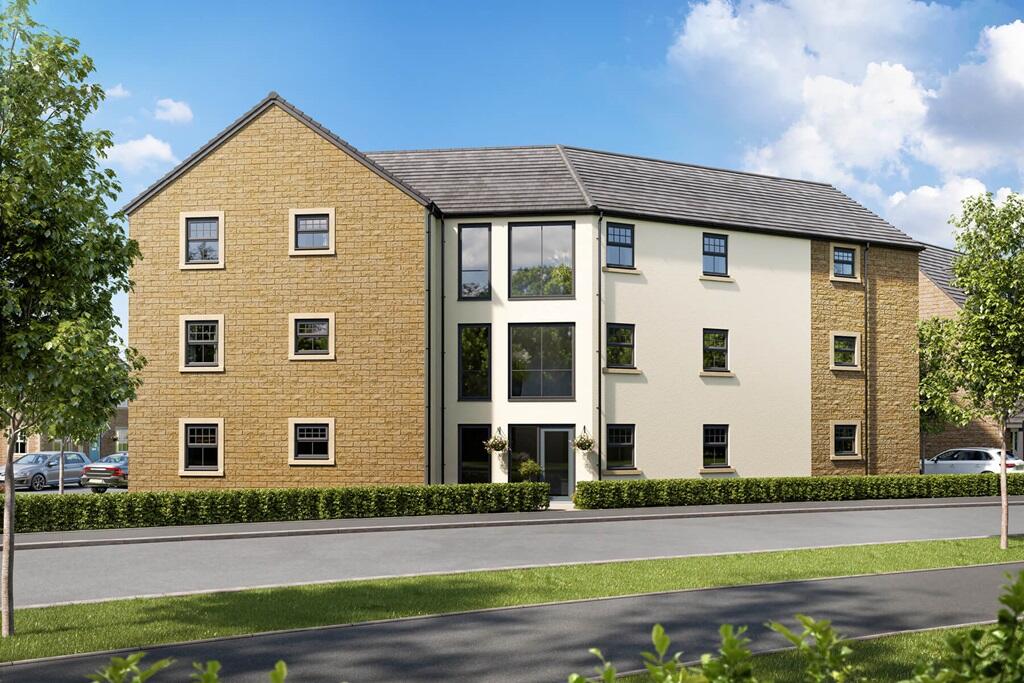
<br /><p><strong><em>Plot 217 | The Bowland | Half Penny Meadows </em></strong></p><p>Upgraded home<br /> - </p><p>This home now comes with £4,672 worth of added extras fitted including...</p><br /><ul><li>Kitchen with integrated appliances</li><li>Additional downlights</li><li>Chrome towel rail</li></ul><br /> - <br /><p>This stunning spacious home is fitted with modern, energy efficient features. In addition, a range of optional upgrades are available to help you add a personal touch to your brand new home. The handy second bedroom would be perfect as a guest bedroom and has a handy storage cupboard. There is also additional storage in the hallway.<br /><br /><br /><br />A generous, combined living area covers the full width of the rear of the home and makes a great place for inviting guests to enjoy a dinner evening. There is ample space to fit a couple of sofas plus a dining table. The kitchen includes energy efficient fixtures and has a washer/dryer for convenience.</p><p><br /></p><p>Tenure: Leasehold<br />Initial ground rent: £0.00<br />Service charge: £1,599.50<br />Estate management fee: £148.87<br />Lease length: 999 years<br />Council Tax Band: TBC - Council Tax Band will be confirmed by the local authority on completion of the property</p><br /><br /><b>Room Dimensions</b><br /><br /><div><b>Floor plan</b><br /><ul><li>Lounge Dining - 3.19m x 4.70m, 10' 6" x 15' 5"</li><li>Kitchen - 3.88m x 2.59m, 12' 8" x 8' 2"</li><li>Bedroom 1 - 3.31m × 4.05m, 10' 11" × 13' 3"</li><li>Bedroom 2 - 2.66m × 4.05m, 8' 9" × 13' 3"</li></ul></div>